









404 REID WAYWEST CHESTER, PA 19382
Due to the health concerns created by Coronavirus we are offering personal 1-1 online video walkthough tours where possible.
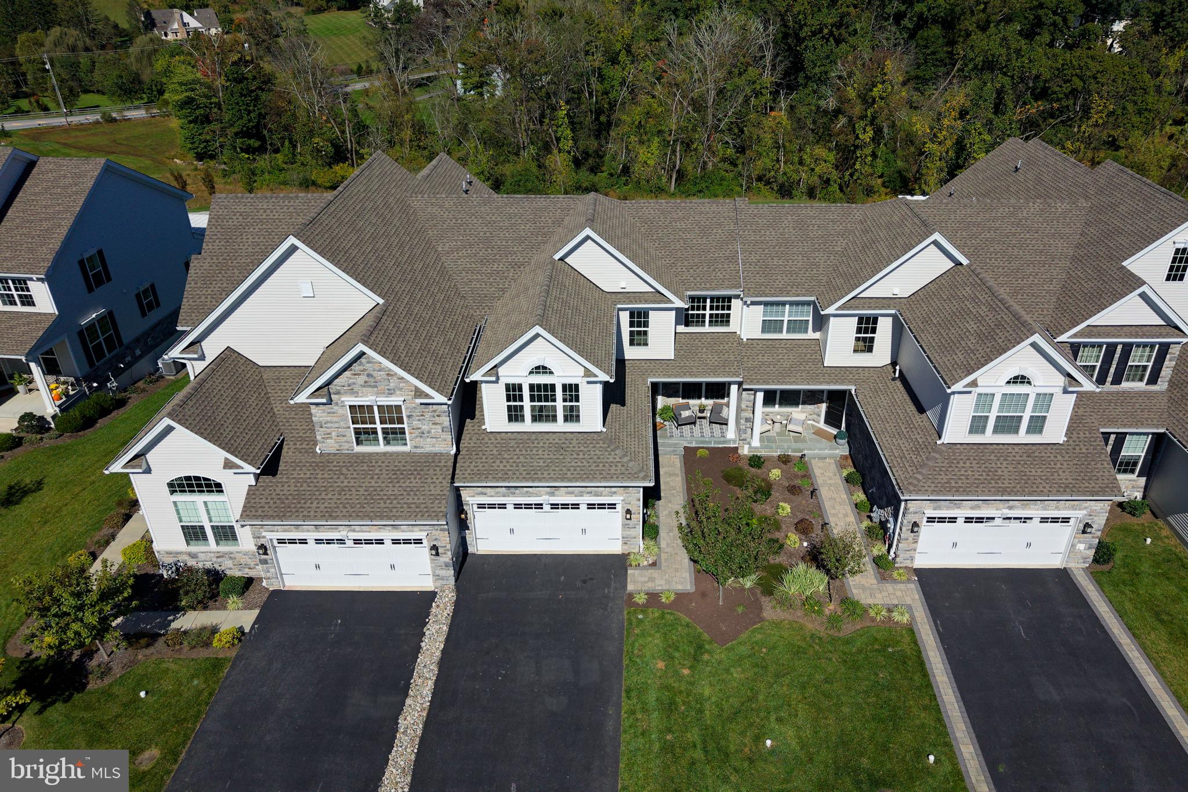
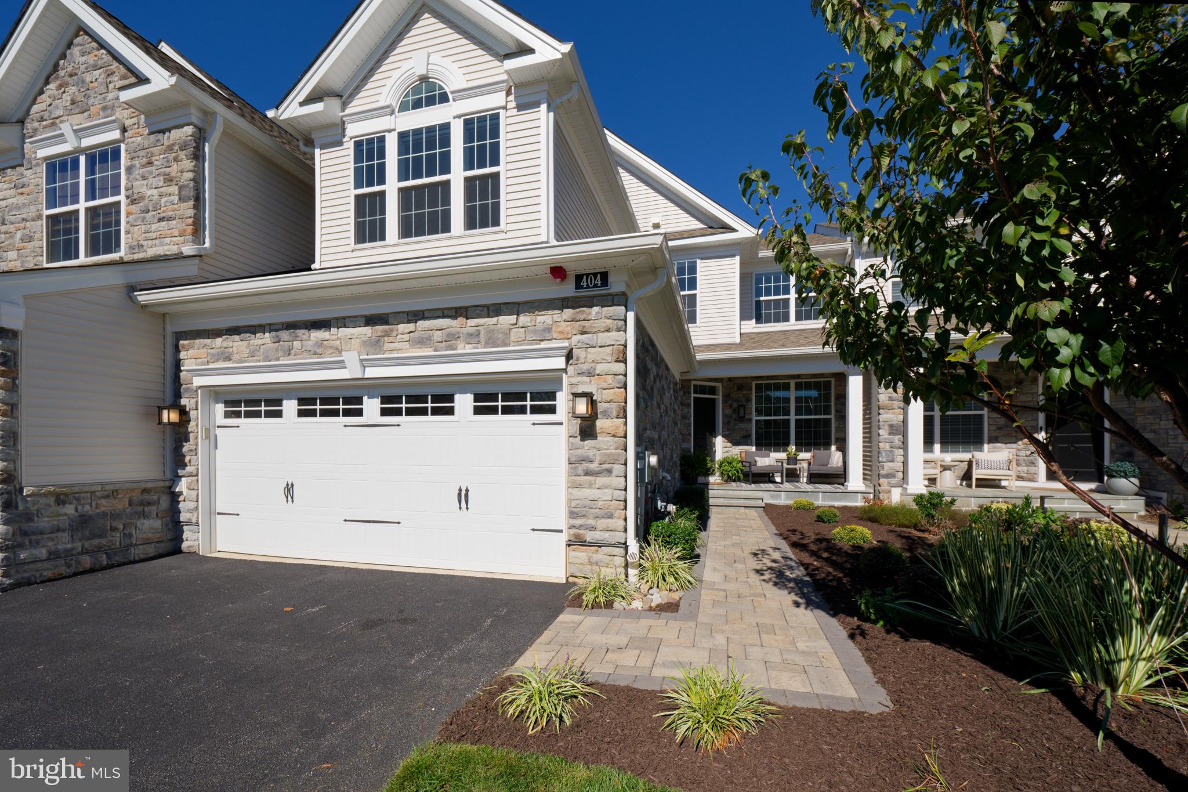
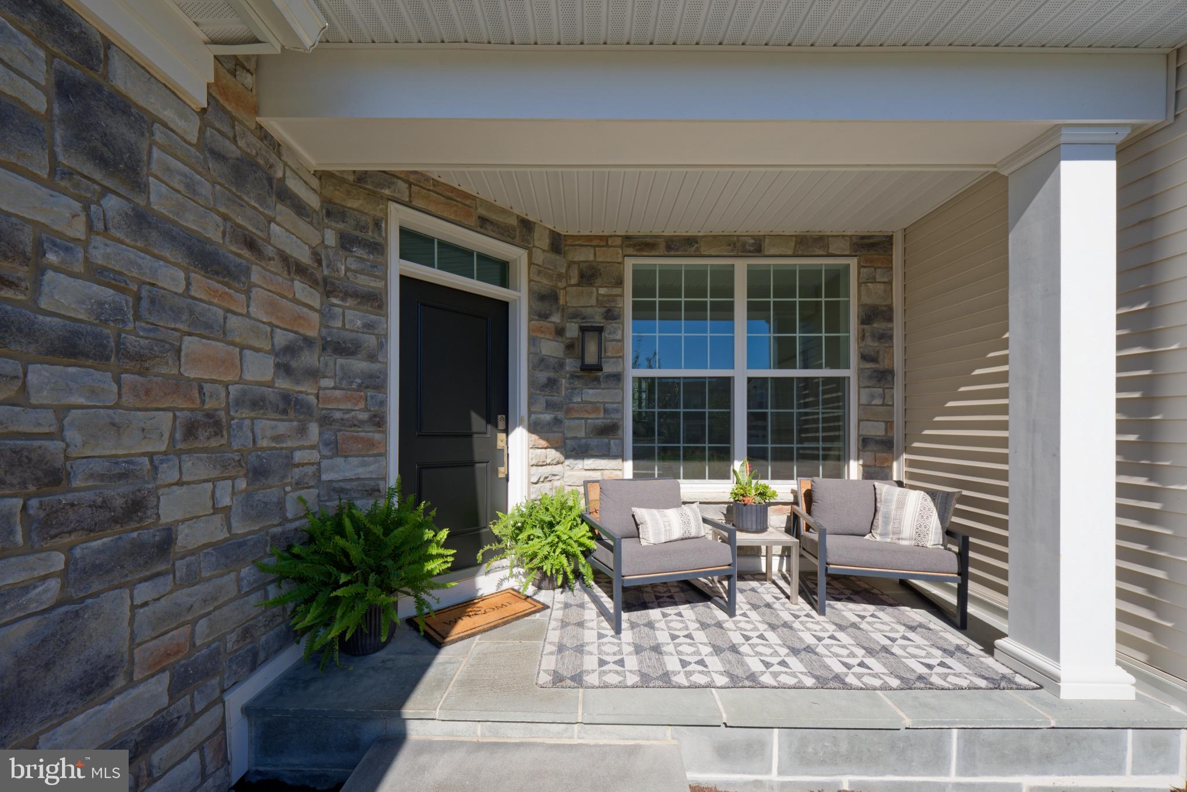
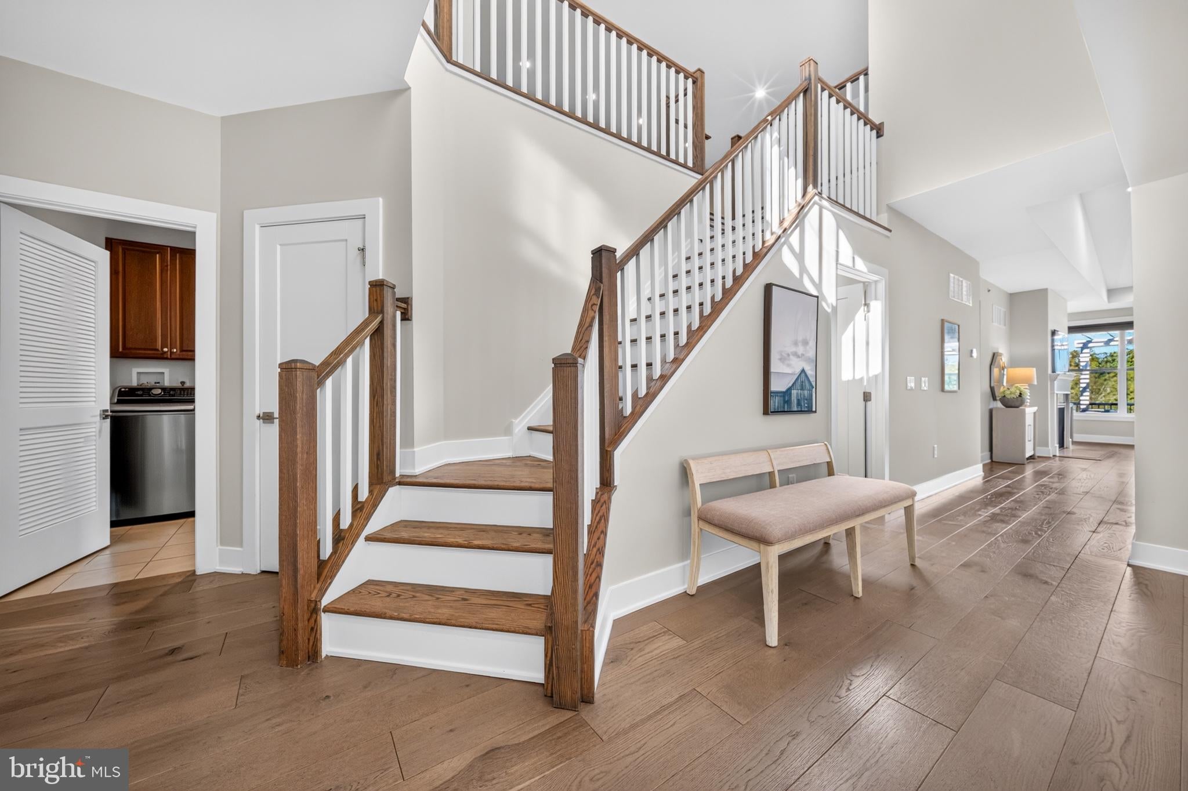
Imagine a home that sets itself apart in location, design, and lifestyle. Imagine luxurious finishes, panoramic sunset views, and a spa-inspired 1st-floor owner’s bedroom suite that spans nearly the entire length of the home. 404 Reid Way in Darlington Ridge offers a modern, open concept floorplan with custom everything – from wide-plank hardwood flooring, bathroom tile, and custom designed walk-in closets to luxury RH light fixtures, chandeliers, and Hunter Douglas remote controlled blinds. No detail has been overlooked! This home features an extensive list of builder upgrades and designer features too numerous to name, all selected to create a cohesive style throughout. Light-filled living spaces are designed for entertaining in style or for unplugging and getting away from it all. Picture windows, Palladian windows, and cathedral ceilings create a sense of scope, with stunning views from every vantage point. Stand on your absolutely enormous back deck to enjoy the sense of calm and wonder that comes with a home situated at a 350’ elevation, where you can overlook the surrounding landscape, take in those sunset views, or gaze upward at the stars. Offering unprecedented privacy and a sense of security – this home backs to a lush greenscape offering 4-season beauty. Upstairs, the 2nd floor boasts an impressive and versatile loft space along with 2 bedrooms and a full bath, all designed in the same sophisticated style as the rest of the home. Downstairs, the unfinished walkout basement is full of potential. An immense space for all your storage needs, it already has rough plumbing so you could add finished living space including an additional bedroom and bathroom. All this, and a top-notch location – there are very nice walking trails in Darlington Ridge with beautiful views, and the community is just 7 minutes to the shops, dining & the farmer’s market in West Chester Borough, 7 minutes to hiking & bird watching at Stroud Preserve, 7 minutes to Sandy Hollow - a 1-mile walking trail in a Civil War battlefield - and just 14 minutes to the Gulph Mills Wegmans. With every amenity at your fingertips, and a home designed for ease of lifestyle, 404 Reid Way is one of those special places that deserves a personal visit. Request a tour today.
| 10 hours ago | Listing first seen on site | |
| 10 hours ago | Listing updated with changes from the MLS® |

The real estate listing information is provided by Bright MLS is for the consumer's personal, non-commercial use and may not be used for any purpose other than to identify prospective properties consumer may be interested in purchasing. Any information relating to real estate for sale or lease referenced on this web site comes from the Internet Data Exchange (IDX) program of the Bright MLS. This web site references real estate listing(s) held by a brokerage firm other than the broker and/or agent who owns this web site. The accuracy of all information is deemed reliable but not guaranteed and should be personally verified through personal inspection by and/or with the appropriate professionals. Properties in listings may have been sold or may no longer be available. The data contained herein is copyrighted by Bright MLS and is protected by all applicable copyright laws. Any unauthorized collection or dissemination of this information is in violation of copyright laws and is strictly prohibited. Copyright © 2020 Bright MLS. All rights reserved.
Did you know? You can invite friends and family to your search. They can join your search, rate and discuss listings with you.