









408 LANTERN LANEBERWYN, PA 19312
Due to the health concerns created by Coronavirus we are offering personal 1-1 online video walkthough tours where possible.
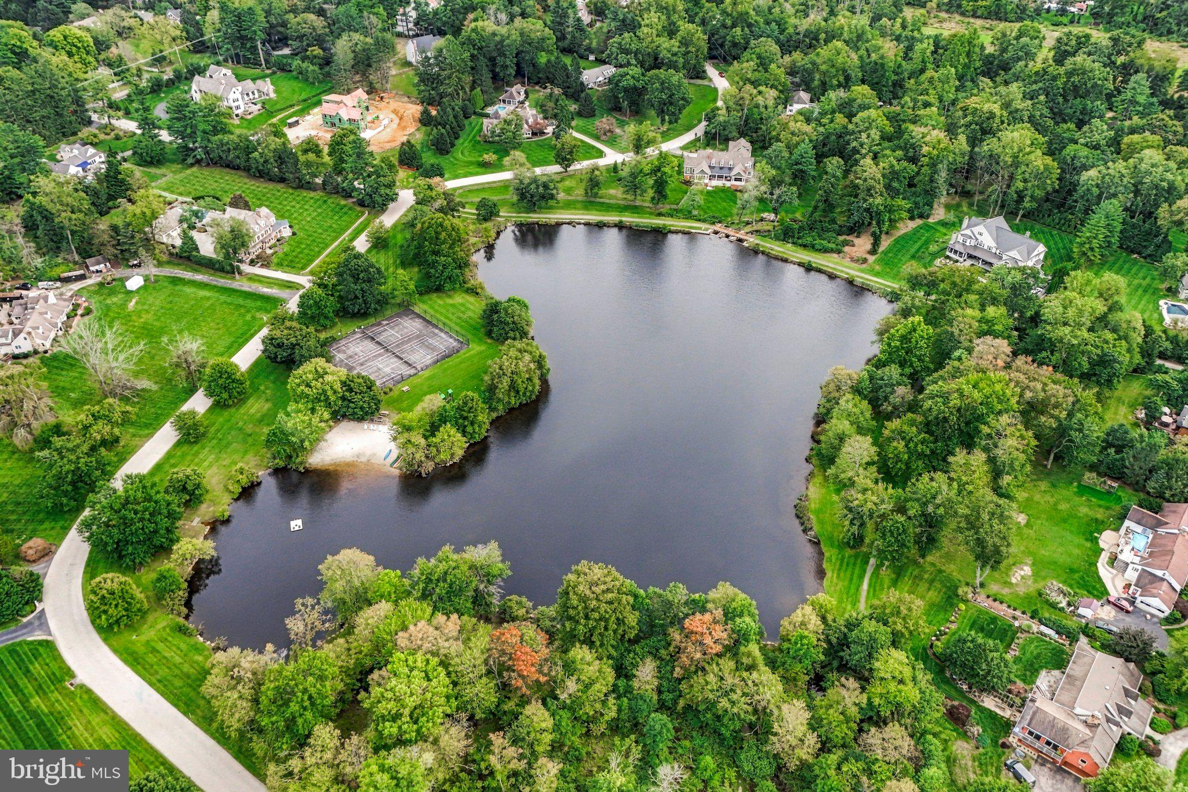
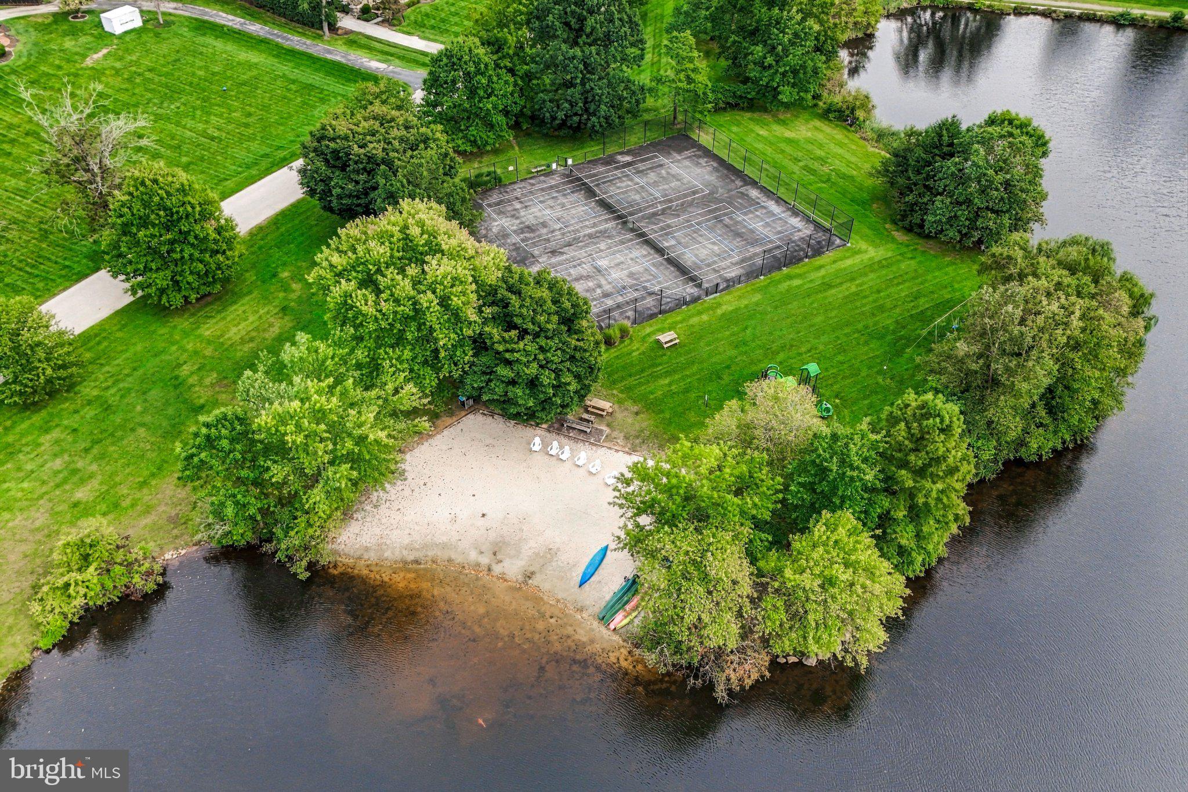
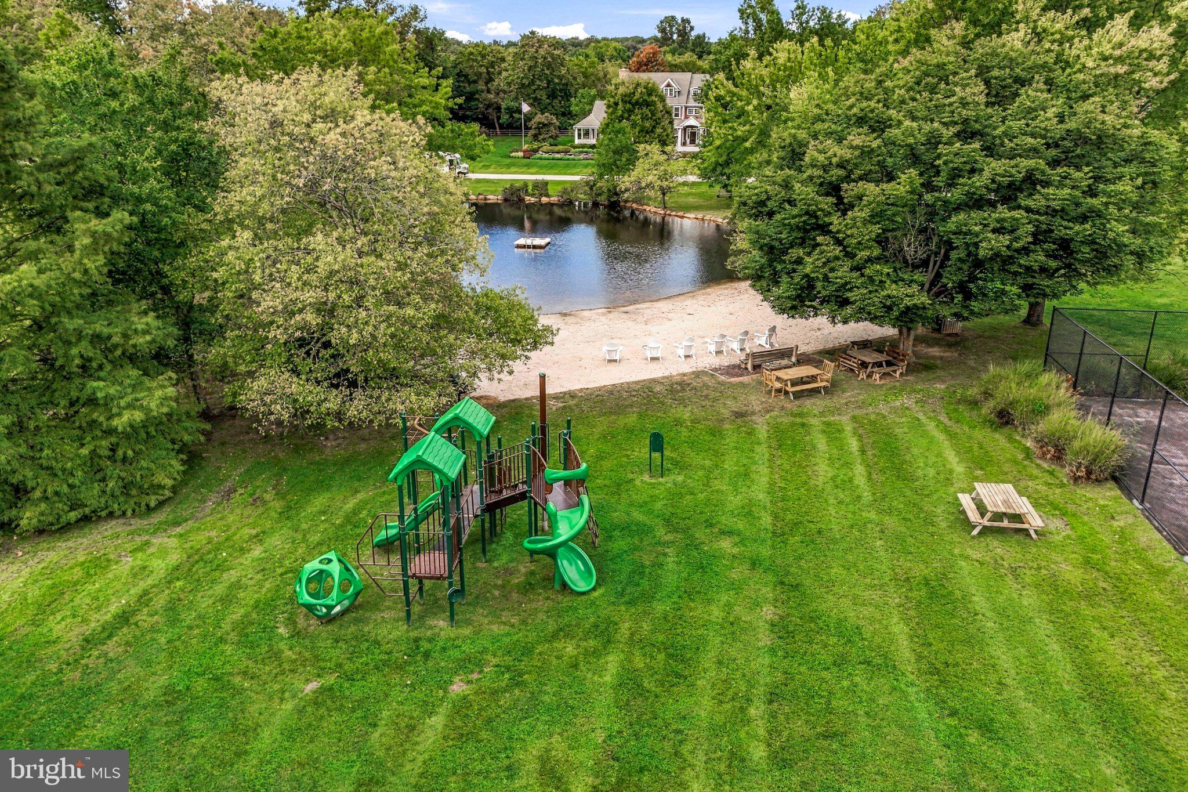
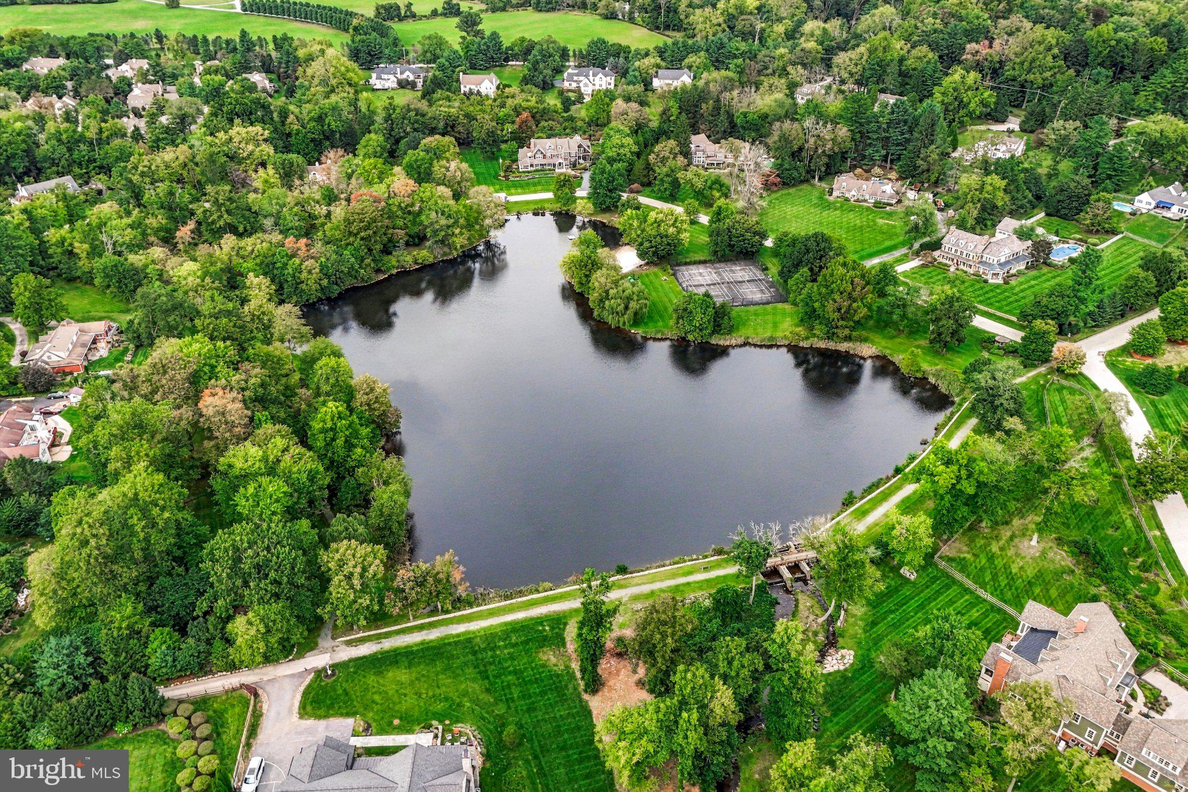
Tucked away in the heart of Berwyn, Leopard Lakes is a distinctive private community offering an exceptional blend of natural beauty, recreation, and Main Line convenience. At the center of the community is its 8 acre private lake, surrounded by mature trees, open green space, walking trails, and beautifully landscaped common grounds. At the lake, residents enjoy access to kayaks and canoes, a private beach, and tennis courts ideally situated alongside the water, offering a wonderful setting for recreation and relaxation. 408 Lantern Lane is a classic four-bedroom, three full and one half bath center hall colonial, beautifully situated on an impressive 1.3-acre, level lot. The expansive grounds offer plenty of space for outdoor entertaining, recreation, and enjoying the peaceful surroundings of Leopard Lakes. The first floor features a welcoming foyer, a spacious living room with a wood-burning fireplace, and a newly renovated kitchen that has been thoughtfully opened to the dining room, creating an inviting flow for everyday living and entertaining. A cozy family room with a second wood-burning fireplace provides a comfortable gathering space, while a stylish, wallpapered powder room adds a sophisticated touch. Multiple access points lead to the expansive rear deck, seamlessly connecting the interior to the outdoor living spaces. Upstairs, the home offers four bedrooms, including a spacious primary suite with a generously sized en-suite bathroom featuring a jetted soaking tub and walk-in shower. Three additional bedrooms share a well-appointed hall bathroom.The lower level has been newly renovated and finished, offering an additional 730 square feet of versatile living space. Stylish built-ins add both character and functionality, while the beautifully appointed full bathroom creates a spa-like retreat, complete with a walk-in shower and private sauna. Leopard Lakes offers a wonderful sense of community, with a calendar of events that brings neighbors together throughout the year. Annual traditions include the beloved Devon Horse Show Carriage Parade through the neighborhood and a festive December visit from Santa Claus, courtesy of the Berwyn Fire Department. The Social Committee hosts quarterly, family-friendly events at the lake, while an Annual Neighborhood Gathering in January provides an opportunity for residents to connect in a welcoming, neighbor-hosted setting. In the spring and fall, residents come together for community Work Days to care for the lake and shared spaces, followed by appetizers and drinks by the water—a wonderful reflection of the welcoming and connected spirit of Leopard Lakes. All of this, located within the highly regarded Tredyffrin/Easttown School District.
| 6 hours ago | Listing first seen on site | |
| 6 hours ago | Listing updated with changes from the MLS® |

The real estate listing information is provided by Bright MLS is for the consumer's personal, non-commercial use and may not be used for any purpose other than to identify prospective properties consumer may be interested in purchasing. Any information relating to real estate for sale or lease referenced on this web site comes from the Internet Data Exchange (IDX) program of the Bright MLS. This web site references real estate listing(s) held by a brokerage firm other than the broker and/or agent who owns this web site. The accuracy of all information is deemed reliable but not guaranteed and should be personally verified through personal inspection by and/or with the appropriate professionals. Properties in listings may have been sold or may no longer be available. The data contained herein is copyrighted by Bright MLS and is protected by all applicable copyright laws. Any unauthorized collection or dissemination of this information is in violation of copyright laws and is strictly prohibited. Copyright © 2020 Bright MLS. All rights reserved.
Did you know? You can invite friends and family to your search. They can join your search, rate and discuss listings with you.