









20 CRAIG LANEMALVERN, PA 19355
Due to the health concerns created by Coronavirus we are offering personal 1-1 online video walkthough tours where possible.
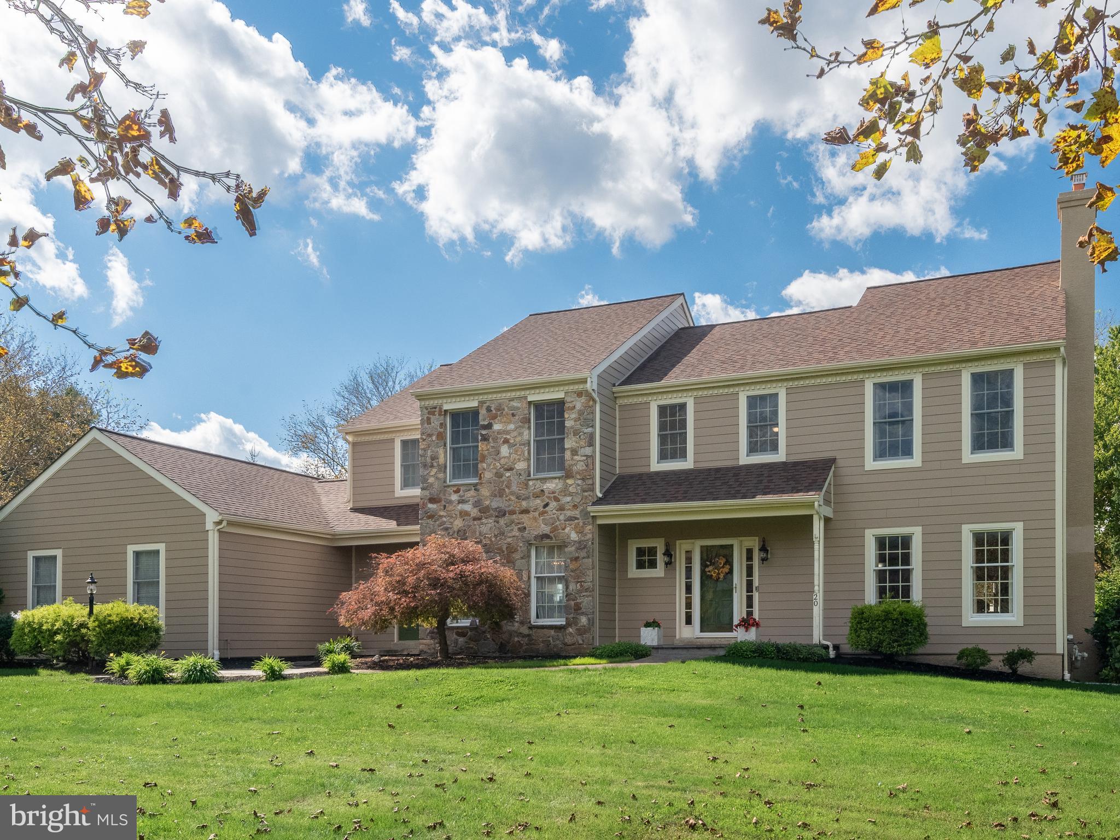
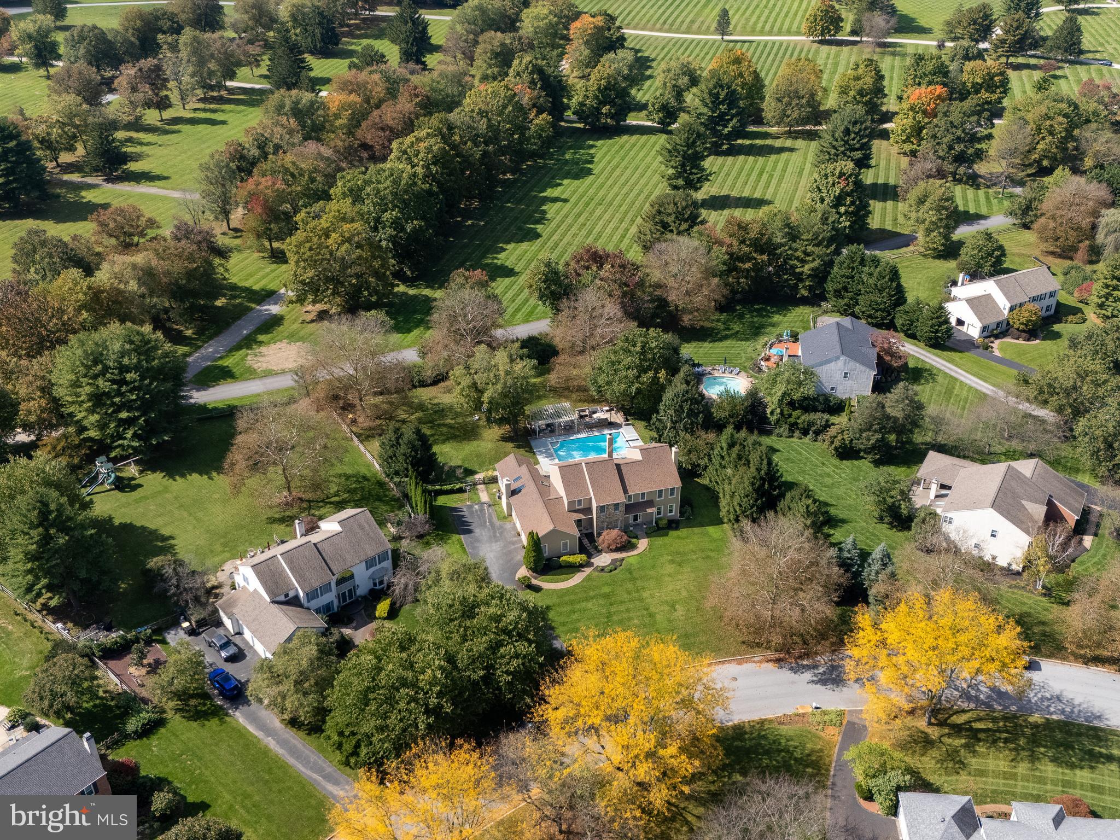
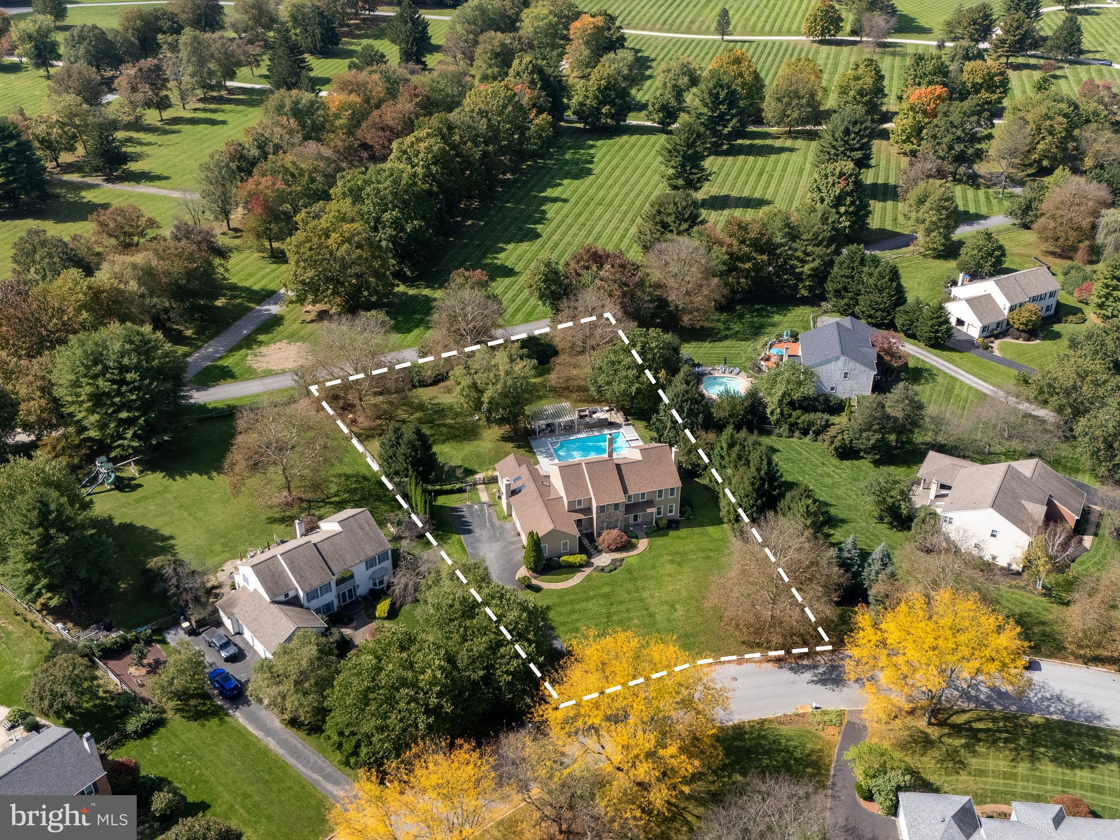
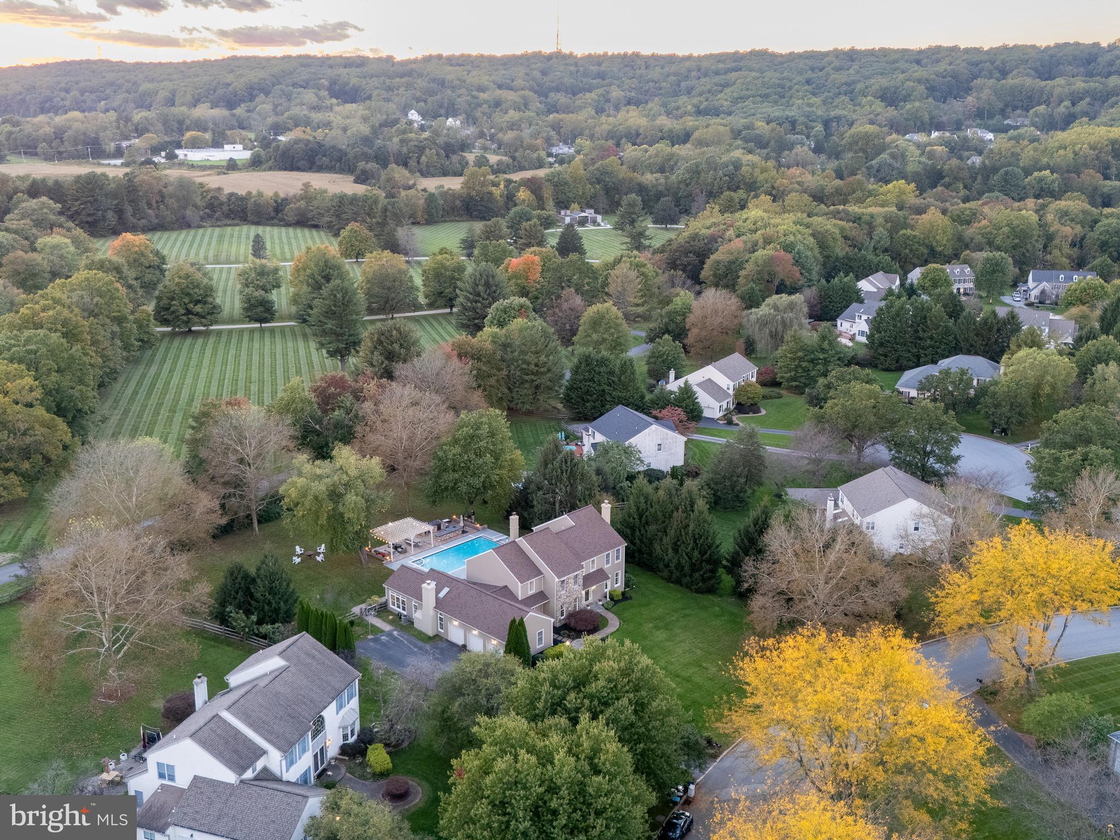
Welcome to 20 Craig Lane, a beautifully situated 4-bedroom, 2.5-bath home set on a picturesque one-acre lot in Malvern’s sought-after Wyckfield neighborhood. Tucked away, this property pairs generous living spaces with an exceptional outdoor setting, significant recent improvements, and a location that places recreation, shopping, dining and commuting conveniences within easy reach. Inside, a spacious and inviting floor plan provides an effortless backdrop for both everyday living and entertaining. 3 fireplaces throughout the home add warmth and character, while the main-floor sunroom offers a light-filled space to relax and enjoy views of the surrounding property throughout the seasons. The well-appointed kitchen and comfortable gathering spaces flow naturally throughout the home, while a main-floor mudroom/laundry room adds the kind of practical, everyday functionality that makes a well-designed home work beautifully. With generous spaces to entertain, work from home or simply unwind, the home offers both comfort and versatility. The outdoor living experience is where 20 Craig Lane truly distinguishes itself. The expansive backyard has been thoughtfully designed as a private retreat, centered around a gas-heated in-ground swimming pool and hot tub. A 2023 patio and pergola extend the living space outdoors and create an inviting setting for summer dinners, weekend gatherings or quiet evenings at home. A built-in BBQ/grill and dedicated fire-pit area complete a backyard designed to be enjoyed well beyond pool season. Equally compelling is the level of investment made in the property. Recent improvements include HardiePlank siding (2026), two-zone HVAC systems updated in 2020 and 2025, a new roof and skylights (2020), and a tankless hot water heater (2019)—substantial enhancements to many of the home’s most important systems and exterior components. The home also offers a 3-car garage and an outstanding Malvern location within the award-winning Great Valley School District. One of the sellers’ favorite features has been the easy access to the Chester Valley Trail, providing miles of opportunities for walking, running and biking. Battle of the Clouds Park and the new Great Valley Community Center are also nearby, further adding to the amenities just beyond your doorstep. From this peaceful setting, you are only minutes from GVMS, GVHS, Malvern Borough, Main Street at Exton, Wegmans, shopping and dining, with convenient access to Routes 202 and 30, the PA Turnpike and Paoli Septa/Amtrak Train Station to Philly & New York. With its one-acre setting, resort-inspired backyard, three fireplaces, sunroom, substantial recent improvements, three-car garage and desirable Wyckfield location, this property offers that increasingly hard-to-find combination of space, privacy, recreation and everyday convenience in Malvern. Come experience the setting, space and lifestyle of 20 Craig Lane for yourself.
| 10 hours ago | Listing updated with changes from the MLS® | |
| 10 hours ago | Listing first seen on site |

The real estate listing information is provided by Bright MLS is for the consumer's personal, non-commercial use and may not be used for any purpose other than to identify prospective properties consumer may be interested in purchasing. Any information relating to real estate for sale or lease referenced on this web site comes from the Internet Data Exchange (IDX) program of the Bright MLS. This web site references real estate listing(s) held by a brokerage firm other than the broker and/or agent who owns this web site. The accuracy of all information is deemed reliable but not guaranteed and should be personally verified through personal inspection by and/or with the appropriate professionals. Properties in listings may have been sold or may no longer be available. The data contained herein is copyrighted by Bright MLS and is protected by all applicable copyright laws. Any unauthorized collection or dissemination of this information is in violation of copyright laws and is strictly prohibited. Copyright © 2020 Bright MLS. All rights reserved.
Did you know? You can invite friends and family to your search. They can join your search, rate and discuss listings with you.