









1482 BROAD RUN ROADLANDENBERG, PA 19350
Due to the health concerns created by Coronavirus we are offering personal 1-1 online video walkthough tours where possible.
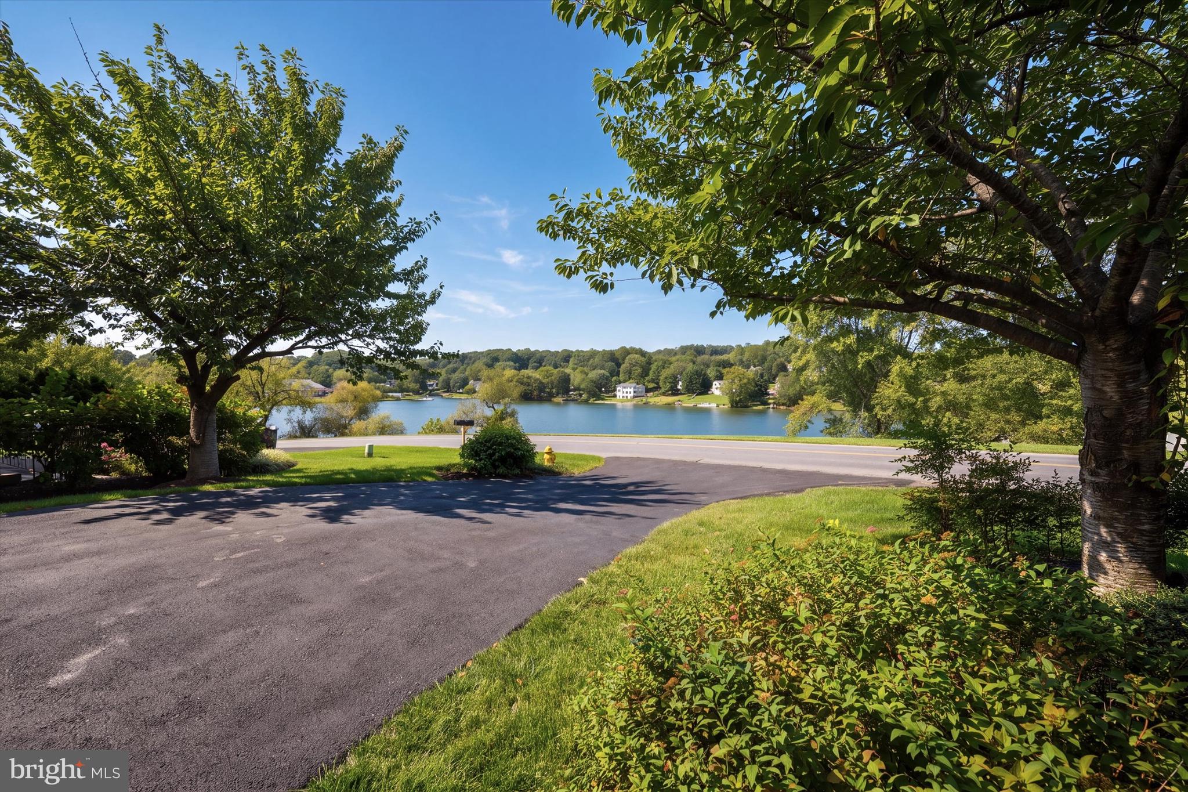
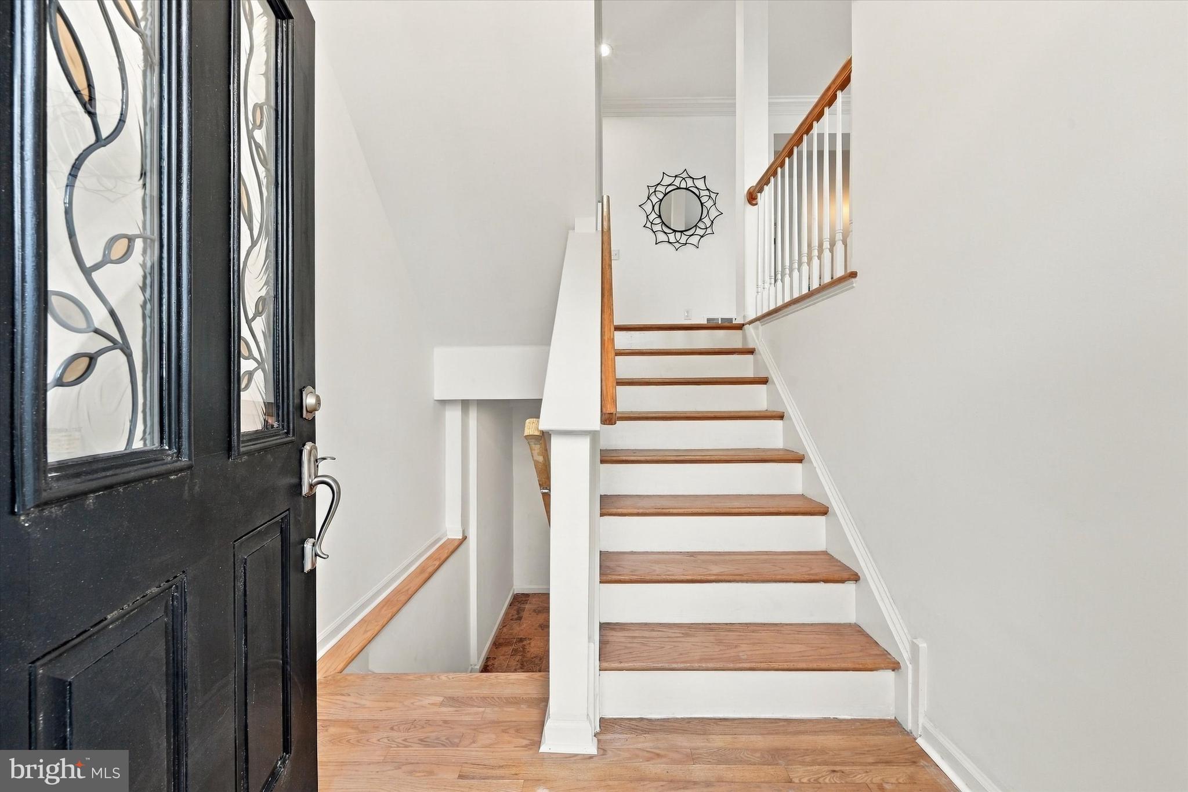
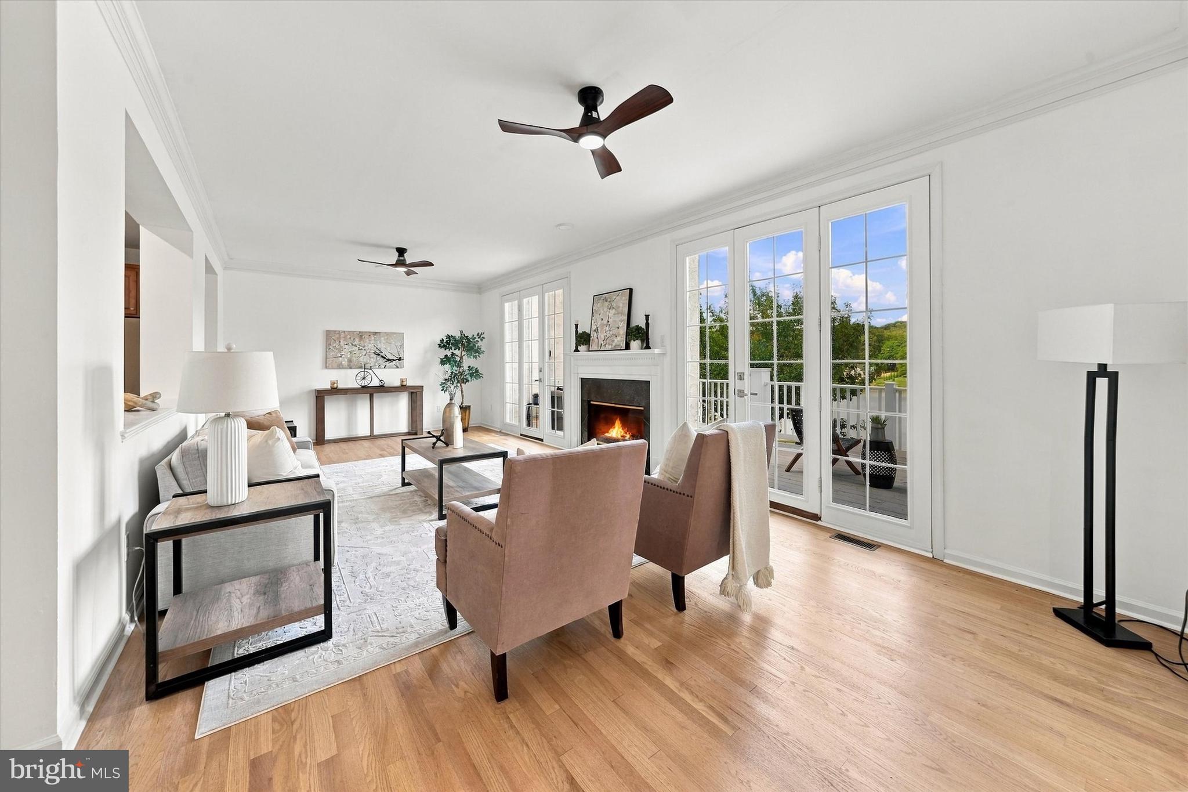
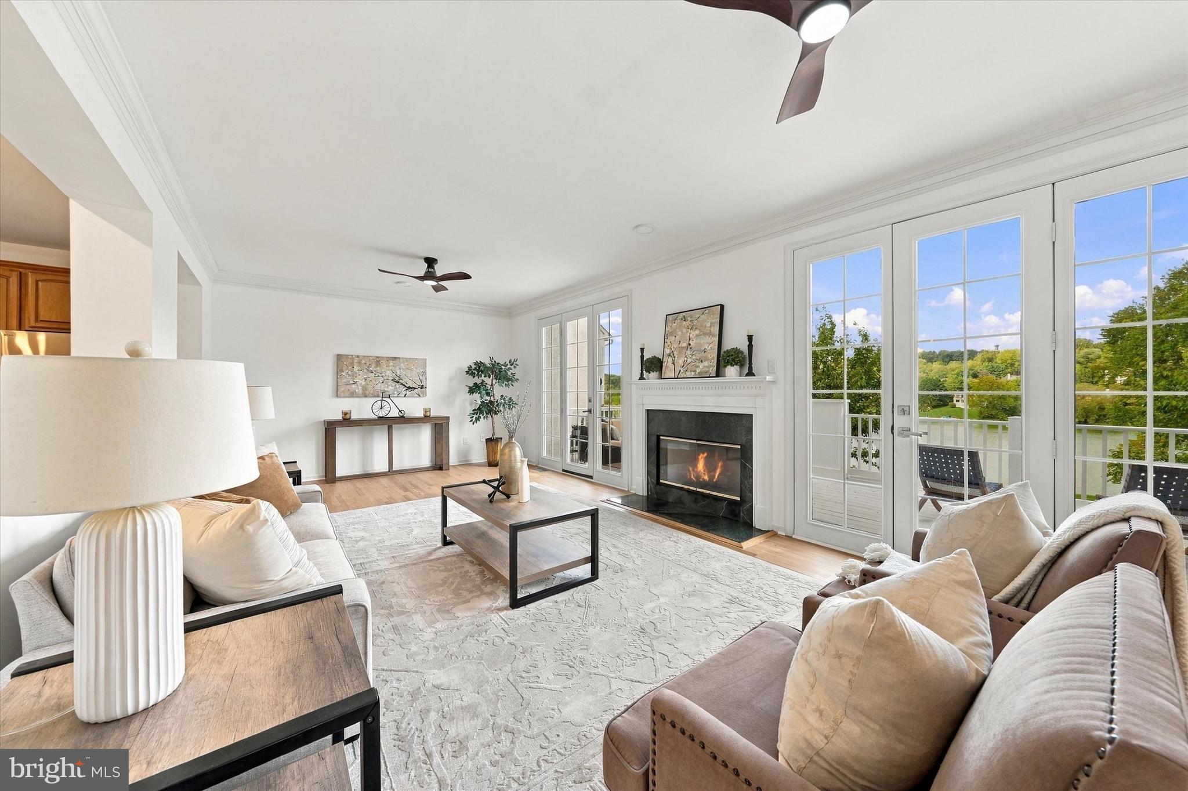
LAKE VIEWS. STUNNING SUNSETS. RESORT-STYLE LIVING. Rarely available carriage-style home overlooking beautiful Somerset Lake, where an exceptional home meets an exceptional lifestyle. From the moment you step inside, you’ll appreciate the spacious, open modern coastal feel created by 9-foot ceilings, beautiful hardwood flooring throughout most of the home, and an abundance of natural light. The oversized eat-in kitchen features granite countertops, gas cooking, new appliances, and a wonderful connection to the private backyard. The HUGE family room is truly the heart of this home, offering a gas fireplace and two French doors leading directly to the balcony. Step outside and take in the breathtaking lake views and unforgettable sunsets. Keep your eyes on the water and sky—you may even catch an eagle soaring overhead or a swan peacefully gliding across the lake. This is the kind of view you never get tired of! The spacious primary suite provides a wonderful private retreat, complete with a large primary bedroom and beautifully updated primary bath. Freshly painted and featuring new carpeting in the bedrooms, this home is truly move-in ready. The major systems have also been updated, including the roof, HVAC, and hot water heater. And then there is Somerset Lake—where the lifestyle is just as special as the setting. Residents enjoy the swimming pool, clubhouse, tennis and pickleball courts, dog park, playground, and an active calendar of community events and gatherings. The lake itself is the centerpiece of it all, offering opportunities to kayak, canoe, sail, or simply relax and enjoy the peaceful surroundings. Adding to the appeal is the exceptionally convenient location, just minutes from the restaurants, shopping, and attractions of West Chester, Glen Mills, Kennett Square, Chadds Ford, and Delaware. Major highways are easily accessible, and the Wilmington train station is approximately 20 minutes away, making commuting and travel a breeze. Lakeview homes in Somerset Lake are rarely offered—and finding one with the updating already done is an even rarer opportunity. This is more than a beautiful place to call home; it’s a lifestyle you’ll look forward to coming home to every day! Bring your bags, settle in, and start enjoying all that this special home and community have to offer!
| 4 hours ago | Listing updated with changes from the MLS® | |
| 8 hours ago | Listing first seen on site |

The real estate listing information is provided by Bright MLS is for the consumer's personal, non-commercial use and may not be used for any purpose other than to identify prospective properties consumer may be interested in purchasing. Any information relating to real estate for sale or lease referenced on this web site comes from the Internet Data Exchange (IDX) program of the Bright MLS. This web site references real estate listing(s) held by a brokerage firm other than the broker and/or agent who owns this web site. The accuracy of all information is deemed reliable but not guaranteed and should be personally verified through personal inspection by and/or with the appropriate professionals. Properties in listings may have been sold or may no longer be available. The data contained herein is copyrighted by Bright MLS and is protected by all applicable copyright laws. Any unauthorized collection or dissemination of this information is in violation of copyright laws and is strictly prohibited. Copyright © 2020 Bright MLS. All rights reserved.