









630 SLIGO ROADAVONDALE, PA 19311
Due to the health concerns created by Coronavirus we are offering personal 1-1 online video walkthough tours where possible.
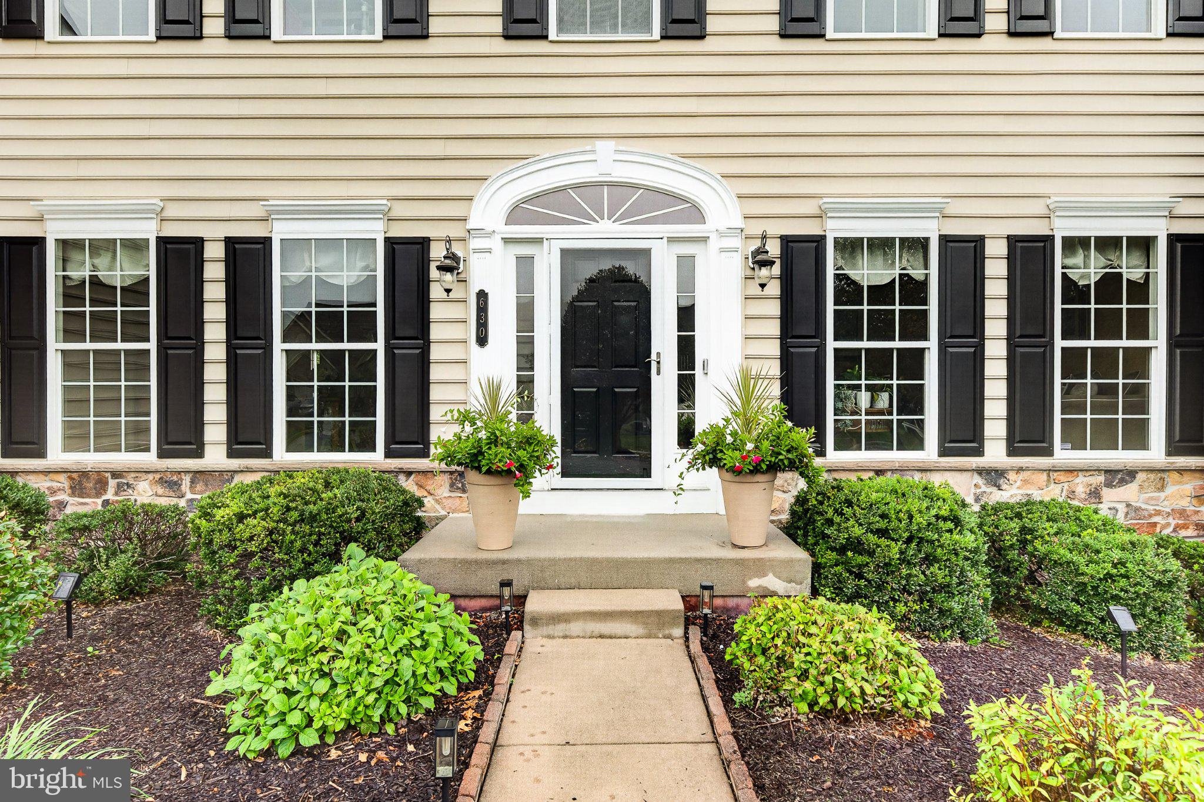
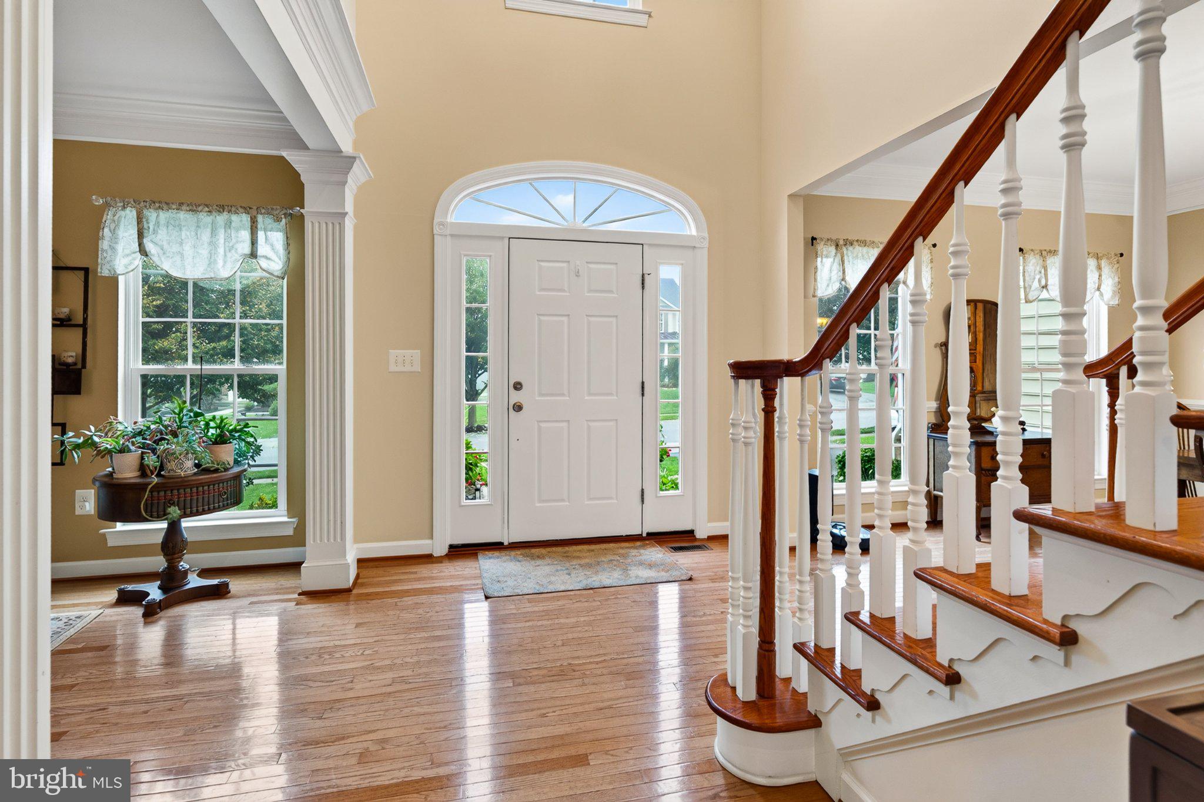
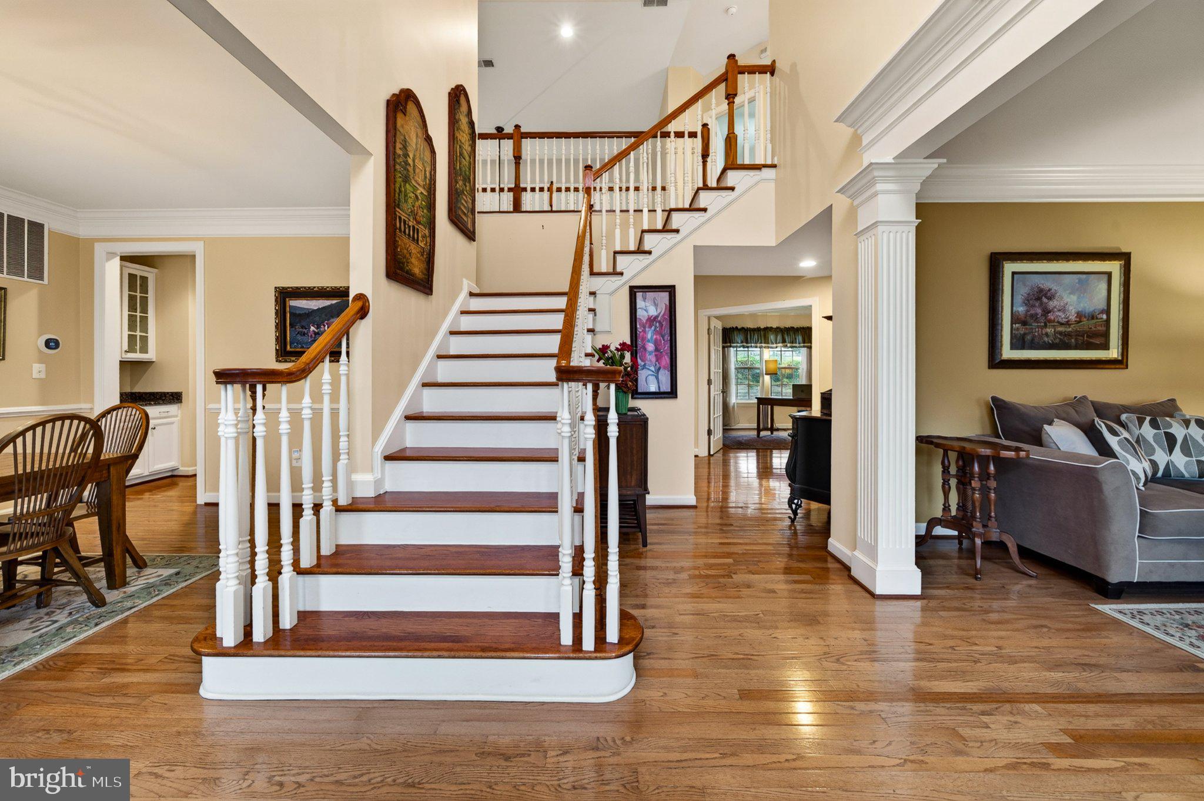
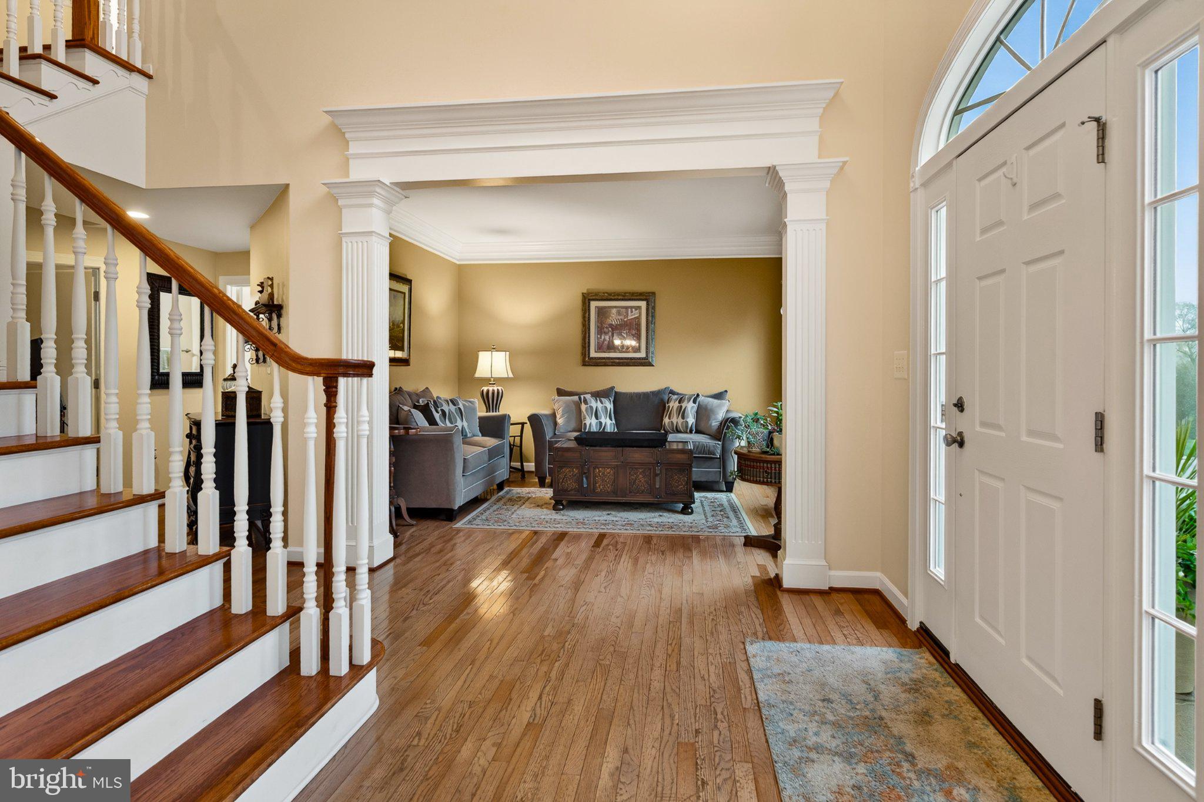
Welcome to 630 Sligo Rd, a 4-bedroom, 3.5-bath colonial in the Preserve at Inniscrone Golf Club, Avon Grove School District. Built in 2009 with roughly 4,395 total finished square feet, the home carries a roof replaced in 2026 and three-zone heating and cooling, one zone per floor, with the first- and second-floor units installed in 2022 and a ductless mini-split serving the finished basement. Pre-listing home, radon, and termite/WDI inspections have already been completed, with the reports available to buyer agents on request. The main level features hardwood flooring, a kitchen with granite counters, a center island, stainless steel appliances, and a butler's pantry, alongside a dedicated first-floor home office, a formal dining room, and a great room anchored by a gas fireplace. A finished basement, completed in 2019, adds a full bathroom and an egress window — genuine flex living space, not just storage with a couch in it. Upstairs, four bedrooms include a primary suite with a walk-in closet, plus updated secondary bathrooms. Outside, a new deck overlooks a 0.32-acre homesite. The HOA covers trash and common ground upkeep, which keeps weekend maintenance light, and the location sits on the Route 1 corridor with practical access toward both Wilmington, DE and the West Chester/Philadelphia suburbs. Move-in ready, with a roof replaced in 2026 and updated HVAC on every floor.
| 11 hours ago | Listing updated with changes from the MLS | |
| 11 hours ago | Listing first seen on site |

The real estate listing information is provided by Bright MLS is for the consumer's personal, non-commercial use and may not be used for any purpose other than to identify prospective properties consumer may be interested in purchasing. Any information relating to real estate for sale or lease referenced on this web site comes from the Internet Data Exchange (IDX) program of the Bright MLS. This web site references real estate listing(s) held by a brokerage firm other than the broker and/or agent who owns this web site. The accuracy of all information is deemed reliable but not guaranteed and should be personally verified through personal inspection by and/or with the appropriate professionals. Properties in listings may have been sold or may no longer be available. The data contained herein is copyrighted by Bright MLS and is protected by all applicable copyright laws. Any unauthorized collection or dissemination of this information is in violation of copyright laws and is strictly prohibited. Copyright © 2020 Bright MLS. All rights reserved.