









629 EMPIRE DRIVEDOWNINGTOWN, PA 19335
Due to the health concerns created by Coronavirus we are offering personal 1-1 online video walkthough tours where possible.
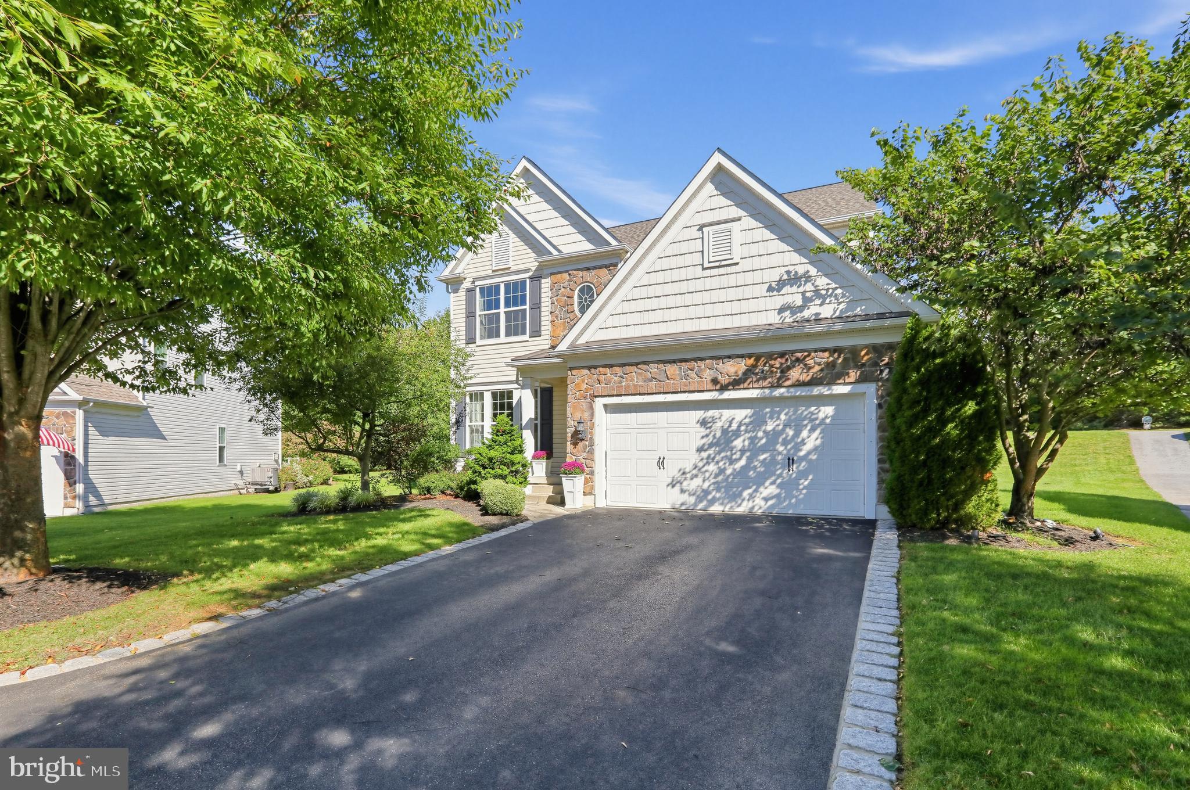
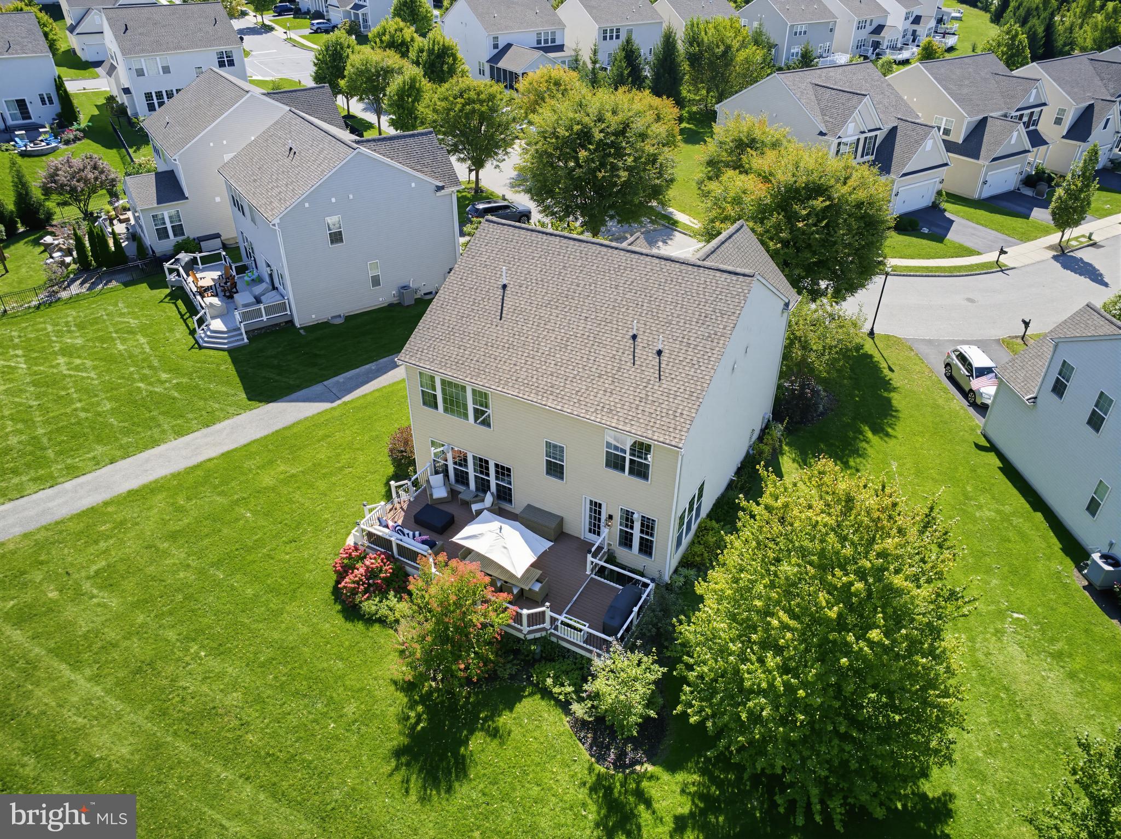
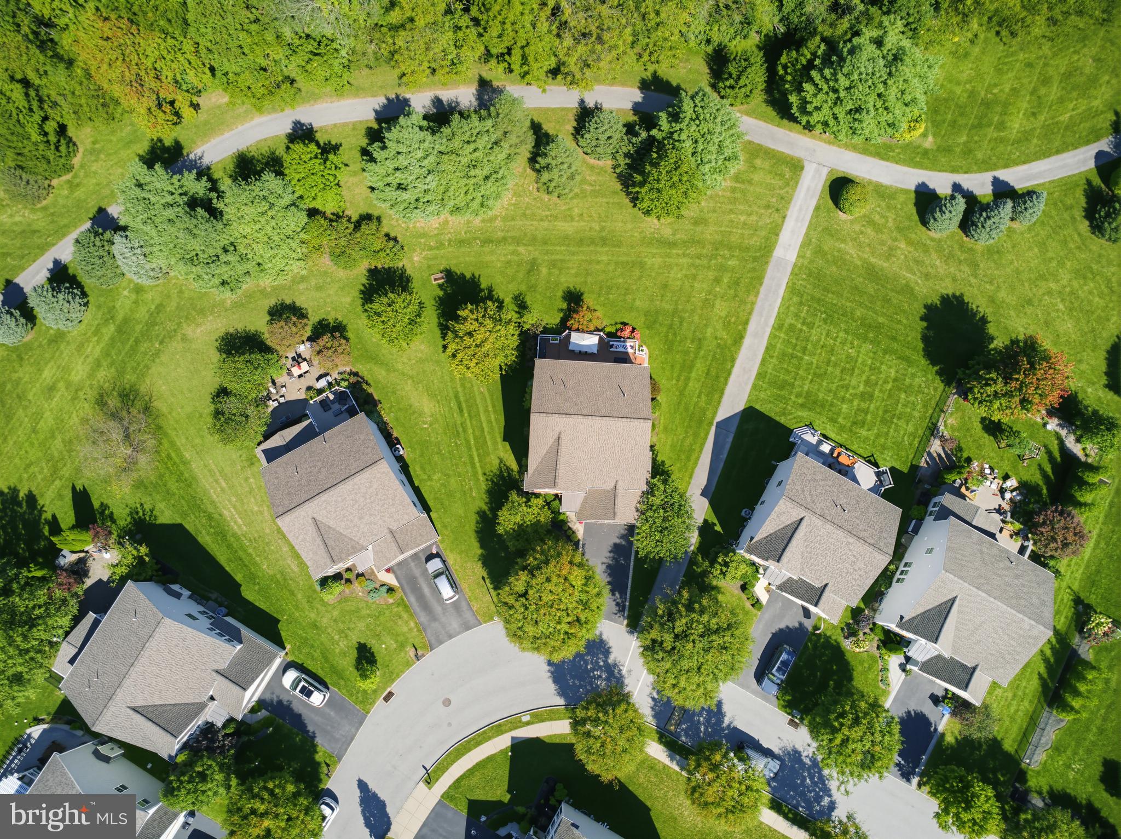
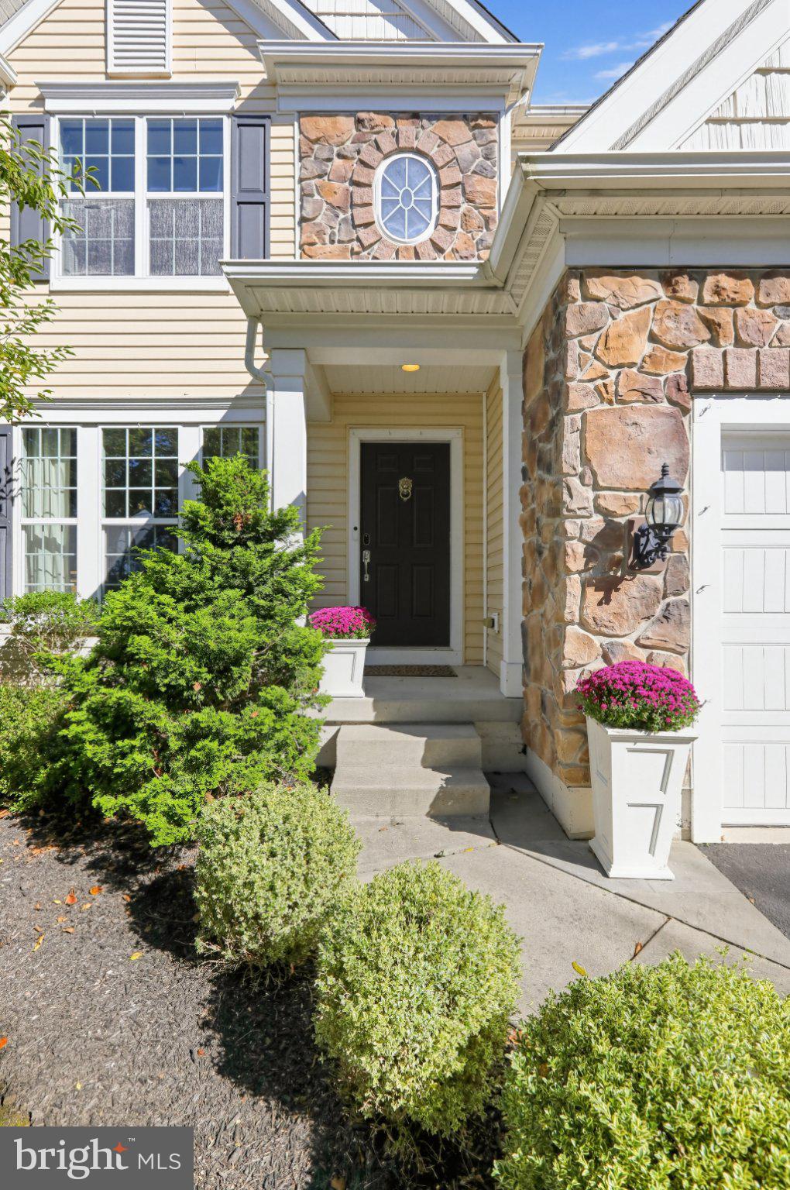
Welcome to this exceptional four bedroom, 3.5 bath residence in the highly sought after Villages at Applecross Country Club, where thoughtful updates, refined interiors, and an inviting layout create the perfect home for entertaining friends and family. From the moment you enter the welcoming foyer, the home's effortless flow becomes apparent. The formal dining room opens seamlessly into the heart of the home...the beautifully appointed kitchen! Creating an ideal space for gathering and entertaining with white cabinetry, under cabinet lighting, stainless steel appliances, a five burner gas cooktop, farmhouse sink and a generous breakfast bar with granite countertops provide both style and functionality. The adjoining breakfast area offers additional space for casual dining and flows directly to the expansive TimberTech deck with a speaker system making indoor, outdoor entertaining effortless. The inviting family room features a gas fireplace and provides the perfect setting for relaxing. Thoughtful finishes, custom lighting, hardwood floors, and tailored details throughout the main level create a warm and sophisticated atmosphere. A private office with french doors, powder room and two car garage with a Gladiator storage system completes the main level. Upstairs, four well appointed bedrooms include a light filled primary suite with tray ceiling and recessed lighting. The luxurious en suite bath features a glass enclosed shower, soaking tub, dual vanities with granite countertops and a custom walk in closet. There are three additional spacious bedrooms with custom closets along with a hall bathroom with dual vanities and custom finishes. Lastly the washer and dryer with added cabinetry complete this level. With more than $150,000 in updates, this homes offers exceptional comfort and peace of mind, including a new HVAC system and hot water heater. The exceptional finished lower level is designed for entertaining and making memories! A custom Bose speaker surround system creates an incredible setting for movie nights, watching the big game or celebrating with friends and family. The beautifully finished wet bar features elegant gold accented fixtures, a wine and beverage refrigerator along with quartz countertops creating a sophisticated space. A gorgeously tiled full bath with walk in shower adds convenience for guests. The recreation area provides plenty of room for games, playroom along with a storage area beneath the stairs to complete this impressive level. Located in the Downingtown Area School District and US News and World report rated #2 in PA STEM School. Residents of Applecross enjoy an exceptional lifestyle with a Nicklaus designed golf course, indoor and outdoor pools, sports pavilion, tennis courts and more than six miles of scenic walking trails. Whether you're looking for an active lifestyle, resort style amenities or a peaceful place to call home, the Villages at Applecross Country Club offers it all and more!
| 6 hours ago | Listing updated with changes from the MLS® | |
| 7 hours ago | Listing first seen on site |

The real estate listing information is provided by Bright MLS is for the consumer's personal, non-commercial use and may not be used for any purpose other than to identify prospective properties consumer may be interested in purchasing. Any information relating to real estate for sale or lease referenced on this web site comes from the Internet Data Exchange (IDX) program of the Bright MLS. This web site references real estate listing(s) held by a brokerage firm other than the broker and/or agent who owns this web site. The accuracy of all information is deemed reliable but not guaranteed and should be personally verified through personal inspection by and/or with the appropriate professionals. Properties in listings may have been sold or may no longer be available. The data contained herein is copyrighted by Bright MLS and is protected by all applicable copyright laws. Any unauthorized collection or dissemination of this information is in violation of copyright laws and is strictly prohibited. Copyright © 2020 Bright MLS. All rights reserved.
Did you know? You can invite friends and family to your search. They can join your search, rate and discuss listings with you.