









613 PRIZER COURTDOWNINGTOWN, PA 19335
Due to the health concerns created by Coronavirus we are offering personal 1-1 online video walkthough tours where possible.
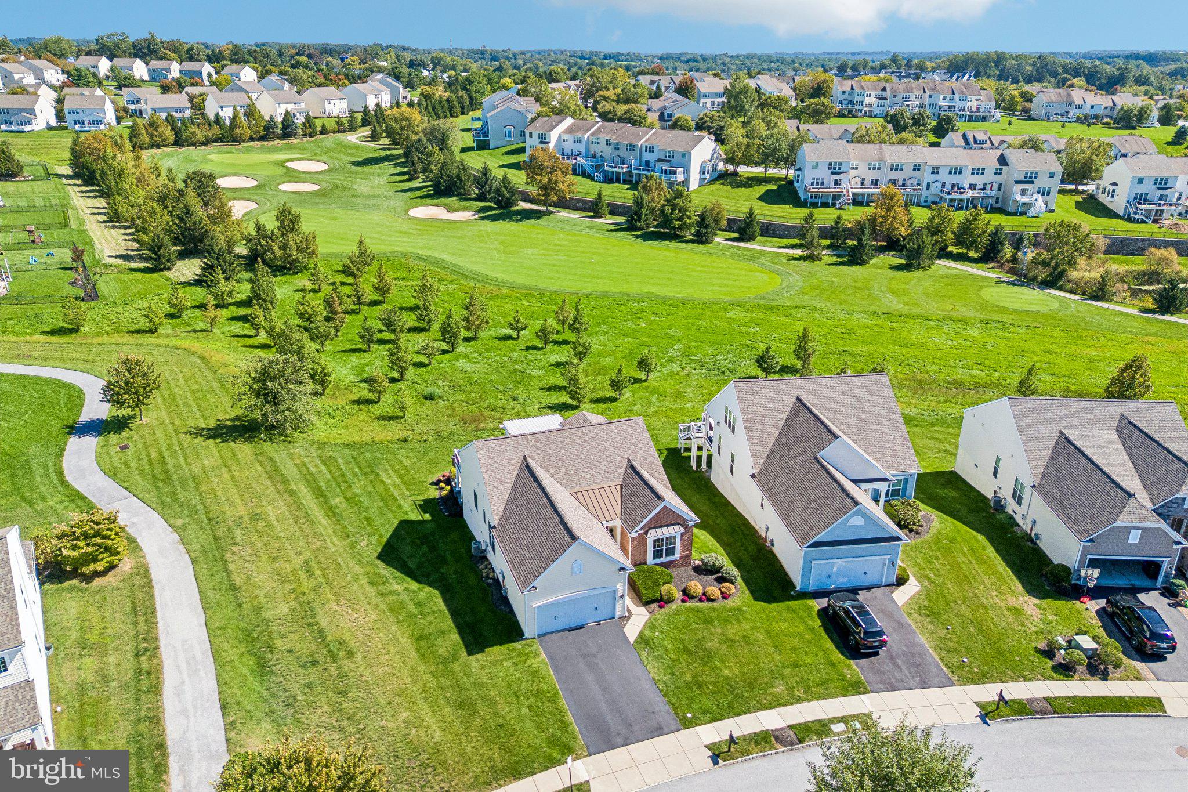
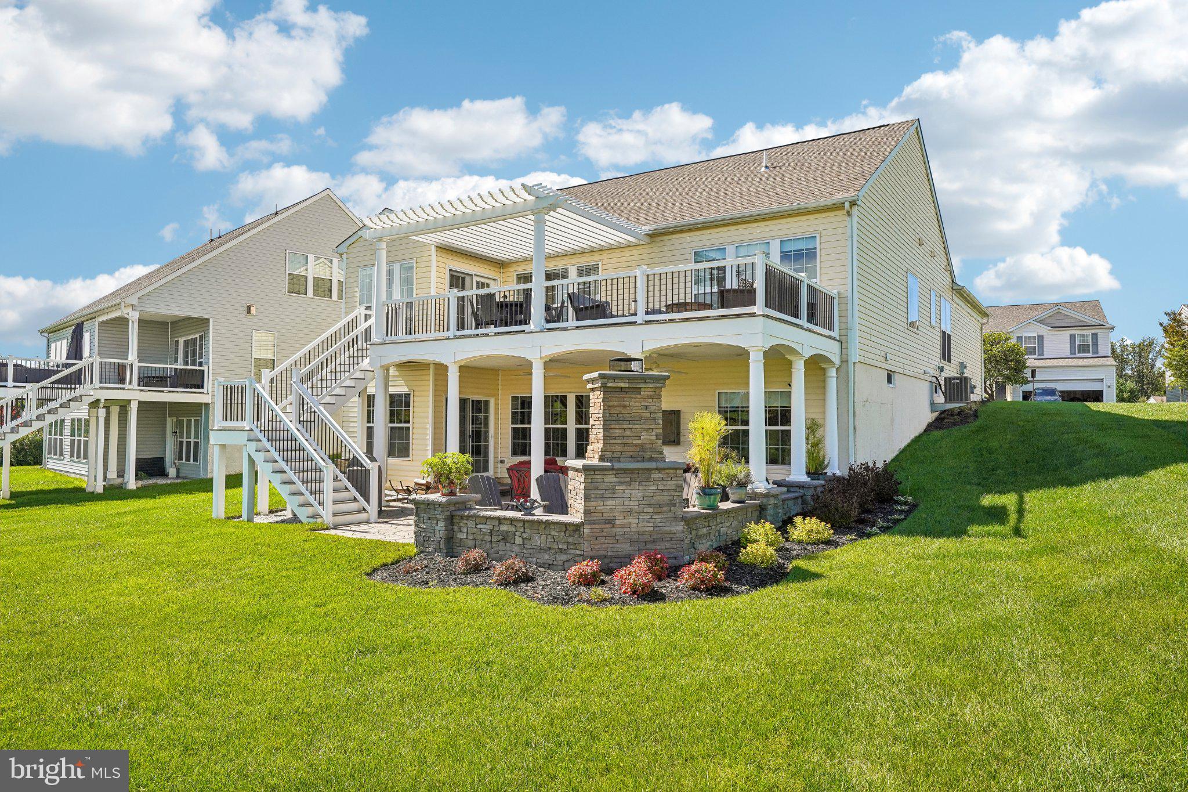
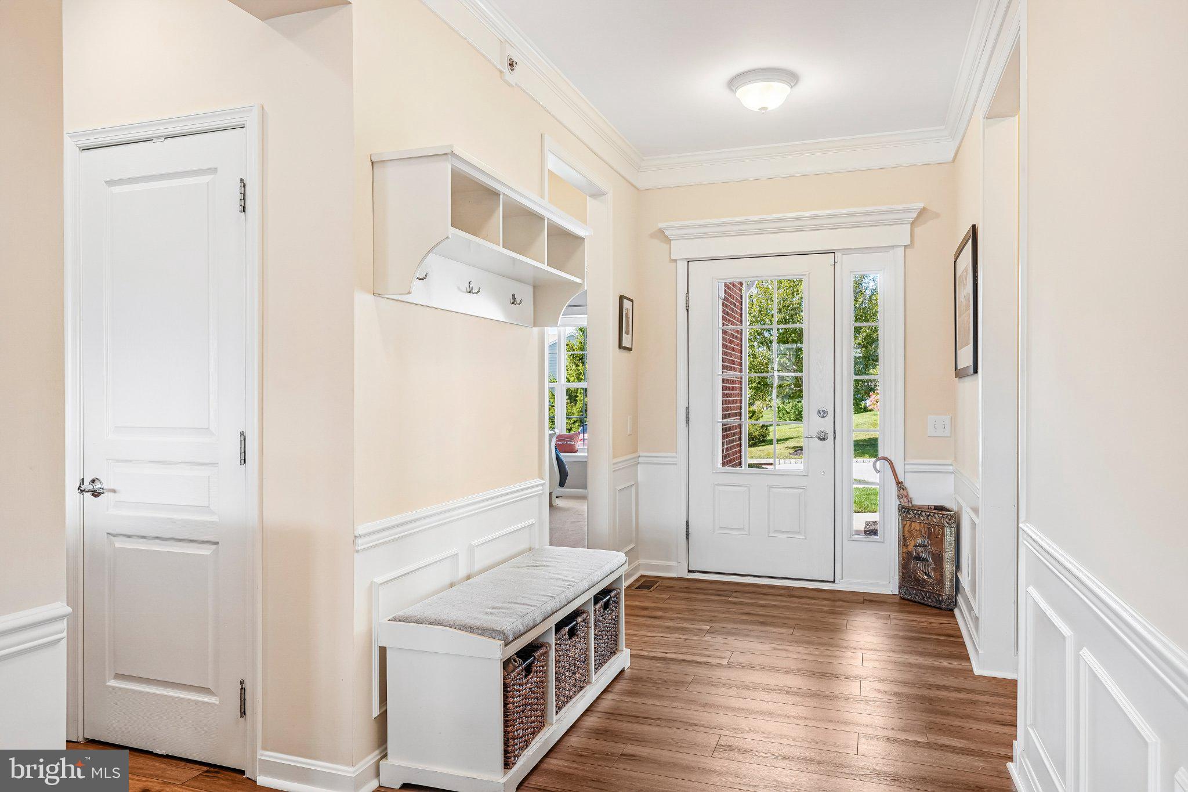
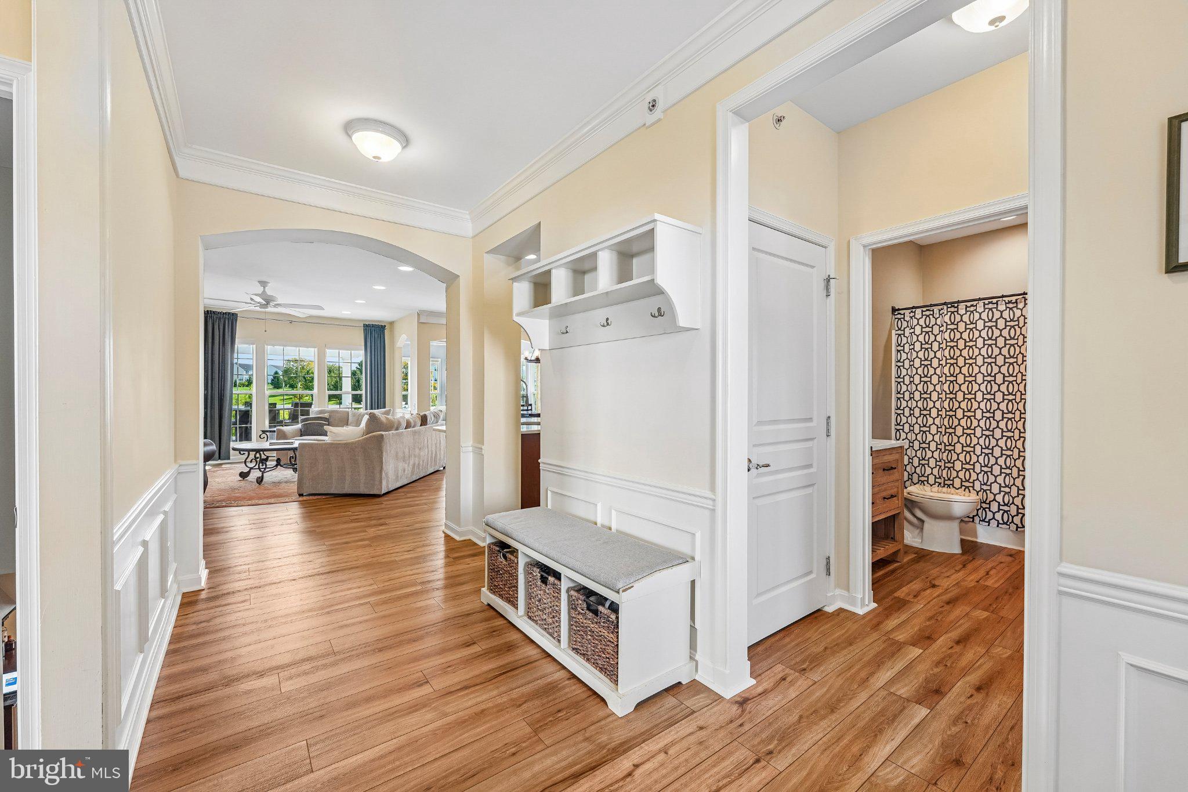
Welcome to 613 Prizer Court, where everyday living feels like a getaway. Set on the 7th hole of Applecross Country Club's celebrated Jack Nicklaus–designed golf course, this former model home has been beautifully updated and offers the ease of one-floor living with sweeping fairway views. New Luxury Vinyl Plank (LVP) floors carry a fresh, cohesive look throughout the open floor plan. The remodeled kitchen shines with all-new stainless steel appliances, quartz countertops, a matching quartz backsplash, and a pantry, and it opens to the living room with its gas fireplace. The dining area, finished with wainscoting and crown molding, leads to a bright and airy sunroom and out to a deck topped with a pergola, made for morning coffee, evening cocktails, and relaxed meals any time of day. The main-level primary suite also overlooks the golf course and features an oversized walk-in closet and a bath with a new double vanity and stone-tiled glass shower. Also on the main level are a second bedroom with a full bath, a third bedroom that doubles as an ideal home office, and a laundry room with access to the 2-car garage. After a swim in the indoor or outdoor pools, a fitness class at Studio T, a match of tennis, or a round of golf, gather friends on the patio around the wood-burning fireplace and catch the big game on the flat-screen TV, housed in its protective wooden cabinet. Entertaining continues in the walk-out finished lower level, where a huge family room offers plenty of space to spread out. The lower level also includes a bedroom with a hideaway Murphy bed and a full bath, perfect for overnight guests, plus abundant unfinished storage that could easily become an exercise area. Peace of mind comes standard with a new roof, new gas forced-air heating system, and new hot water heater. Low HOA fees include a resort-style list of Applecross amenities: indoor and outdoor pools with a Caribbean pool bar, a state-of-the-art fitness center, the Studio T exercise and dance studio, fitness classes, tennis and basketball courts, walking trails, a full restaurant and bar, and a calendar of social events, plus lawn care and snow removal, so you can spend more time enjoying the lifestyle and less time on upkeep. All this in the award-winning Downingtown Area School District, with convenient access to Routes 322 and 30 and the PA Turnpike. This is golf course living at its finest, so schedule your showing today! Note: The Listing Agent is related to the Seller.
| 7 hours ago | Listing first seen on site | |
| 7 hours ago | Listing updated with changes from the MLS® |

The real estate listing information is provided by Bright MLS is for the consumer's personal, non-commercial use and may not be used for any purpose other than to identify prospective properties consumer may be interested in purchasing. Any information relating to real estate for sale or lease referenced on this web site comes from the Internet Data Exchange (IDX) program of the Bright MLS. This web site references real estate listing(s) held by a brokerage firm other than the broker and/or agent who owns this web site. The accuracy of all information is deemed reliable but not guaranteed and should be personally verified through personal inspection by and/or with the appropriate professionals. Properties in listings may have been sold or may no longer be available. The data contained herein is copyrighted by Bright MLS and is protected by all applicable copyright laws. Any unauthorized collection or dissemination of this information is in violation of copyright laws and is strictly prohibited. Copyright © 2020 Bright MLS. All rights reserved.
Did you know? You can invite friends and family to your search. They can join your search, rate and discuss listings with you.