









121 MEREDITH STREETKENNETT SQUARE, PA 19348
Due to the health concerns created by Coronavirus we are offering personal 1-1 online video walkthough tours where possible.
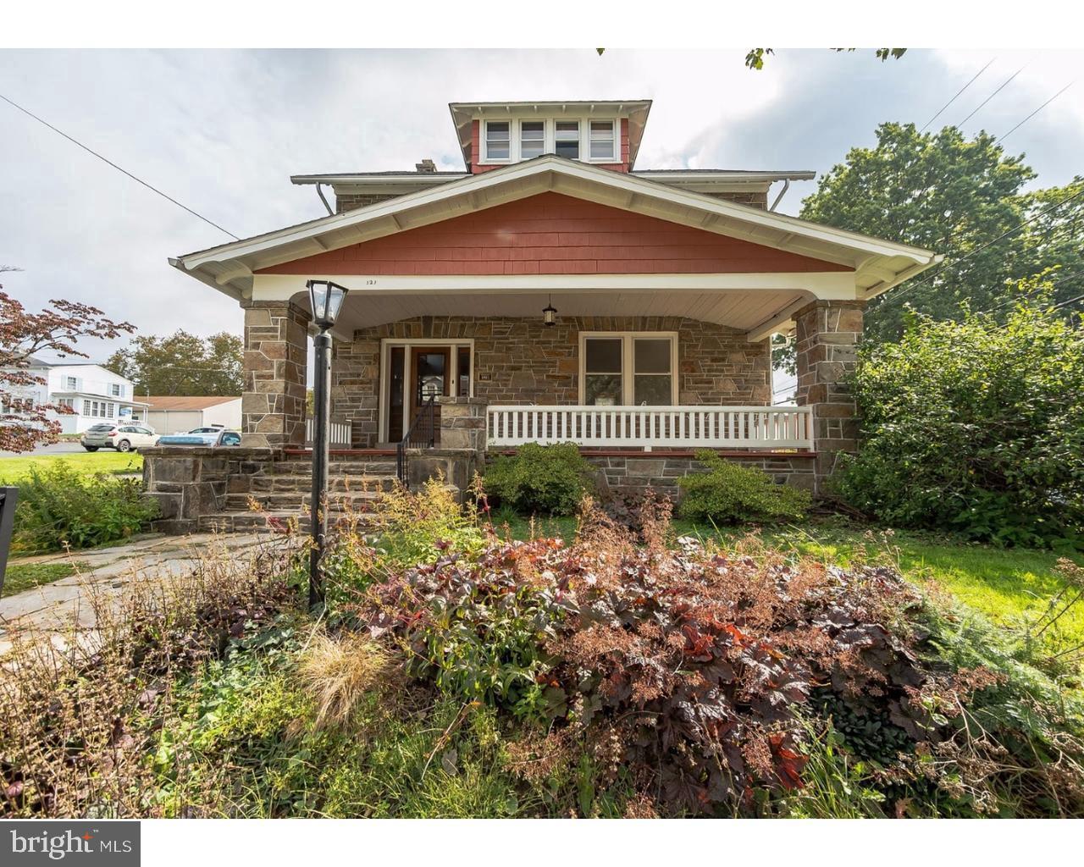
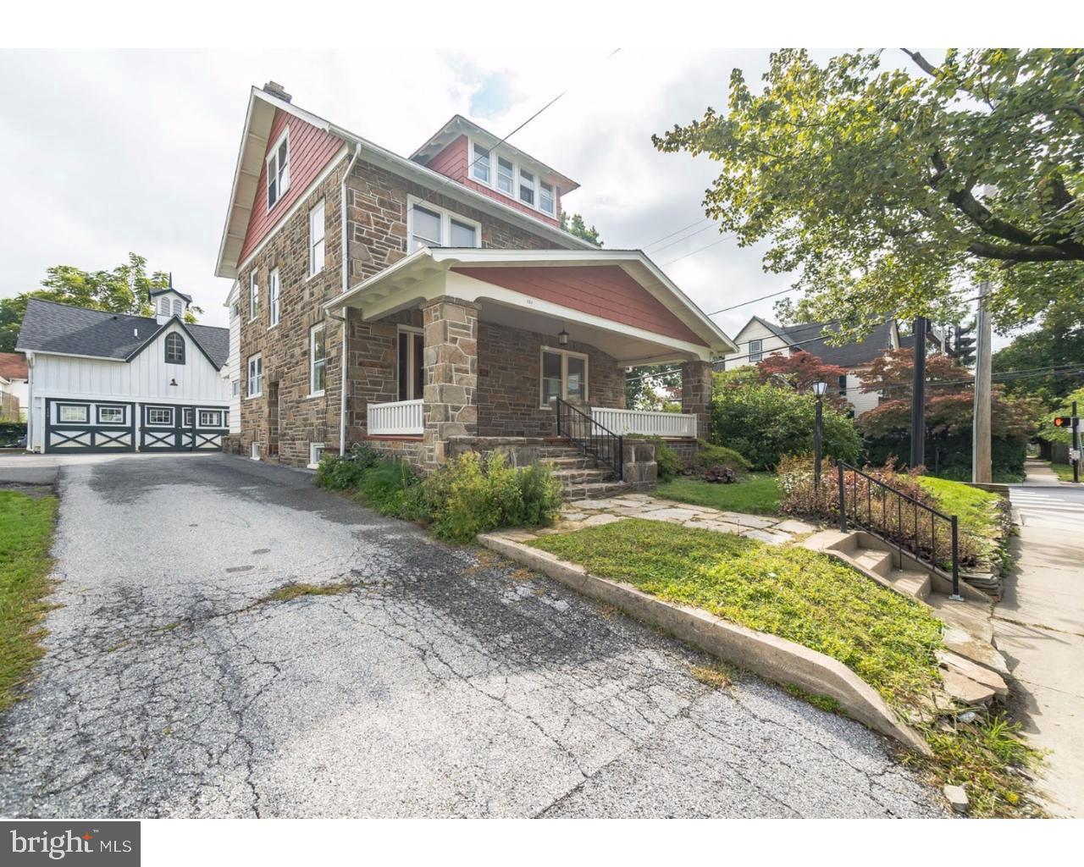
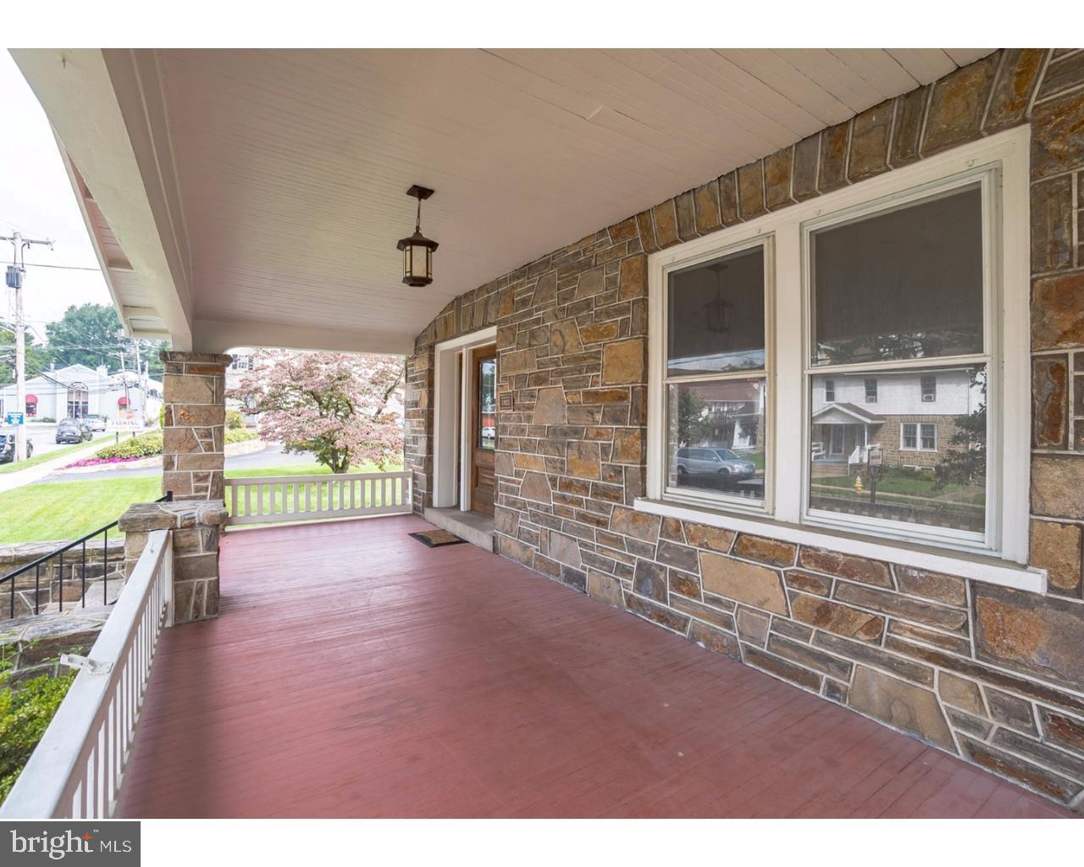
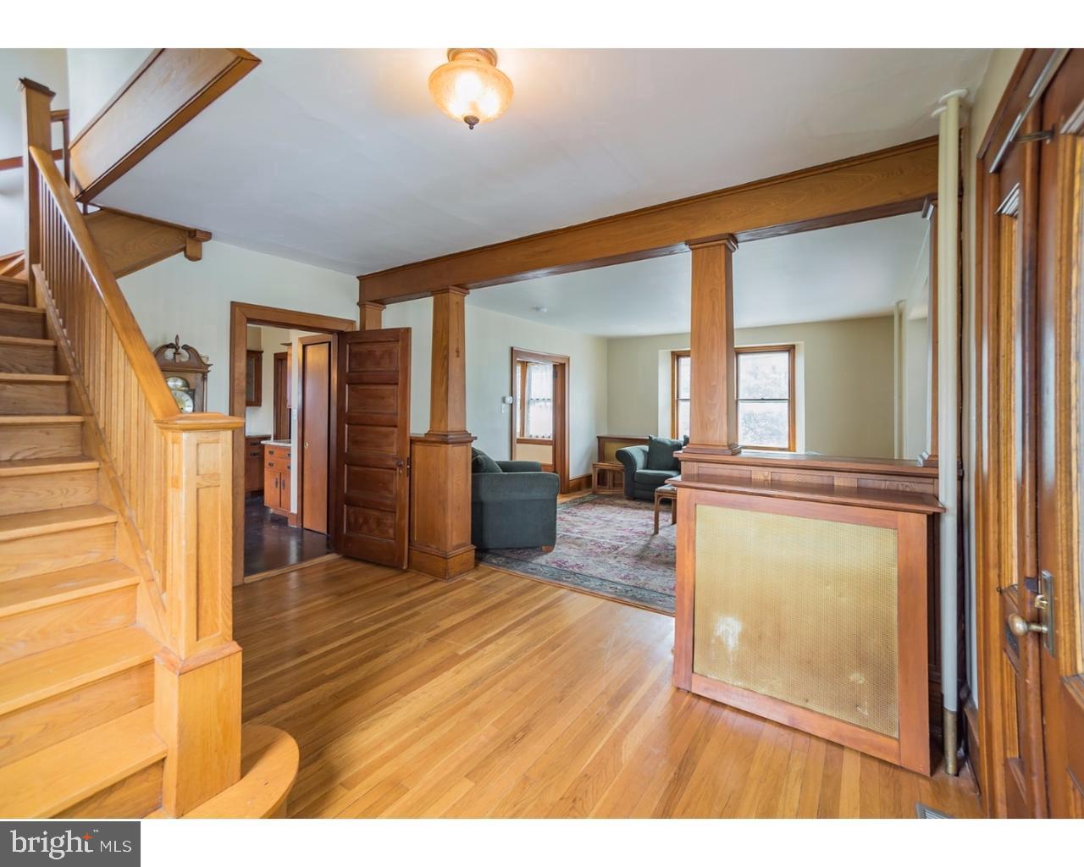
Investor alert! This beautiful brick Craftsman-style home, built in 1921, offers a rare opportunity to own a property rich in original character and timeless architectural detail. Many of the home’s classic features remain, including hardwood floors, solid wood doors, original moldings, a distinctive newel post, and period fixtures. A large covered front porch welcomes you into the foyer and opens to the spacious living room and dining room, along with a kitchen and full bath on the main level. Upstairs, you’ll find three bedrooms and a full bath, while the third level offers an additional bedroom and full bath. Adding to the appeal, the detached garage features a separate one-bedroom apartment above, complete with a full bath, kitchen, and living room—ideal for additional rental income, guest accommodations, or an owner-occupant arrangement. Conveniently located within walking distance of downtown Kennett Square, this property puts the area’s popular shops, restaurants, and amenities just moments away. With its historic charm, flexible living spaces, and income potential, this property presents an exciting opportunity for investors and those looking to restore a classic home.
| 5 hours ago | Listing updated with changes from the MLS® | |
| 6 hours ago | Listing first seen on site |

The real estate listing information is provided by Bright MLS is for the consumer's personal, non-commercial use and may not be used for any purpose other than to identify prospective properties consumer may be interested in purchasing. Any information relating to real estate for sale or lease referenced on this web site comes from the Internet Data Exchange (IDX) program of the Bright MLS. This web site references real estate listing(s) held by a brokerage firm other than the broker and/or agent who owns this web site. The accuracy of all information is deemed reliable but not guaranteed and should be personally verified through personal inspection by and/or with the appropriate professionals. Properties in listings may have been sold or may no longer be available. The data contained herein is copyrighted by Bright MLS and is protected by all applicable copyright laws. Any unauthorized collection or dissemination of this information is in violation of copyright laws and is strictly prohibited. Copyright © 2020 Bright MLS. All rights reserved.