









75 LYNDELL ROADDOWNINGTOWN, PA 19335
Due to the health concerns created by Coronavirus we are offering personal 1-1 online video walkthough tours where possible.
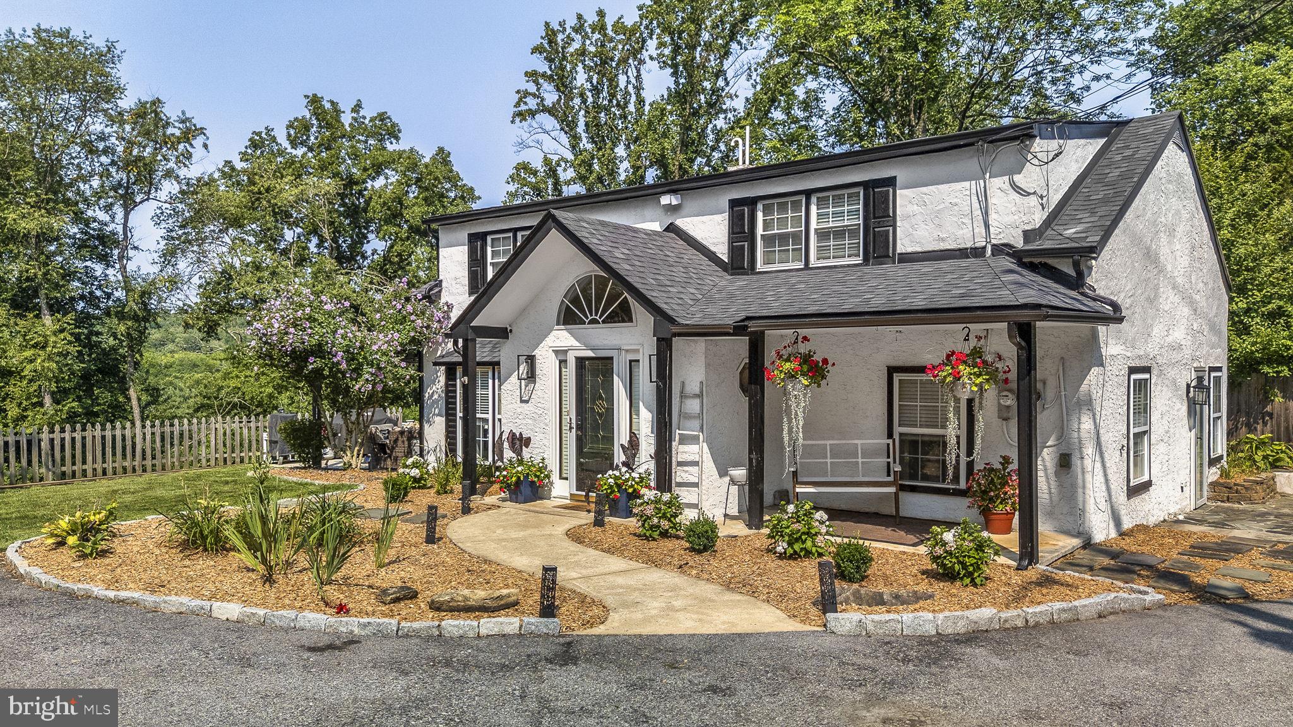
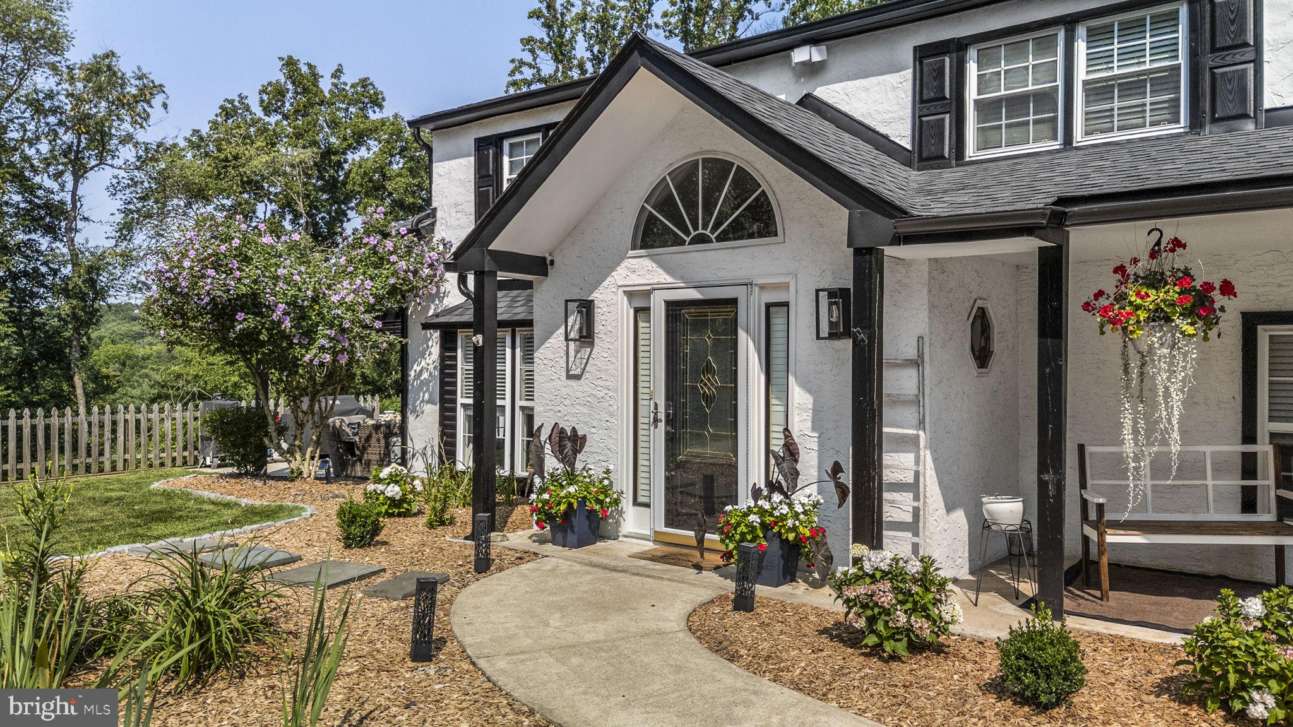
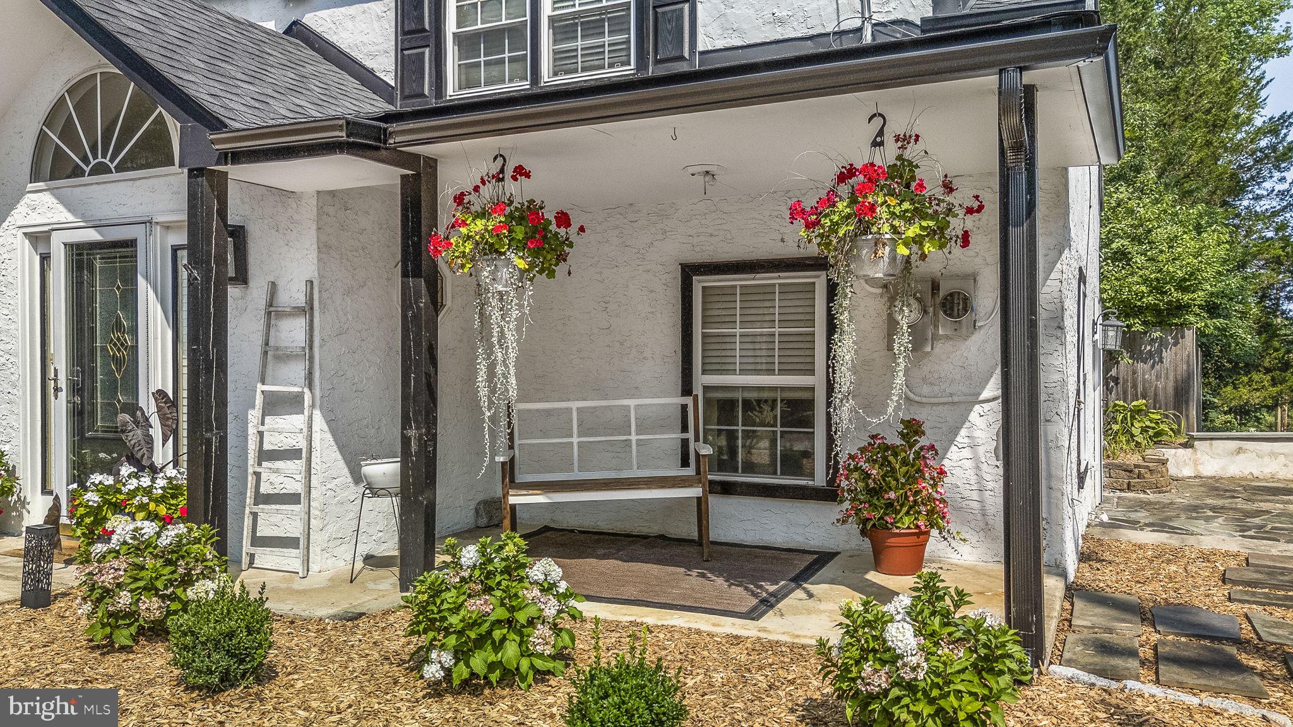
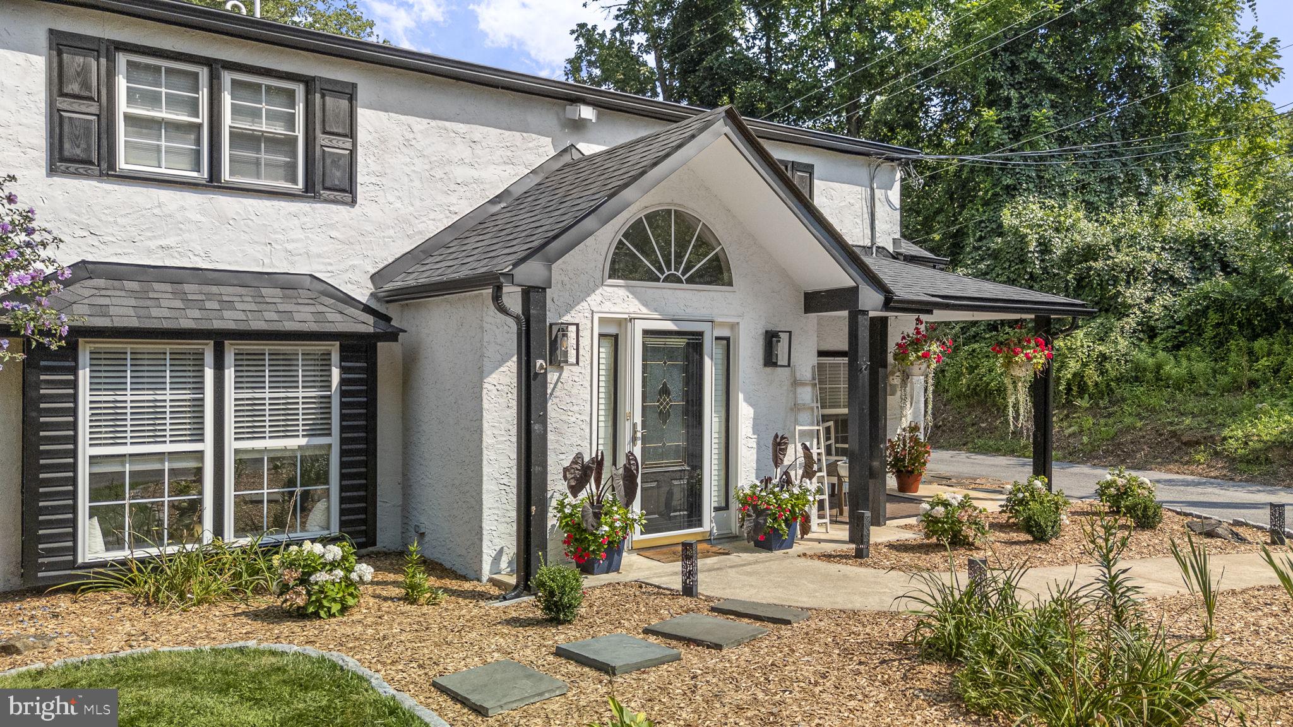
Welcome to 75 Lyndell Road! This beautifully updated 3 bed, 3 bath, thoughtfully renovated home in the highly sought-after Downingtown School District offers a wonderful blend of modern updates, classic charm, and comfortable living. Ideally located within walking distance Marsh Creek State Park, offering endless opportunities for boating, fishing, hiking, and enjoying the beautiful scenery! With extensive renovations throughout, there is truly nothing to do but move right in! Take advantage of the open floor plan, creating a flexible layout for whatever your needs are. The inviting entry offers gorgeous wide plank luxury vinyl plank flooring that spreads throughout the main floor. Continue to the spacious living room with a cozy corner fireplace with wood stove insert and a slider to the covered patio. The beautifully renovated kitchen features white cabinetry, quartz countertops, custom subway tile backsplash, gas cooking, stainless steel appliances, farmhouse sink, coffee bar, wainscoting, crown molding, and a large center island with plenty of seating. The kitchen opens to a bright dining area, creating a fantastic flow for everyday living and entertaining. A convenient full bathroom with a laundry closet completes the main level. Upstairs, you'll find three spacious bedrooms, including an impressive primary bedroom with an en suite bath featuring custom herringbone tile patterns and massive stand-up shower with a rainfall shower head. The second floor continues with two additional bedrooms and a beautifully updated hall bath. The outdoor space is just as impressive, with multiple levels of decks and patios providing plenty of room for relaxing and entertaining. The covered patio creates a wonderful outdoor living area, while the expansive rear deck overlooks the beautifully landscaped yard. A second lower-level deck and patio area surrounds the above-ground pool, creating a fantastic space for summer gatherings. The property is beautifully landscaped with mature trees, established plantings, stone accents, and thoughtfully designed garden beds. A large, detached three-car detached garage provides exceptional storage and parking. With extensive updates and renovations inside and out, generous living spaces, incredible outdoor entertaining areas, and conveniently located just minutes from all that Marsh Creek State Park has to offer! Additional features include: sunset views, owned propane tank, plenty of parking, Trex decking, and mature landscaping. Enjoy the peace of mind that comes with a new roof and HVAC system, leaving you with less to worry about and more to enjoy. This is a home you won't want to miss!
| 11 hours ago | Listing first seen on site | |
| 13 hours ago | Listing updated with changes from the MLS® |

The real estate listing information is provided by Bright MLS is for the consumer's personal, non-commercial use and may not be used for any purpose other than to identify prospective properties consumer may be interested in purchasing. Any information relating to real estate for sale or lease referenced on this web site comes from the Internet Data Exchange (IDX) program of the Bright MLS. This web site references real estate listing(s) held by a brokerage firm other than the broker and/or agent who owns this web site. The accuracy of all information is deemed reliable but not guaranteed and should be personally verified through personal inspection by and/or with the appropriate professionals. Properties in listings may have been sold or may no longer be available. The data contained herein is copyrighted by Bright MLS and is protected by all applicable copyright laws. Any unauthorized collection or dissemination of this information is in violation of copyright laws and is strictly prohibited. Copyright © 2020 Bright MLS. All rights reserved.
Did you know? You can invite friends and family to your search. They can join your search, rate and discuss listings with you.