









30 TULIP DRIVEMALVERN, PA 19355
Due to the health concerns created by Coronavirus we are offering personal 1-1 online video walkthough tours where possible.
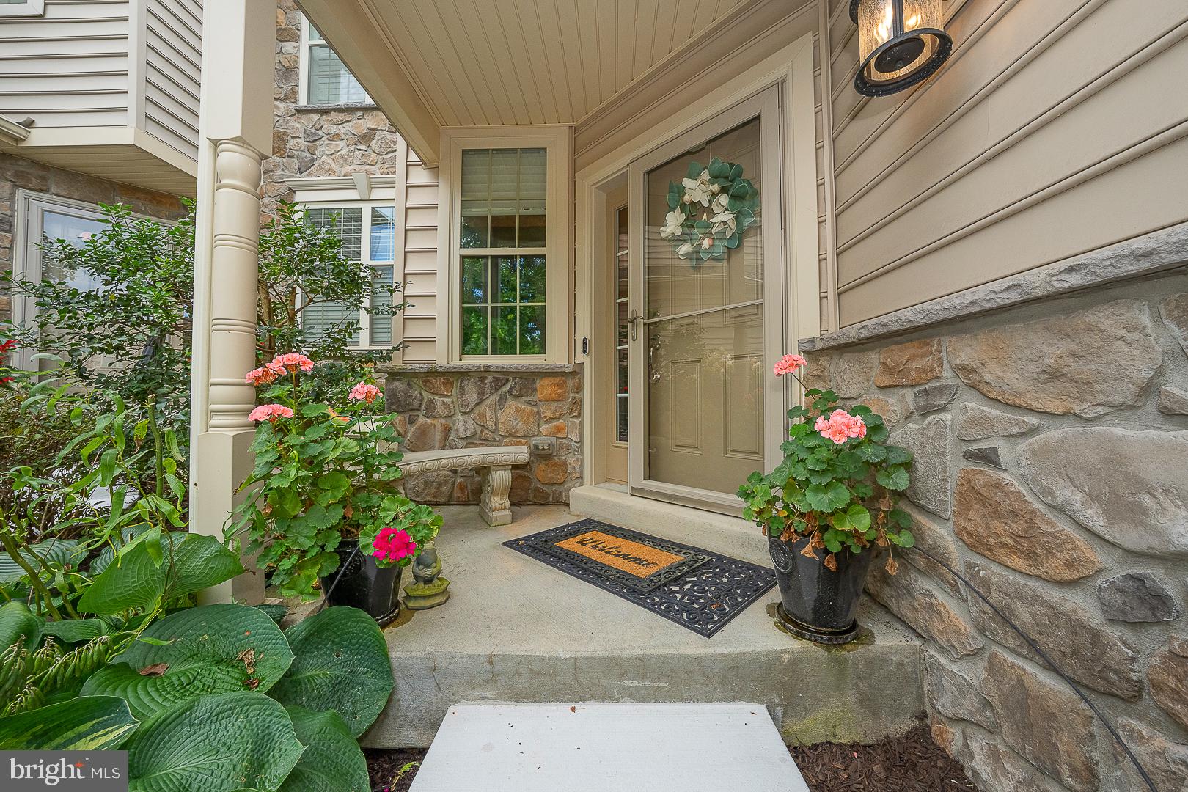
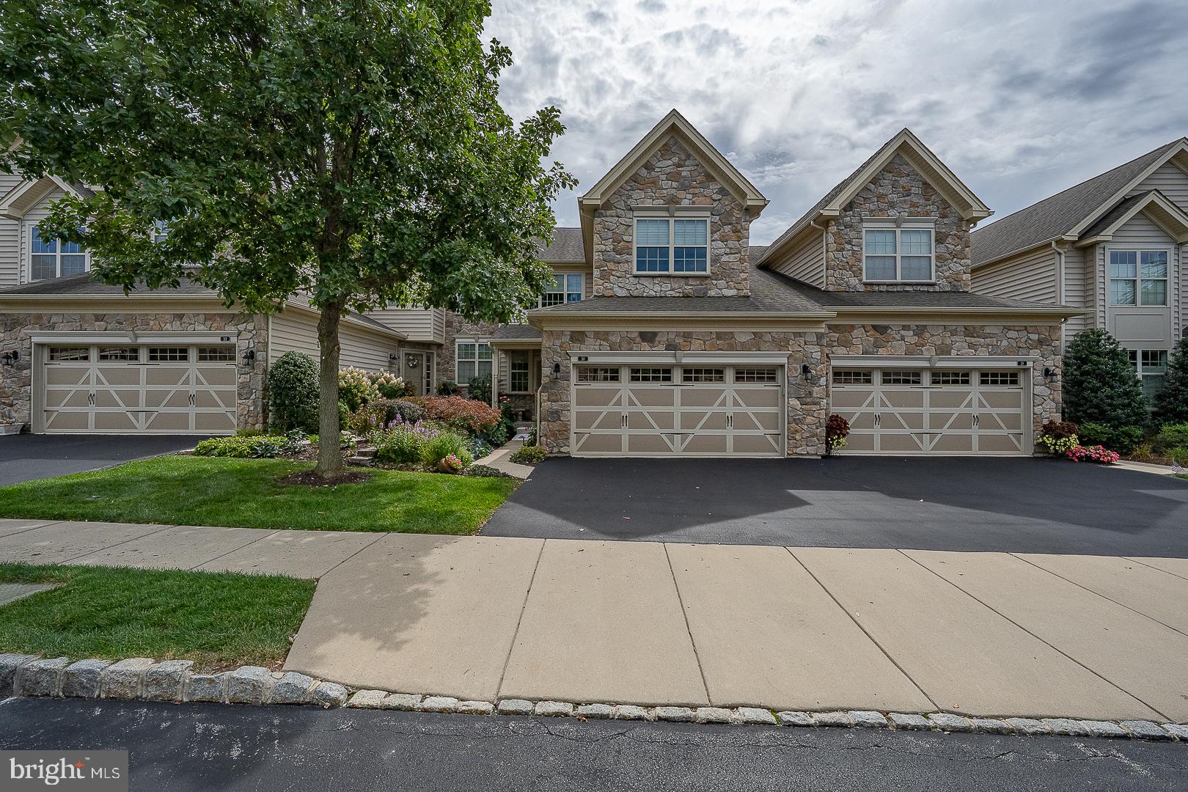
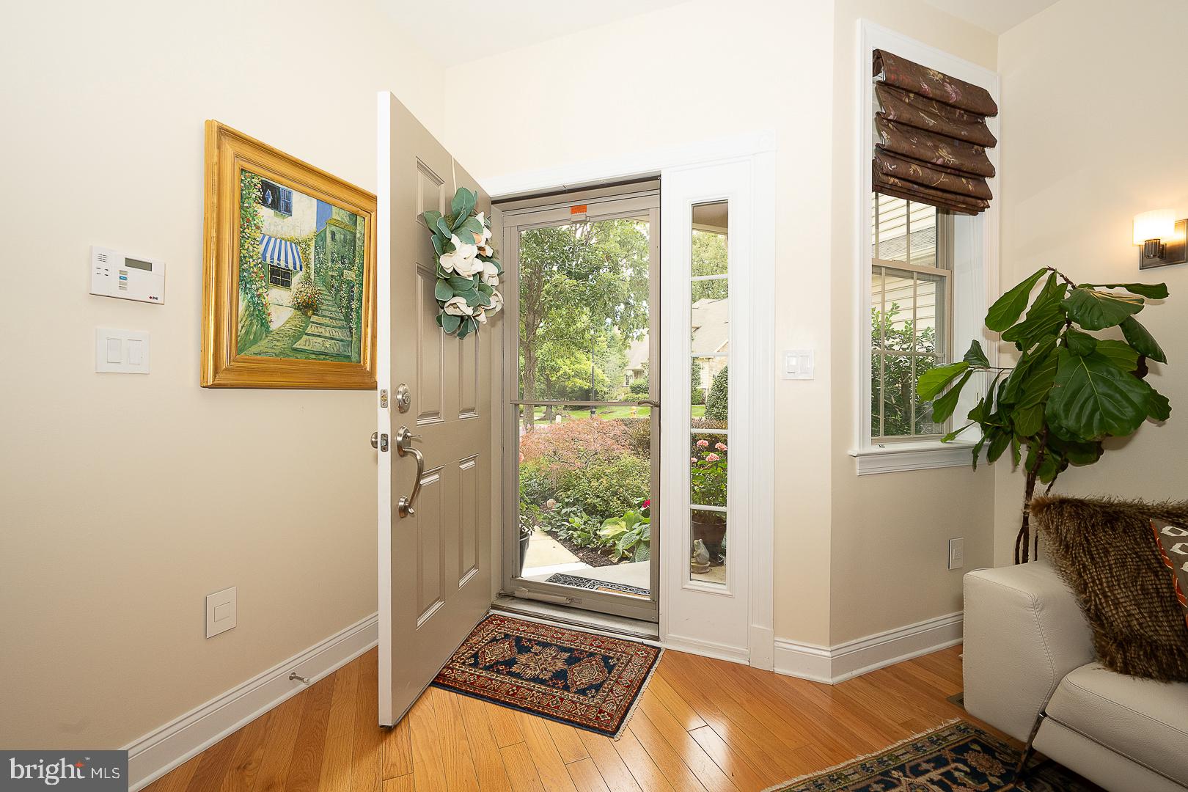
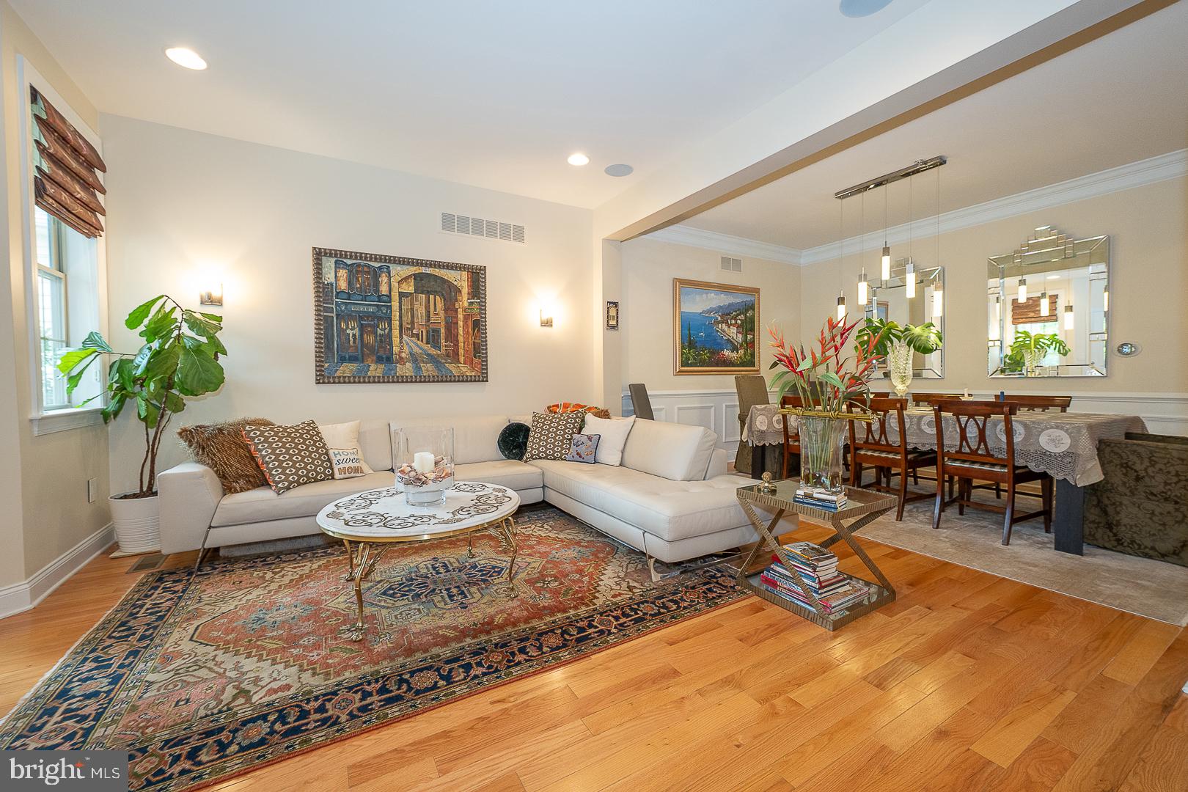
This Designer townhouse in Applebrook Meadows is truly like no other. Inspired by the award-winning floor plan, the original owners engaged a professional design team to thoughtfully enhance and customize the home, followed by the current owners vision with a beautifully renovated lower level. The result is a sophisticated blend of style, space, comfort, and exceptional craftsmanship—all within a low-maintenance lifestyle and one of the area’s most desirable communities. Ready for you to move in and enjoy, this home is truly a must-see. The main level features solid hardwood floors with an abundance of natural light and a thoughtful combination of open entertaining areas and more intimate spaces. The custom Chef’s Kitchen, features a Sub-Zero French-door refrigerator with bottom freezer, Miele dishwasher, Murano glass chandelier, Porcelanosa faucet, and an array of carefully selected designer finishes. Just off the kitchen, an extra-large rear deck—one of the largest in the community—offers southern exposure, creating the perfect setting for morning coffee, outdoor dining, or entertaining. The spacious Family Room features a gas fireplace and surround sound with integrated speakers, providing both comfort and entertainment. The newly refinished lower level (2025) is an extraordinary extension of the living spaces and showcases the same exceptional attention to detail found throughout the home. Highlights include a custom walk-up bar with Sub-Zero refrigerator/freezer drawers and quartz marble surfaces, three wine refrigerators, luxury slate-look flooring, and beautifully handcrafted trim work. The quality and craftsmanship must be seen to be appreciated. Upstairs, the second floor continues to impress. The luxurious primary suite features a dramatic vaulted ceiling, an enormous walk-in California Closet, and a spa-like bathroom with soaking tub, oversized walk-in shower, private commode room, and electronic window blinds. The second bedroom offers high ceilings, large windows and a spacious closet. The third bedroom, used as both a home office and guest space, features a vaulted ceiling, large windows and two large closets. A lovely hall bathroom with double sinks, a linen closet, and a convenient laundry station complete the second floor. Throughout the home, custom window treatments and California Closet systems provide both beauty and exceptional organization. The two-car garage offers additional California Closet storage and suspended shelving, while an abundance of storage areas throughout the home ensures that everything has its place. Outside, the gardens were originally designed by Valley Forge Flowers and remain beautiful throughout the year, with ongoing maintenance provided by the HOA. Applebrook Meadows is an award-winning community renowned for its exceptional amenities, beautiful surroundings, and meticulous care. This extraordinary townhouse offers an opportunity to enjoy refined, designer living in a truly special setting. A rare gem—beautifully finished, exceptionally maintained, and ready to welcome its next owner.
| yesterday | Listing updated with changes from the MLS® | |
| yesterday | Listing first seen on site |

The real estate listing information is provided by Bright MLS is for the consumer's personal, non-commercial use and may not be used for any purpose other than to identify prospective properties consumer may be interested in purchasing. Any information relating to real estate for sale or lease referenced on this web site comes from the Internet Data Exchange (IDX) program of the Bright MLS. This web site references real estate listing(s) held by a brokerage firm other than the broker and/or agent who owns this web site. The accuracy of all information is deemed reliable but not guaranteed and should be personally verified through personal inspection by and/or with the appropriate professionals. Properties in listings may have been sold or may no longer be available. The data contained herein is copyrighted by Bright MLS and is protected by all applicable copyright laws. Any unauthorized collection or dissemination of this information is in violation of copyright laws and is strictly prohibited. Copyright © 2020 Bright MLS. All rights reserved.