









113 CAMRYN COURTDOWNINGTOWN, PA 19335
Due to the health concerns created by Coronavirus we are offering personal 1-1 online video walkthough tours where possible.
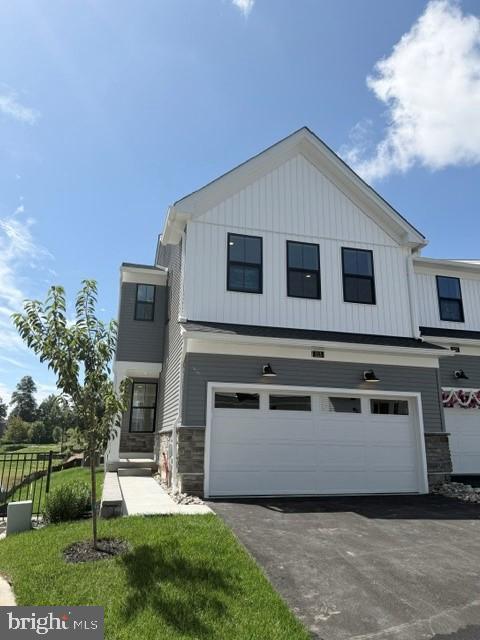
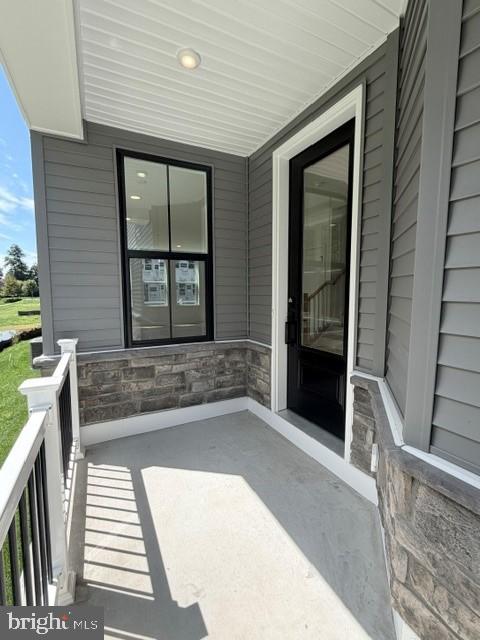
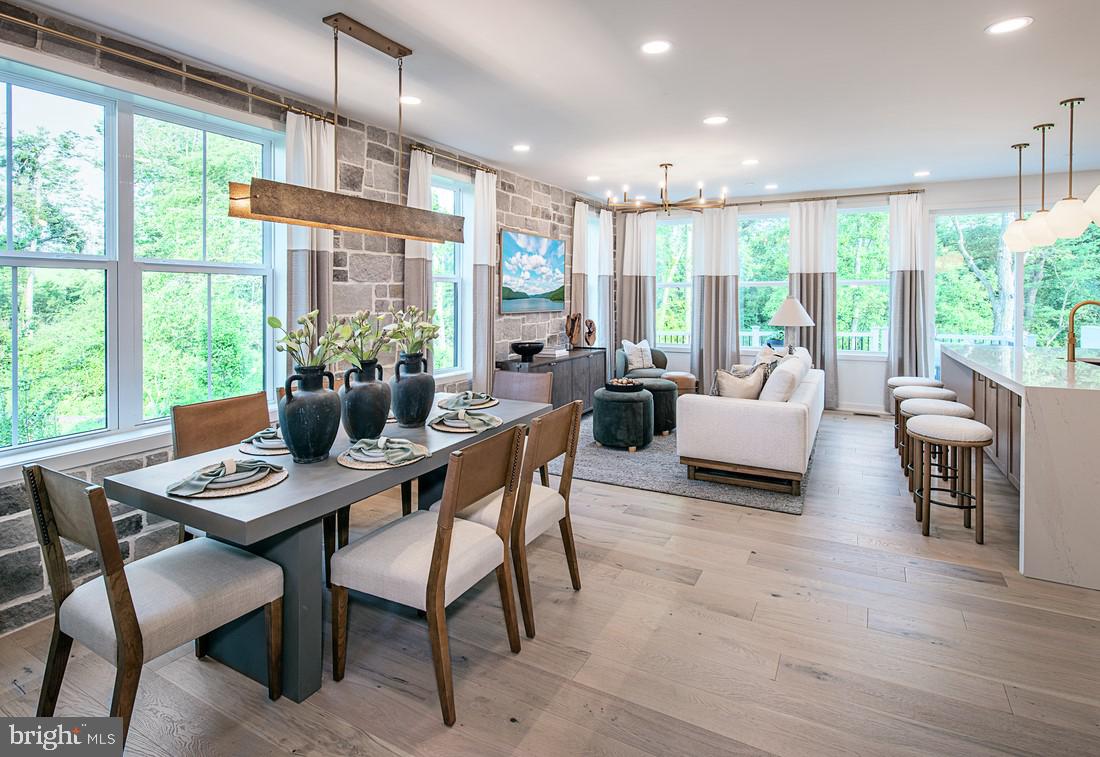
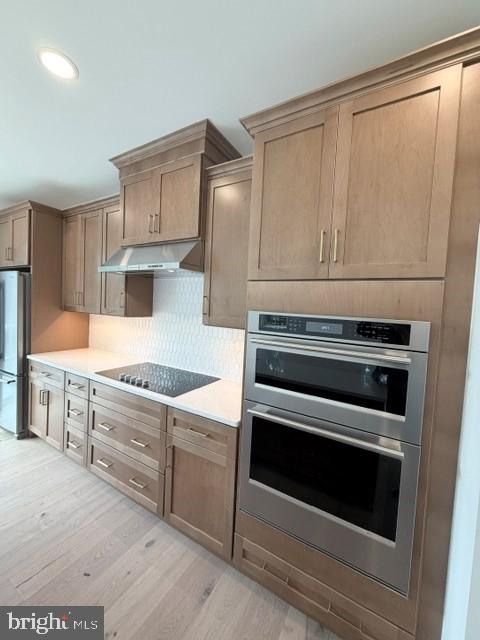
END UNIT with a deck included, Ready now! This Carisbrooke Elite floor plan in Stonemill Village offers a well-designed open-concept layout with abundant natural light throughout this desirable end-unit townhome. This desirable end residence is enhanced by additional windows that fill the home with abundant natural light and showcase beautiful views of the walking trail and surrounding open space. Thoughtfully crafted with sophisticated finishes and exceptional attention to detail, this home offers a seamless blend of style and functionality. The spacious kitchen features a large center island and generous pantry space, seamlessly connecting to the main living and dining areas for effortless everyday living and entertaining. Additional highlights include a two-car garage, convenient second-floor laundry, and an unfinished basement with rough-in plumbing, offering exceptional storage and future finishing potential.
| 14 hours ago | Listing updated with changes from the MLS® | |
| 14 hours ago | Listing first seen on site |

The real estate listing information is provided by Bright MLS is for the consumer's personal, non-commercial use and may not be used for any purpose other than to identify prospective properties consumer may be interested in purchasing. Any information relating to real estate for sale or lease referenced on this web site comes from the Internet Data Exchange (IDX) program of the Bright MLS. This web site references real estate listing(s) held by a brokerage firm other than the broker and/or agent who owns this web site. The accuracy of all information is deemed reliable but not guaranteed and should be personally verified through personal inspection by and/or with the appropriate professionals. Properties in listings may have been sold or may no longer be available. The data contained herein is copyrighted by Bright MLS and is protected by all applicable copyright laws. Any unauthorized collection or dissemination of this information is in violation of copyright laws and is strictly prohibited. Copyright © 2020 Bright MLS. All rights reserved.