









1150 WYLIE ROADWEST CHESTER, PA 19382
Due to the health concerns created by Coronavirus we are offering personal 1-1 online video walkthough tours where possible.
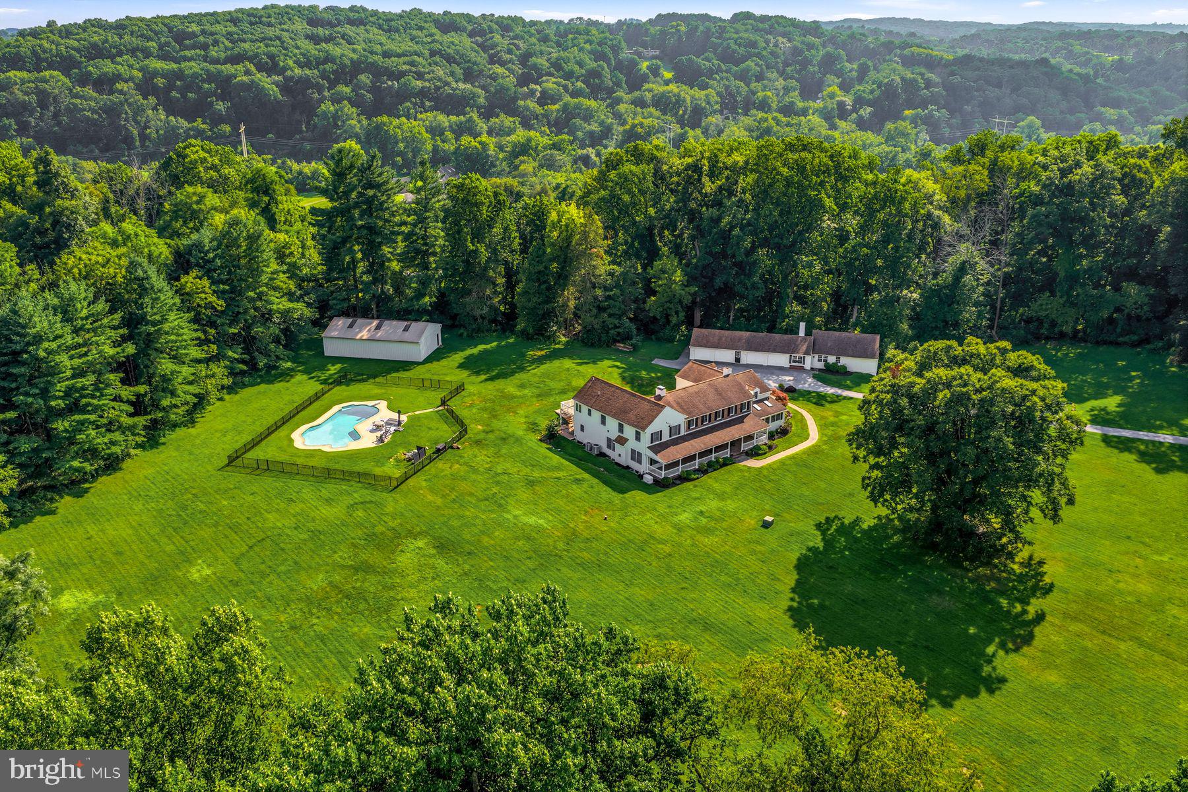
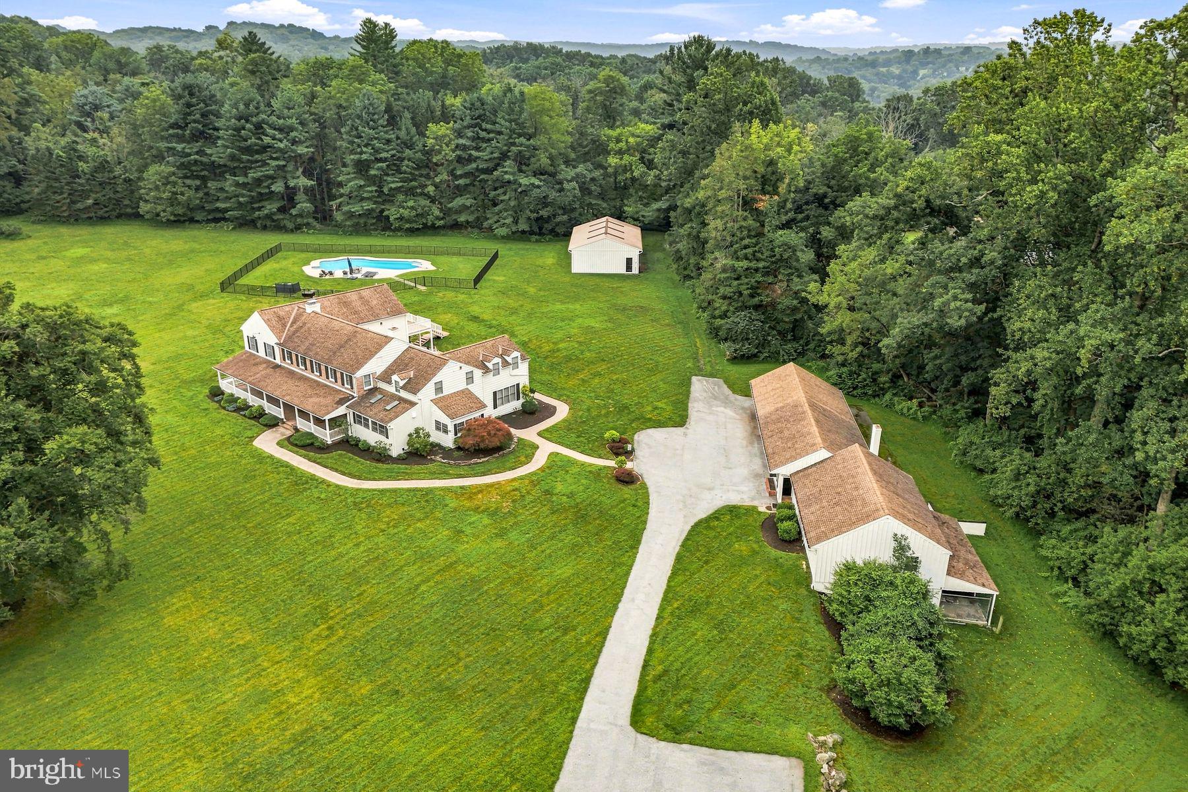
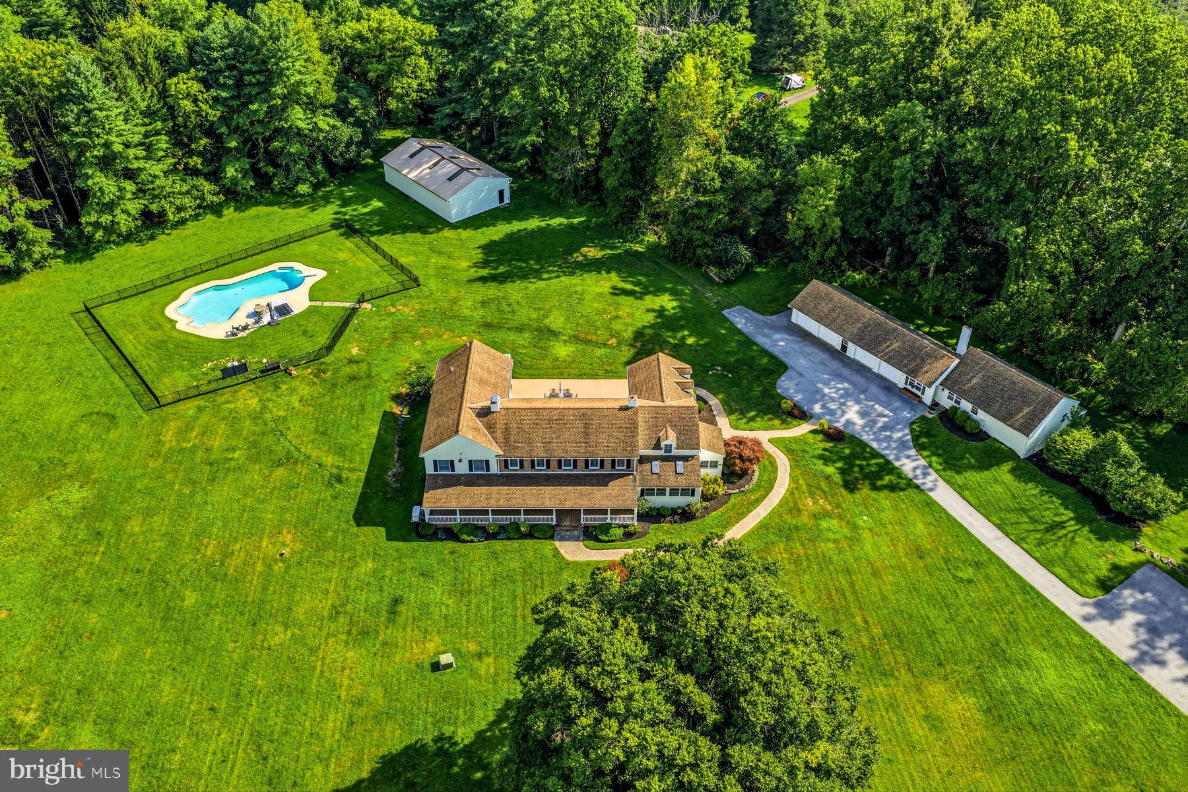
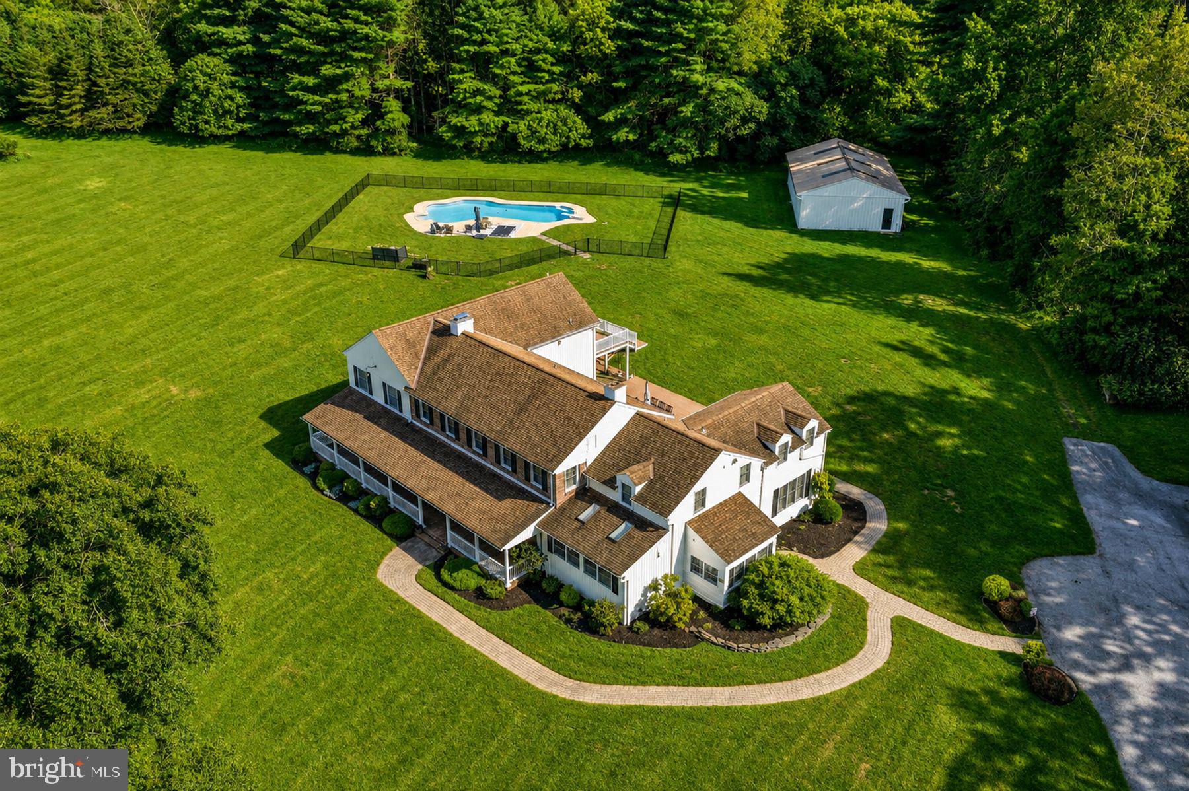
Situated along one of the Greater Philadelphia area’s premier luxury estate corridors, 1150 Wylie Road represents an increasingly rare luxury: pure, uncompromised privacy paired with absolute permanence. Set on nearly 5 pristine, usable acres and entirely buffered by over 40 acres of permanently protected open land, this signature Chester County compound offers an enduring sanctuary where historical prestige meets modern sophistication. A private drive winds through expansive grounds, revealing the main residence, a 5-bedroom, 4.5-bath house accounting for the majority of the estate's 7,000 square feet of refined living space. Classic architecture is defined by wide-plank flooring, custom millwork, and a classic full-length front porch. At the heart of the home, a fully renovated chef’s kitchen features an expansive center island, marble countertops, professional appliances, brass accents, and a breathtaking wall of glass overlooking mature woodlands. Entertaining flows effortlessly from the light-filled family room to a formal dining room lined with custom built-ins, anchored by a custom stone-surround bar. The exceptional secondary structures offer flexibility and include a Carriage House, 4-car garage and Pole Barn. The Carriage House is a private 1-bedroom, 1-bathroom guest house with an attached 4-car garage—ideal for multi-generational living, an au pair suite, high-end guest accommodations, or an executive home office. The Pole Barn or Multi-Use Pavilion is an impressive 1,500 sq. ft. clear-span structure currently housing a state-of-the-art gym. This building is perfectly suited as a car collector’s vault, equestrian facility, creative studio, or possibly a private event venue. With over 90% usable, cleared land enclosed by towering mature trees, the property creates a secluded backdrop perfectly suited for recreation, entertaining, and a peaceful retreat. The focal point of the outdoor environment is a private 30,000-gallon in-ground pool surrounded by fresh fencing and expansive lawns. Updated infrastructure—including an improved boiler and a full-home generator powered by a 500-gallon propane tank—ensures total peace of mind. This offering is truly a legacy investment in historic country: Deeply rooted in the rolling hills of Chester County—where Brandywine Valley heritage meets countryside elegance—Wylie Road has established itself as an exclusive enclave of custom multi-million-dollar estates. Minutes from top-rated schools, regional healthcare centers, and Main Line dining (with Whole Foods and Wegmans just 10 minutes away), this compound offers a rare opportunity to acquire a generational asset whose value extends far beyond the home itself.
| yesterday | Listing updated with changes from the MLS® | |
| yesterday | Listing first seen on site |

The real estate listing information is provided by Bright MLS is for the consumer's personal, non-commercial use and may not be used for any purpose other than to identify prospective properties consumer may be interested in purchasing. Any information relating to real estate for sale or lease referenced on this web site comes from the Internet Data Exchange (IDX) program of the Bright MLS. This web site references real estate listing(s) held by a brokerage firm other than the broker and/or agent who owns this web site. The accuracy of all information is deemed reliable but not guaranteed and should be personally verified through personal inspection by and/or with the appropriate professionals. Properties in listings may have been sold or may no longer be available. The data contained herein is copyrighted by Bright MLS and is protected by all applicable copyright laws. Any unauthorized collection or dissemination of this information is in violation of copyright laws and is strictly prohibited. Copyright © 2020 Bright MLS. All rights reserved.