









PHOENIXVILLE, PA 19460
Due to the health concerns created by Coronavirus we are offering personal 1-1 online video walkthough tours where possible.
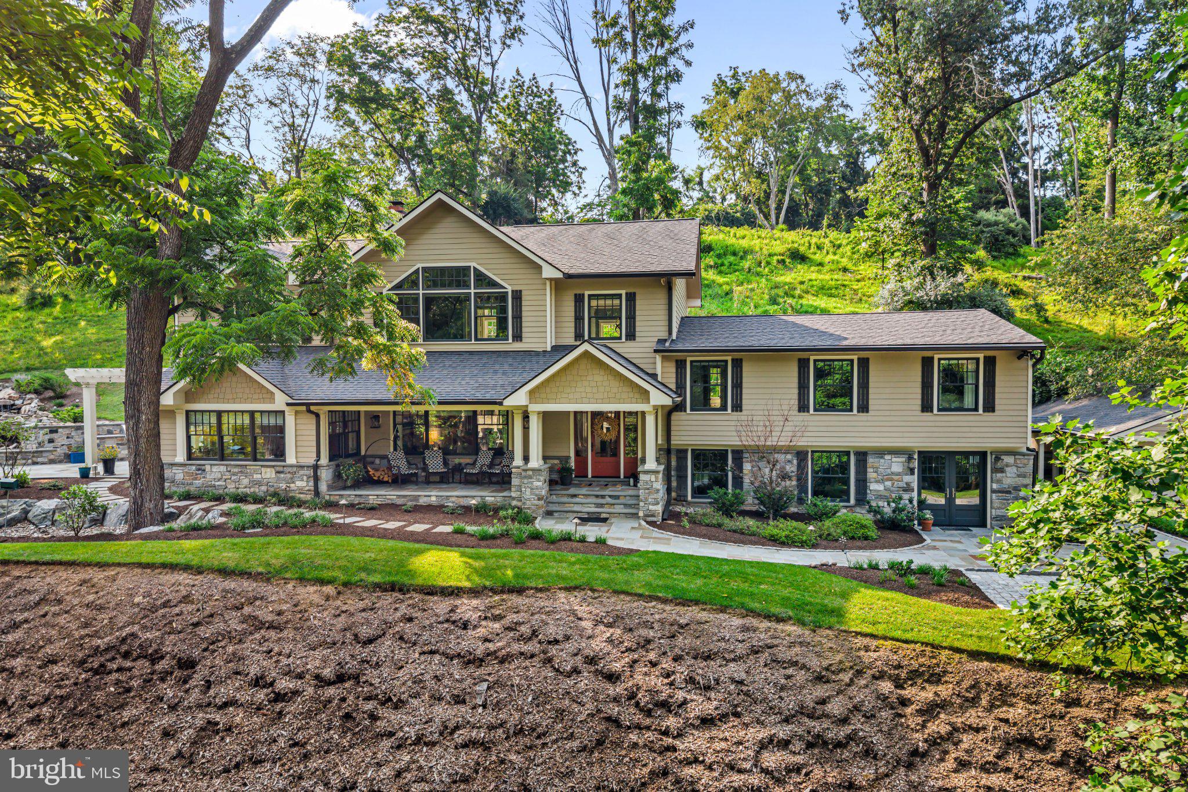
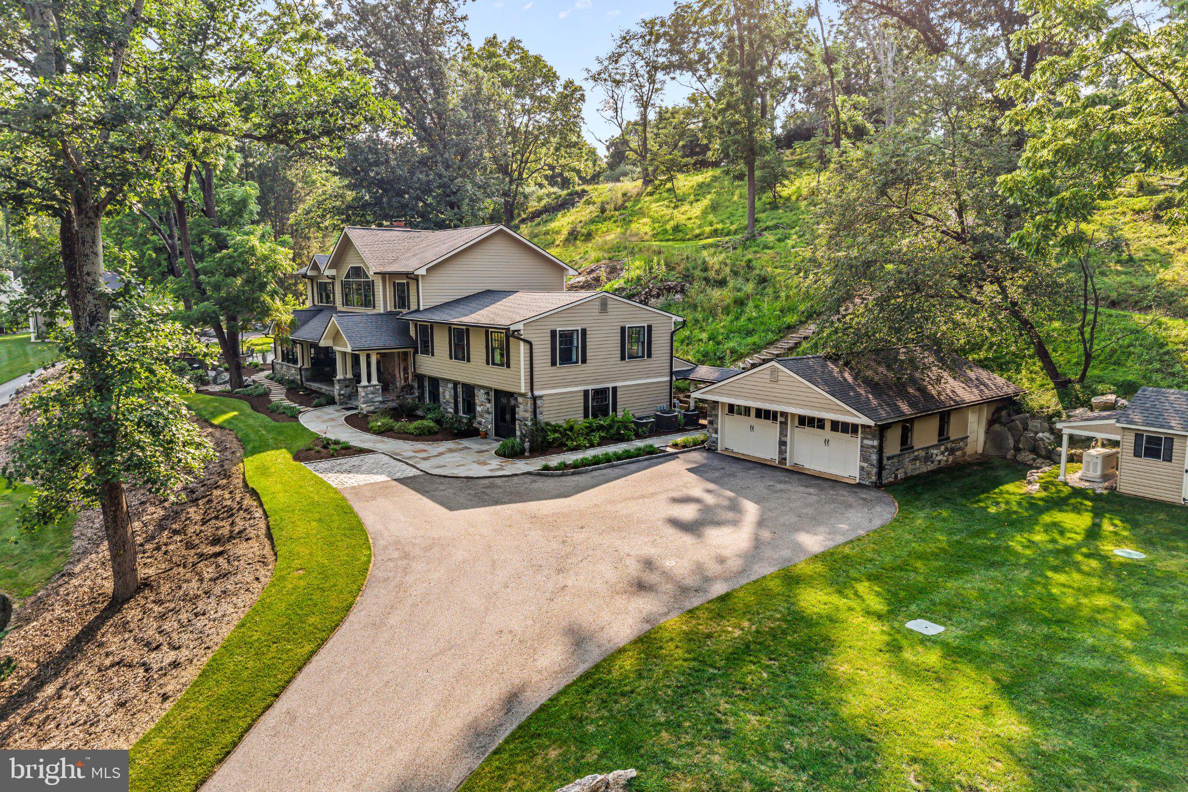
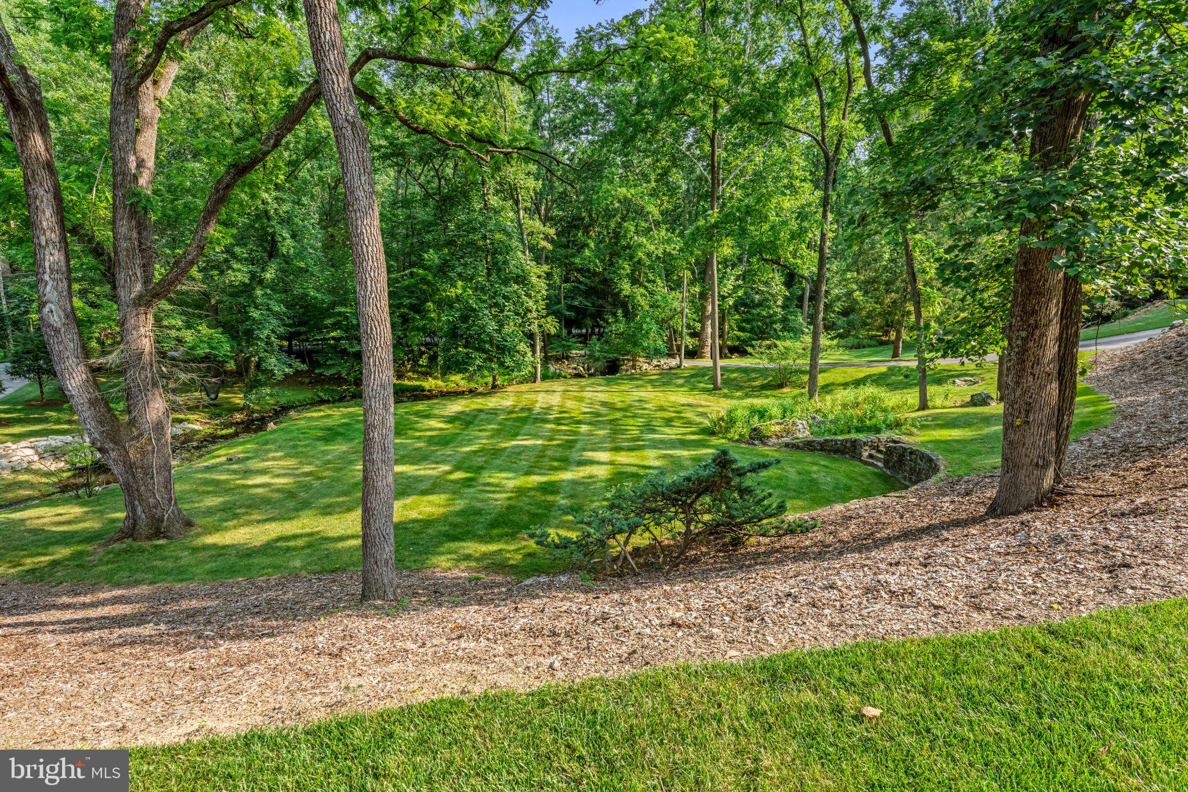
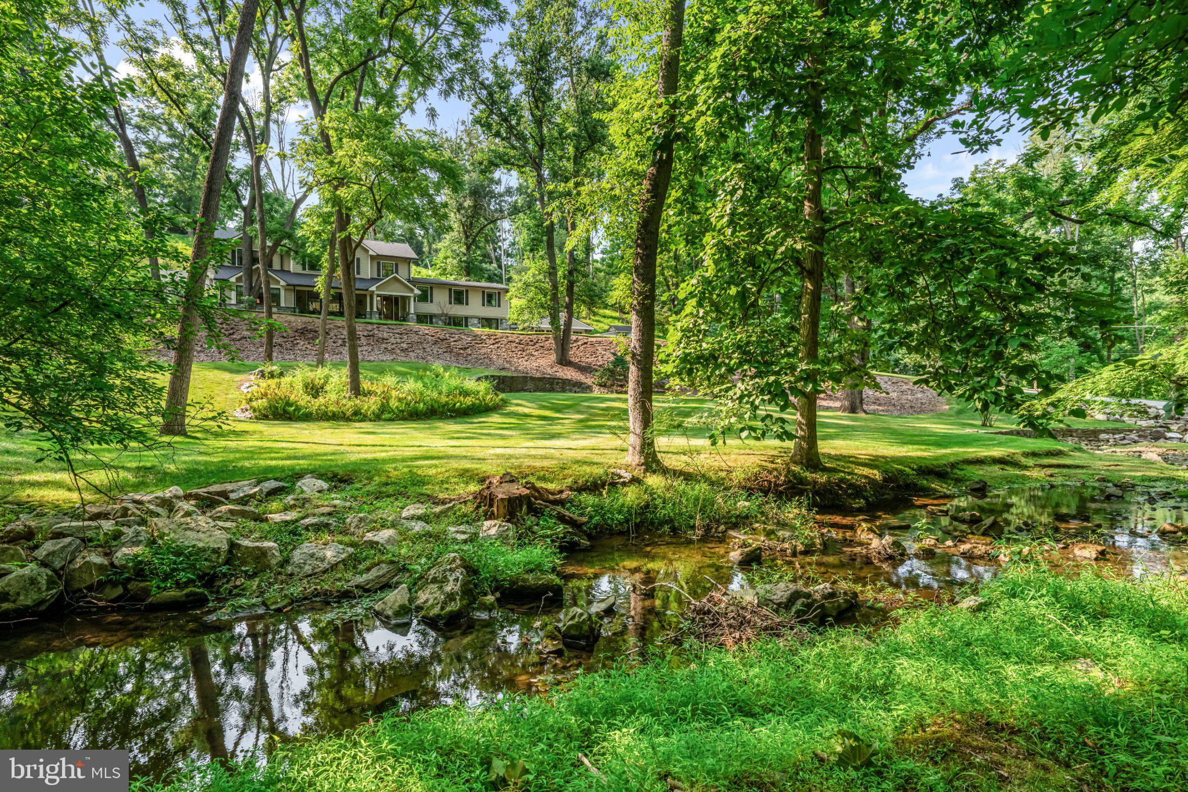
Set on two parcels totaling approximately 5 acres, this extraordinary Gardner/Fox-built residence offers a rare combination of privacy, natural beauty and sophisticated, easy living. A picturesque stream winds through the front of the property, while mature trees, dramatic rock formations, serene water features and beautiful landscaping create the feeling of a private retreat, remarkably convenient to shopping, dining, schools and transportation. The 4-bedroom, 3-full and 2-half-bath home features a spectacular light-filled open floor plan with beautiful hardwood floors, extensive custom millwork, dramatic ceiling treatments and oversized windows capturing views of the surrounding landscape. Highlights include a stunning living room with coffered and beamed ceiling, substantial stone fireplace and custom built-ins, and a fabulous custom kitchen with rich cabinetry, large center island, stone countertops and professional-grade appliances. Flexible additional spaces include a billiards/game room, office/den, exercise room and two laundry areas. An entire private second floor is dedicated to the luxurious primary suite, featuring a vaulted bedroom, separate sitting room, handsome library with custom built-ins and a beautifully appointed primary bath. Outside, expansive stone terraces, a pergola-covered entertaining area, built-in outdoor kitchen, pond, cascading water features and lush landscaping create an extraordinary connection to nature. An attached 2-car garage is complemented by a substantial detached building accommodating up to 4 additional vehicles, with an office/workshop and lofted area offering endless possibilities. Private, serene and surprisingly easy to maintain, this exceptional property offers a truly special lifestyle with remarkably low taxes and everyday conveniences just minutes away.
| 12 hours ago | Listing first seen on site | |
| 12 hours ago | Listing updated with changes from the MLS® |

The real estate listing information is provided by Bright MLS is for the consumer's personal, non-commercial use and may not be used for any purpose other than to identify prospective properties consumer may be interested in purchasing. Any information relating to real estate for sale or lease referenced on this web site comes from the Internet Data Exchange (IDX) program of the Bright MLS. This web site references real estate listing(s) held by a brokerage firm other than the broker and/or agent who owns this web site. The accuracy of all information is deemed reliable but not guaranteed and should be personally verified through personal inspection by and/or with the appropriate professionals. Properties in listings may have been sold or may no longer be available. The data contained herein is copyrighted by Bright MLS and is protected by all applicable copyright laws. Any unauthorized collection or dissemination of this information is in violation of copyright laws and is strictly prohibited. Copyright © 2020 Bright MLS. All rights reserved.