









207 S 5 POINTS ROADWEST CHESTER, PA 19382
Due to the health concerns created by Coronavirus we are offering personal 1-1 online video walkthough tours where possible.
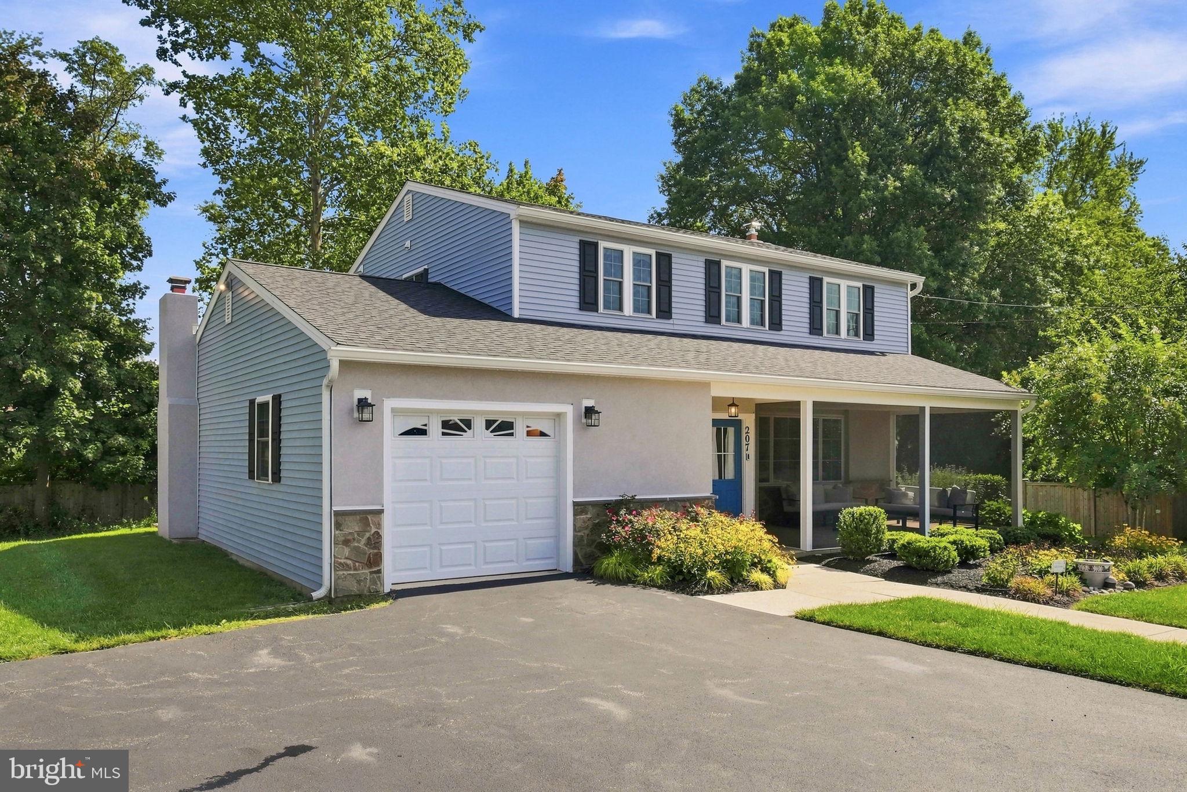
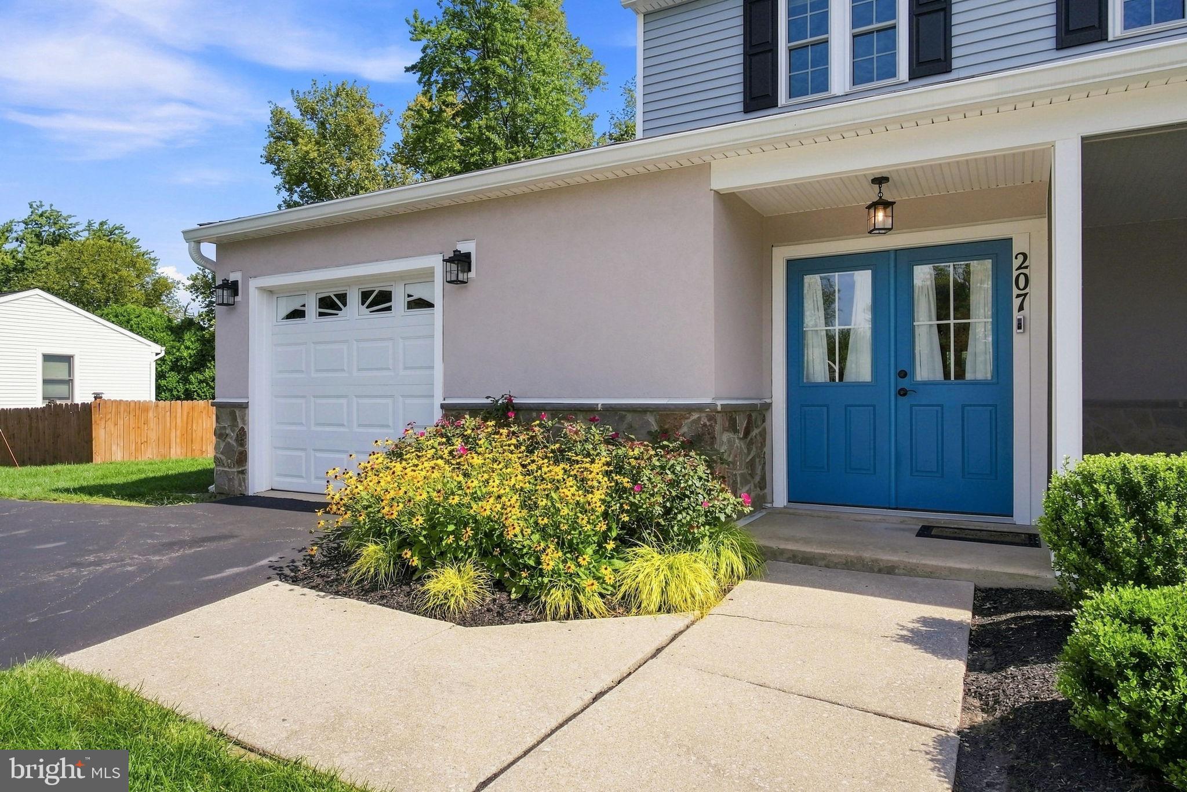
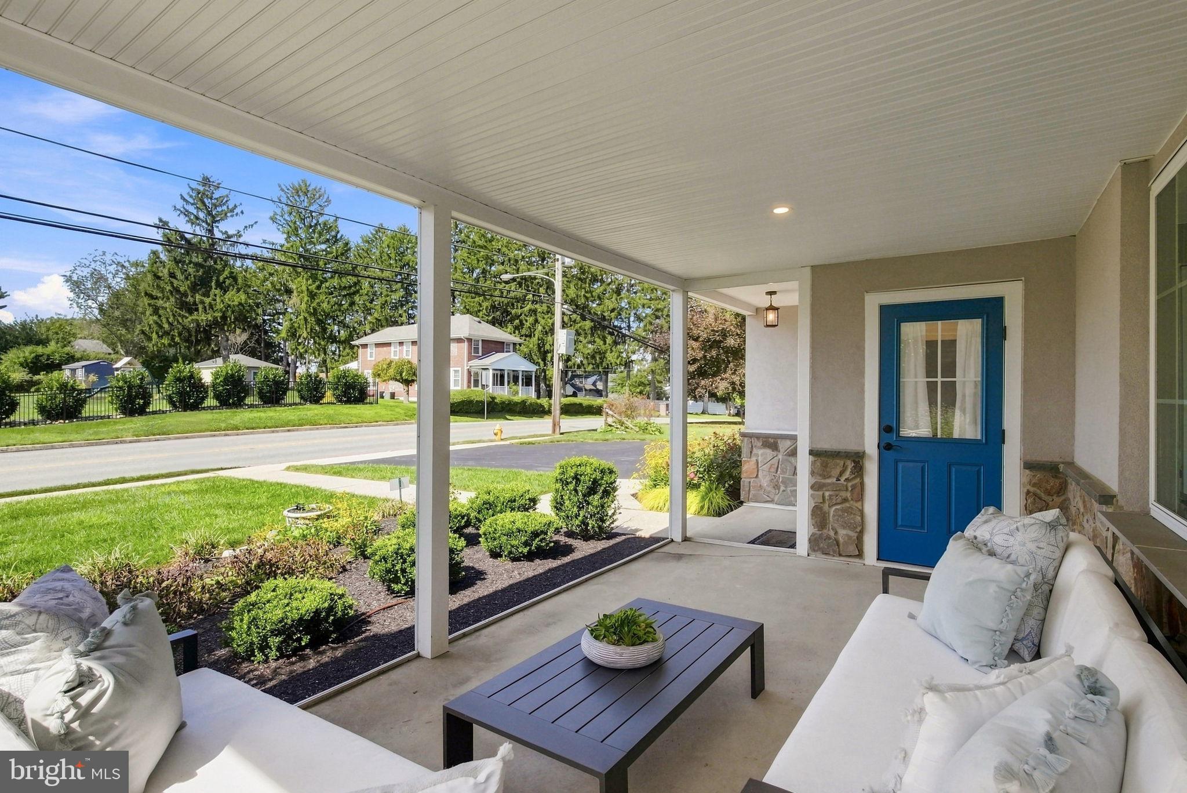
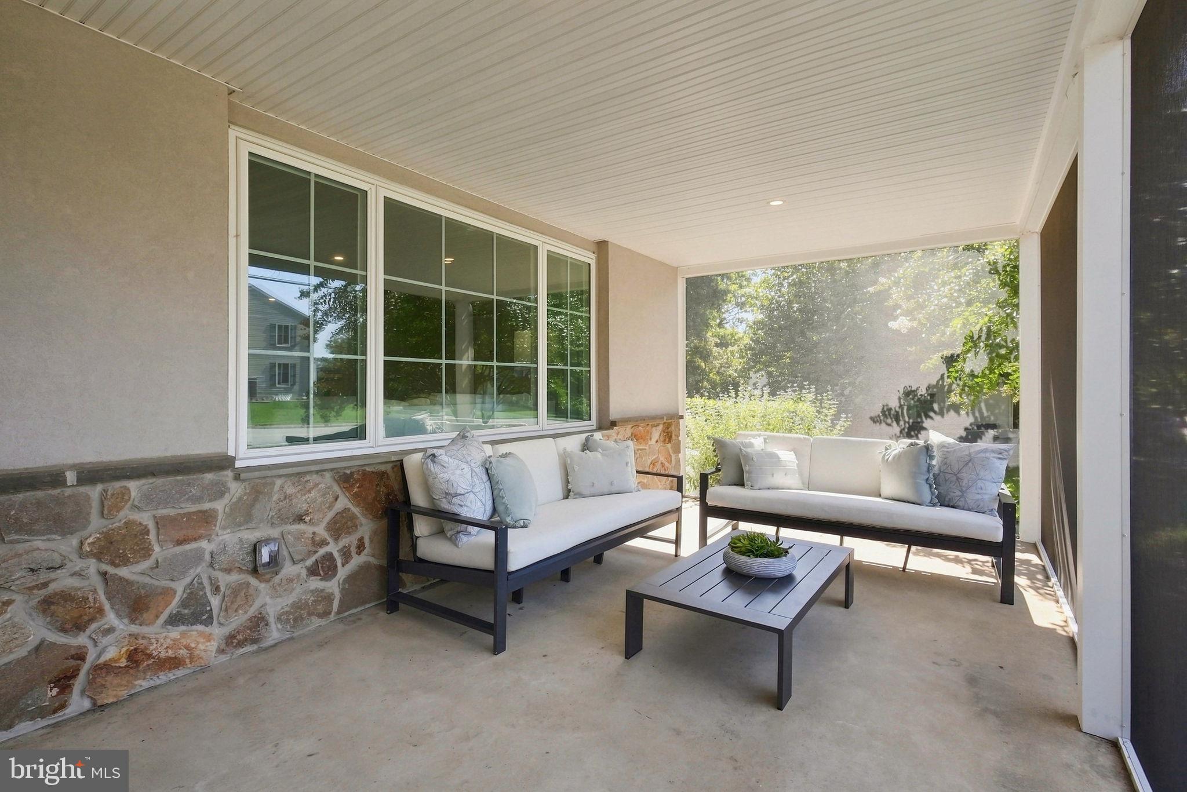
The wait for the perfect home at the right price to hit the market is over! Welcome to 207 South 5 Points Rd in desirable West Goshen Township. Finally, a home in the award-winning West Chester Area School District is available that requires absolutely no work. Everything has been updated from top to bottom and I mean all of it! The original owners have spared no expense updating, upgrading and maintaining the property. As you approach, you will immediately notice the handsome exterior and sharp curb appeal with newer siding, exterior doors, fixtures, stone front, replacement windows, shutters, roof & gutters. All replaced in 2022 when the property underwent a complete renovation! A charming covered front entry with double door welcomes you. Prepare to be wowed by the inside! Step into the huge foyer and note the side door access to the large screened-in front patio. There are upgrades and updated features everywhere you look! The main level has gorgeous hardwoods, added recessed lighting, upgraded fixtures, designer paint colors, and the list goes on. The highlight is the redesigned gourmet kitchen. It's a chef's dream with stainless appliances, gas range, exhaust hood, tile backsplash, updated counters with barstool seating and popular shaker-style soft-close cabinet doors and drawers. The kitchen opens to the cozy family room featuring a gas fireplace and slider access to the rear patio. A formal dining and living room, laundry, half bath and access to the garage complete this level. Upstairs features a spacious owner's suite with a walk-in closet, ceiling fan and completely updated bath with a walk-in shower. Three additional generously sized bedrooms all with lighted ceiling fans and another fully updated bath complete this level. The unfinished basement provides ample storage and is ready for you to use as you see fit! Looking for outdoor space? The huge rear patio opens to the flat yard with ample green space for play, gardening and entertaining in the fall months! Need more value? Enjoy the fenced yard, expanded driveway, whole house generator and newer systems for energy-efficient heating and cooling. A pre-listing inspection was just completed so you can buy this property with confidence! You won't find anything else at this price that has the many recent upgrades this property offers. It's like buying new construction without the steep price tag and high taxes. All of this in a super convenient location with quick access to routes 3, 202, 322, 926 and only minutes to all that vibrant West Chester Borough has to offer. Low municipal fees, low property taxes and no HOA make this home an incredible value! Schedule your tour today!
| 13 hours ago | Listing updated with changes from the MLS® | |
| 14 hours ago | Listing first seen on site |

The real estate listing information is provided by Bright MLS is for the consumer's personal, non-commercial use and may not be used for any purpose other than to identify prospective properties consumer may be interested in purchasing. Any information relating to real estate for sale or lease referenced on this web site comes from the Internet Data Exchange (IDX) program of the Bright MLS. This web site references real estate listing(s) held by a brokerage firm other than the broker and/or agent who owns this web site. The accuracy of all information is deemed reliable but not guaranteed and should be personally verified through personal inspection by and/or with the appropriate professionals. Properties in listings may have been sold or may no longer be available. The data contained herein is copyrighted by Bright MLS and is protected by all applicable copyright laws. Any unauthorized collection or dissemination of this information is in violation of copyright laws and is strictly prohibited. Copyright © 2020 Bright MLS. All rights reserved.
Did you know? You can invite friends and family to your search. They can join your search, rate and discuss listings with you.