









1345 CAROLANNES WAYWEST CHESTER, PA 19382
Due to the health concerns created by Coronavirus we are offering personal 1-1 online video walkthough tours where possible.
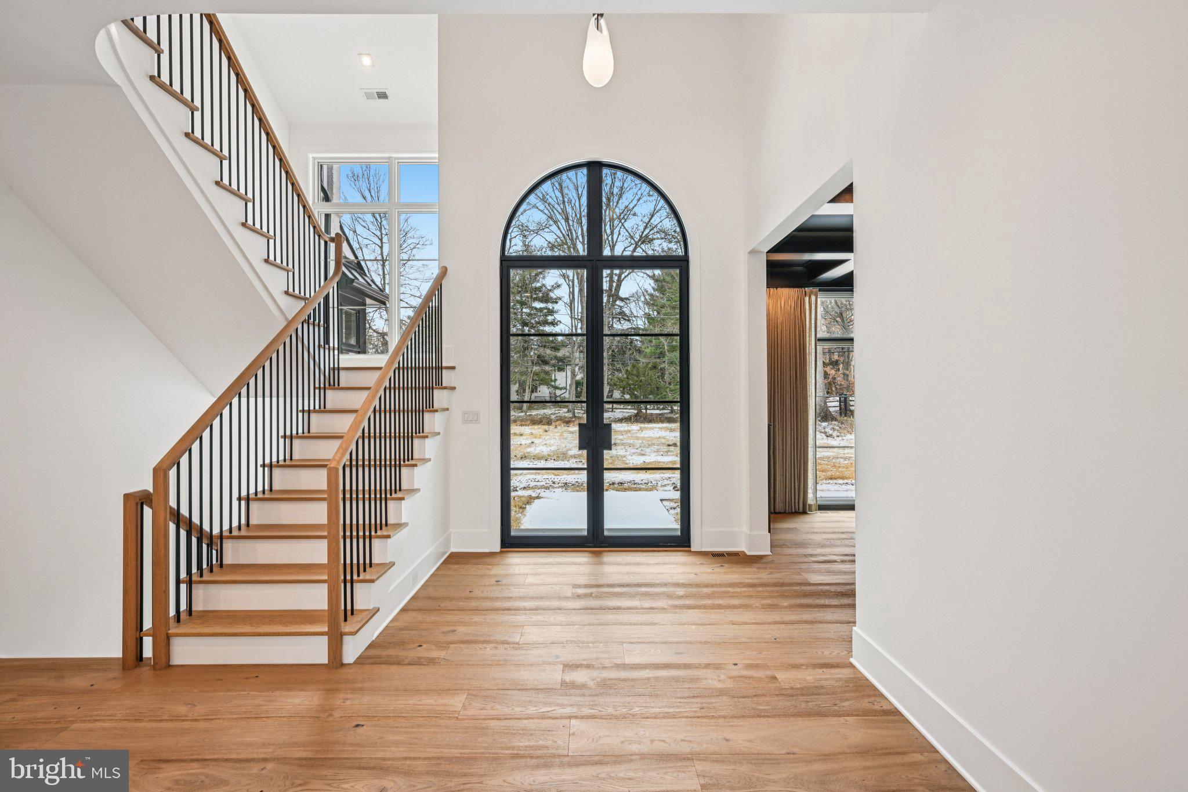
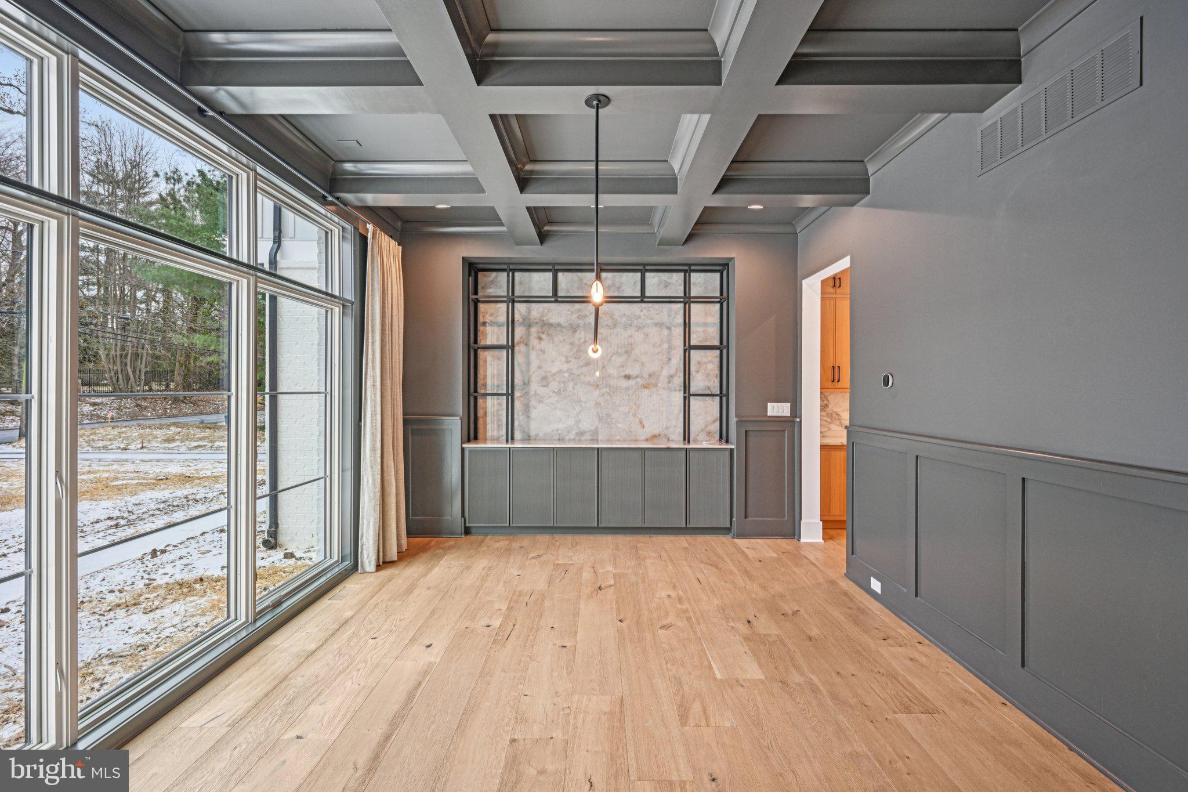
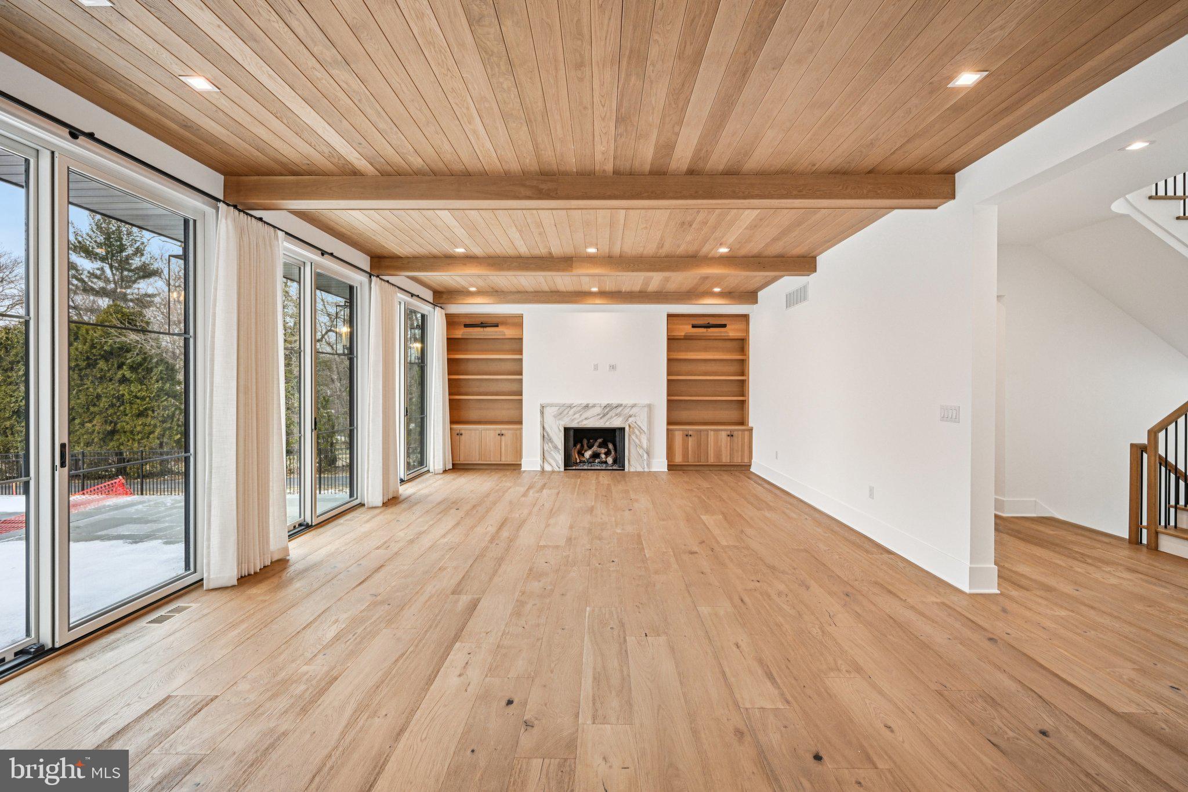
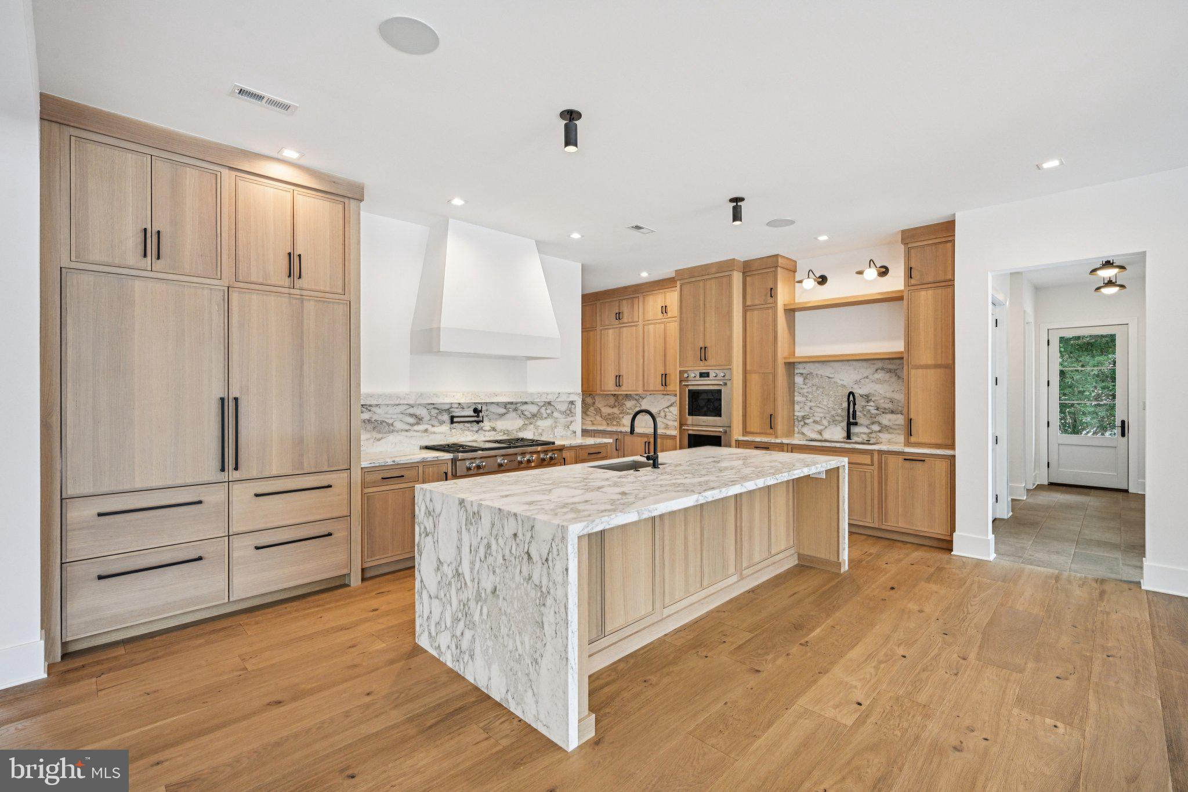
Why are buyers choosing Sussex of West Chester? The answer is different for everyone, but the feeling is remarkably the same. For some, it begins with the land. More than two acres of space, surrounded by preserved open space and sweeping views of the Chester County countryside. It is the rare opportunity to live within a thoughtfully designed community while still having room to breathe, where neighbors are nearby, but never feel too close. Where mornings are quiet, evenings are peaceful, and the view outside your window is rolling hills rather than another row of homes. For others, Sussex is about creating something lasting. A home designed specifically for the way you want to live, not simply for today, but for the years and generations ahead. The home where holidays are celebrated, family gathers around the table, children return with children of their own, and traditions take root. Every home at Sussex is custom designed in collaboration with premier architect Mark Stanish, giving you the freedom to create a home that is distinctly yours. Perhaps that means a covered porch overlooking the countryside, a beautifully appointed scullery designed for entertaining, an elevator for effortless living, a main-level primary suite, or a pool that becomes the backdrop for summer gatherings. Or perhaps what you envision is something entirely your own. This is custom building in its truest sense, with the ability to design around the way you live and incorporate the details you have imagined for years. Each residence at Sussex is individually designed, creating a private collection of distinctive estate homes. No two are alike, yet there is a sense that each belongs here. Thoughtful architecture, beautiful proportions, exceptional materials, and a level of craftsmanship evident in the details. This is a place for those who appreciate quality that does not need to announce itself. And then there is the location. Close enough to West Chester, Wilmington, Philadelphia, the Main Line and Philadelphia International Airport to make everyday life remarkably convenient, yet removed enough that arriving home feels like leaving the pace of everything else behind. Some will come for the acreage. Some for the views. Some for the privacy, the craftsmanship, the convenience, or the opportunity to create a truly custom home. The one thing they have in common is that they have reached a point where they no longer want to compromise. They want space without isolation. Convenience without congestion. Luxury without pretense. A neighborhood without feeling surrounded. And a home that is more than beautiful. It is deeply personal. Sussex is not simply where you build your next home. It is where you build the home that becomes part of your family's story. Photos are of a previously built Hellings home with premiums and upgraded selections. Multiple homesites available with builder tie-in. Lot premiums apply.
| 3 days ago | Listing first seen on site | |
| 3 days ago | Listing updated with changes from the MLS® |

The real estate listing information is provided by Bright MLS is for the consumer's personal, non-commercial use and may not be used for any purpose other than to identify prospective properties consumer may be interested in purchasing. Any information relating to real estate for sale or lease referenced on this web site comes from the Internet Data Exchange (IDX) program of the Bright MLS. This web site references real estate listing(s) held by a brokerage firm other than the broker and/or agent who owns this web site. The accuracy of all information is deemed reliable but not guaranteed and should be personally verified through personal inspection by and/or with the appropriate professionals. Properties in listings may have been sold or may no longer be available. The data contained herein is copyrighted by Bright MLS and is protected by all applicable copyright laws. Any unauthorized collection or dissemination of this information is in violation of copyright laws and is strictly prohibited. Copyright © 2020 Bright MLS. All rights reserved.
Did you know? You can invite friends and family to your search. They can join your search, rate and discuss listings with you.