









202 PRIVET LANEELVERSON, PA 19520
Due to the health concerns created by Coronavirus we are offering personal 1-1 online video walkthough tours where possible.
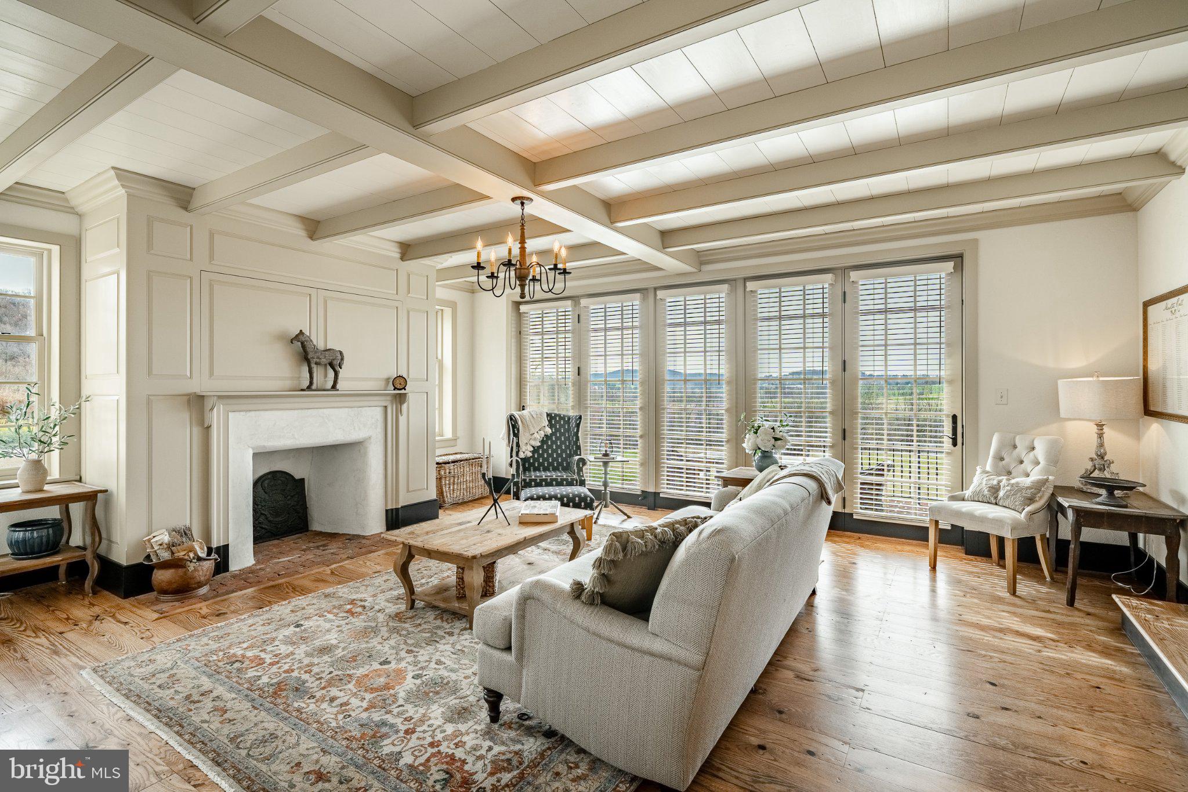
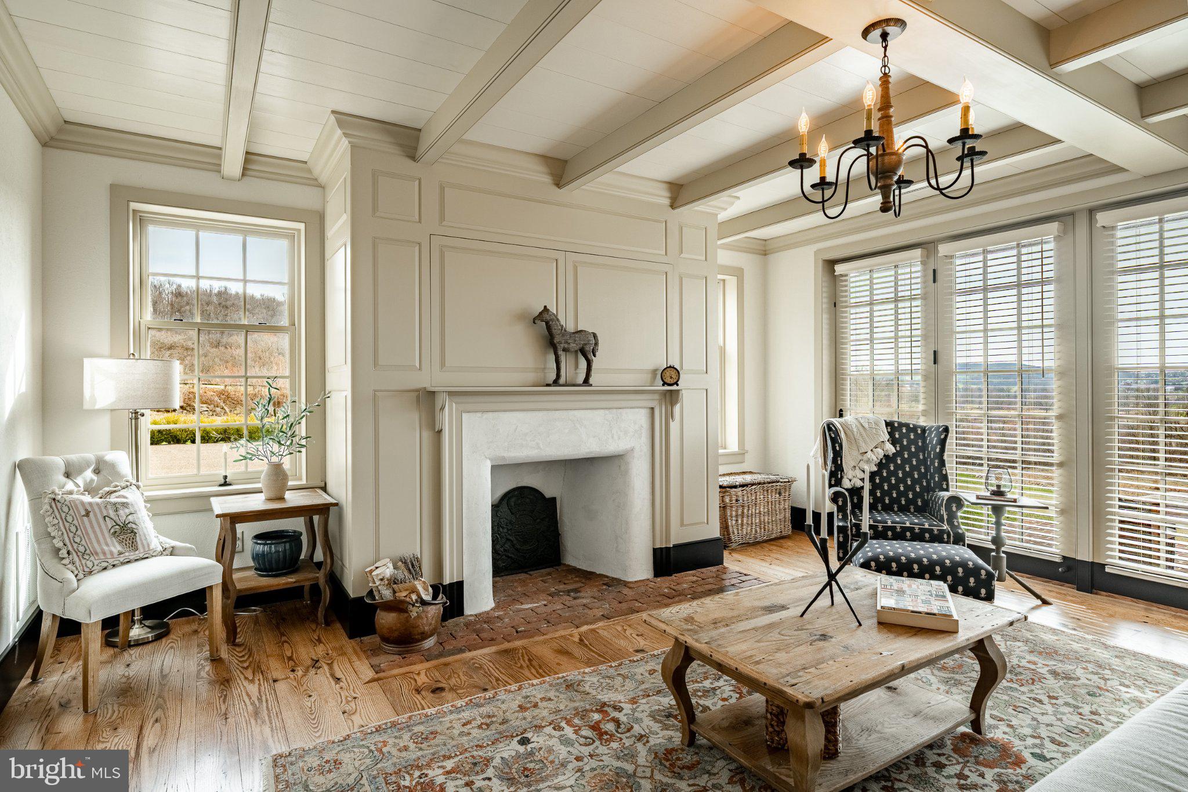
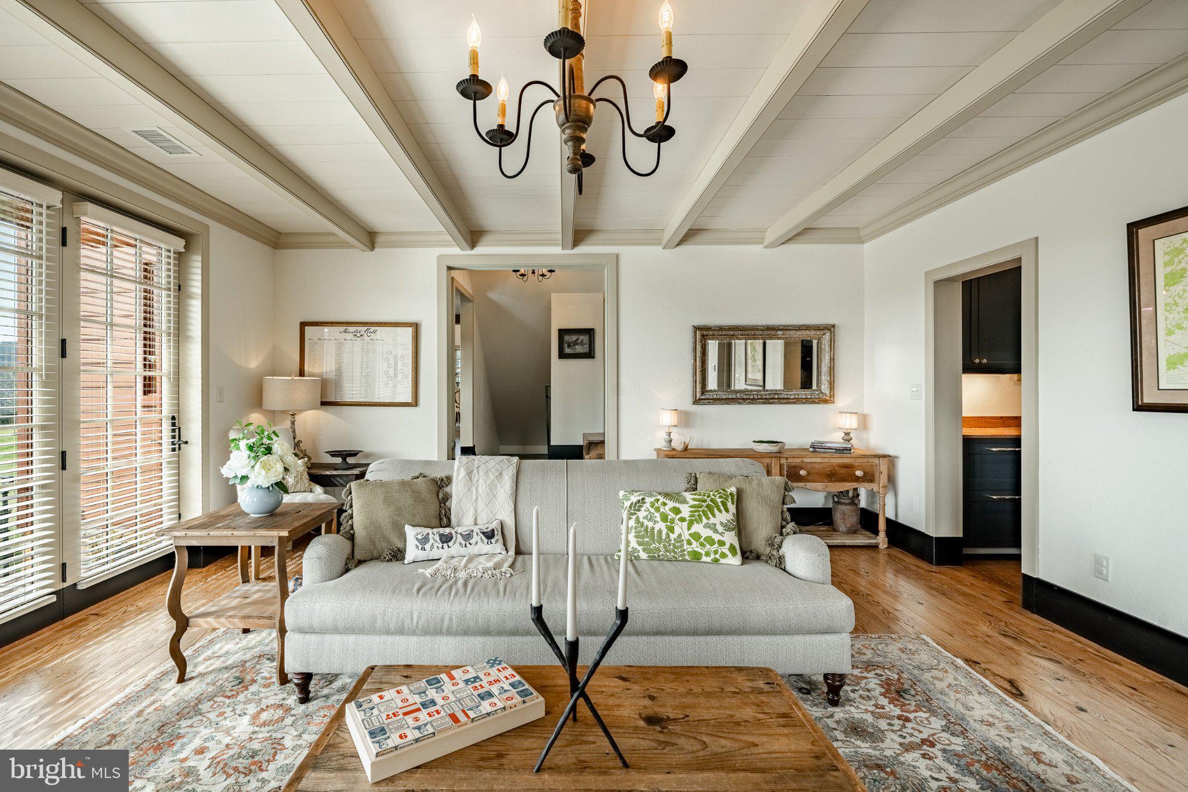
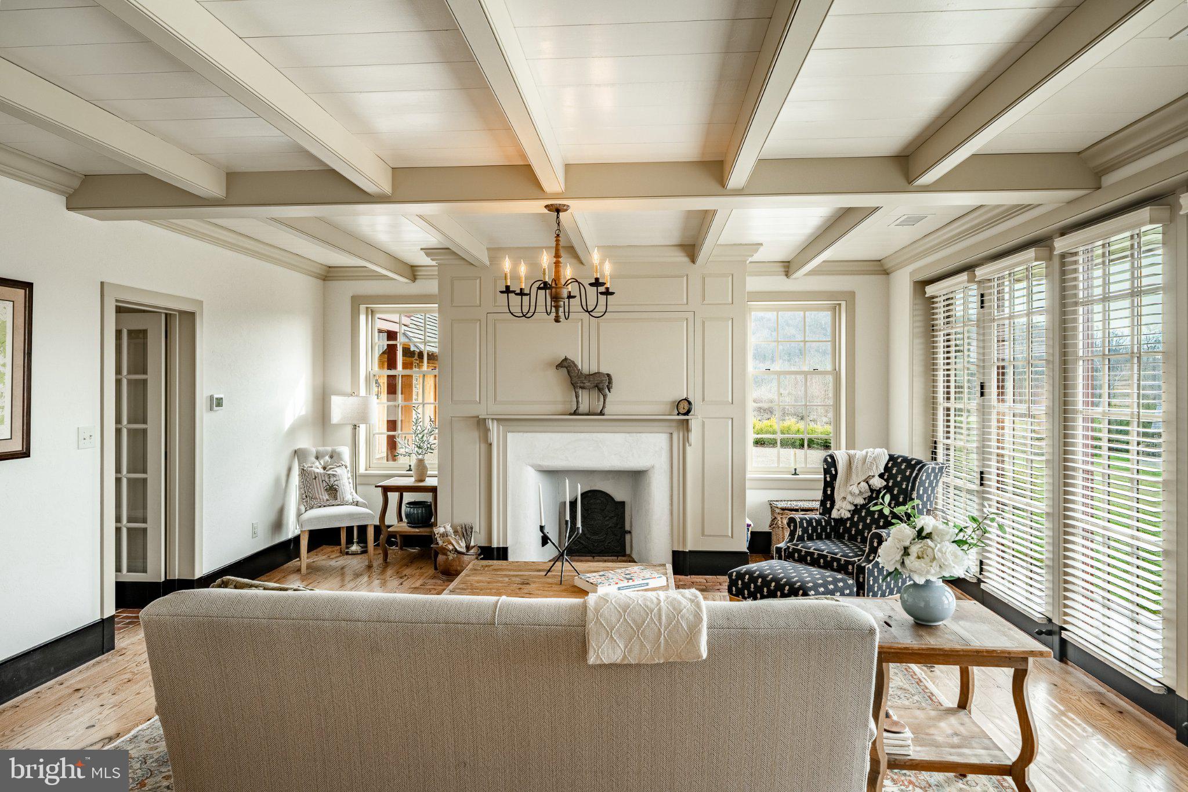
Set between the fairways of French Creek and close proximity to Stonewall Golf Clubs, this custom-built Chester County residence pairs 18th-century architectural character with the ease of modern, low-maintenance living. Built in 2019 and thoughtfully updated in 2022, the home spans three finished levels with 5 bedrooms, 5 full baths, and nearly 4,000 square feet of total finished space — offering room to spread out without the upkeep of a sprawling estate. Wide-plank hardwood floors, hand-selected millwork, and three fireplaces set a tone of warmth throughout. The kitchen — honed soapstone counters, a Lacanache range, and a butler's pantry — opens to the living and dining rooms, creating an easy flow for everyday life and entertaining alike. A private main-level office with its closet and Jack-and-Jill bath offers a genuine work-from-home setup, while the primary suite upstairs delivers a walk-in closet, and a walk-in shower finished in natural stone. Two additional generously sized bedrooms, main hall bath with dual vanities, and a secret room under the stairs, complete the second level. The third floor offers yet another bedrooms (#4) or office/flex space, complete with full bathroom and views that will take your breath away. The fully finished lower level adds a family room with its own fireplace, a fifth bedroom, and a full bath — ideal for guests, multigenerational living, or additional flex space. Outside, a stone patio and covered deck look out over rolling, greens and protected open space, with a detached two-car garage and a stone driveway completing the picture. Perhaps most valuable: the HOA handles lawn care, snow removal, and trash, so ownership here means more time for golf, travel, and the Chester County lifestyle — and less time on maintenance. Offered at $1,995,000. Located in the award-winning Owen J Roberts School District.
| yesterday | Listing updated with changes from the MLS® | |
| yesterday | Listing first seen on site |

The real estate listing information is provided by Bright MLS is for the consumer's personal, non-commercial use and may not be used for any purpose other than to identify prospective properties consumer may be interested in purchasing. Any information relating to real estate for sale or lease referenced on this web site comes from the Internet Data Exchange (IDX) program of the Bright MLS. This web site references real estate listing(s) held by a brokerage firm other than the broker and/or agent who owns this web site. The accuracy of all information is deemed reliable but not guaranteed and should be personally verified through personal inspection by and/or with the appropriate professionals. Properties in listings may have been sold or may no longer be available. The data contained herein is copyrighted by Bright MLS and is protected by all applicable copyright laws. Any unauthorized collection or dissemination of this information is in violation of copyright laws and is strictly prohibited. Copyright © 2020 Bright MLS. All rights reserved.