









135 CHELSEY DRIVECOATESVILLE, PA 19320
Due to the health concerns created by Coronavirus we are offering personal 1-1 online video walkthough tours where possible.
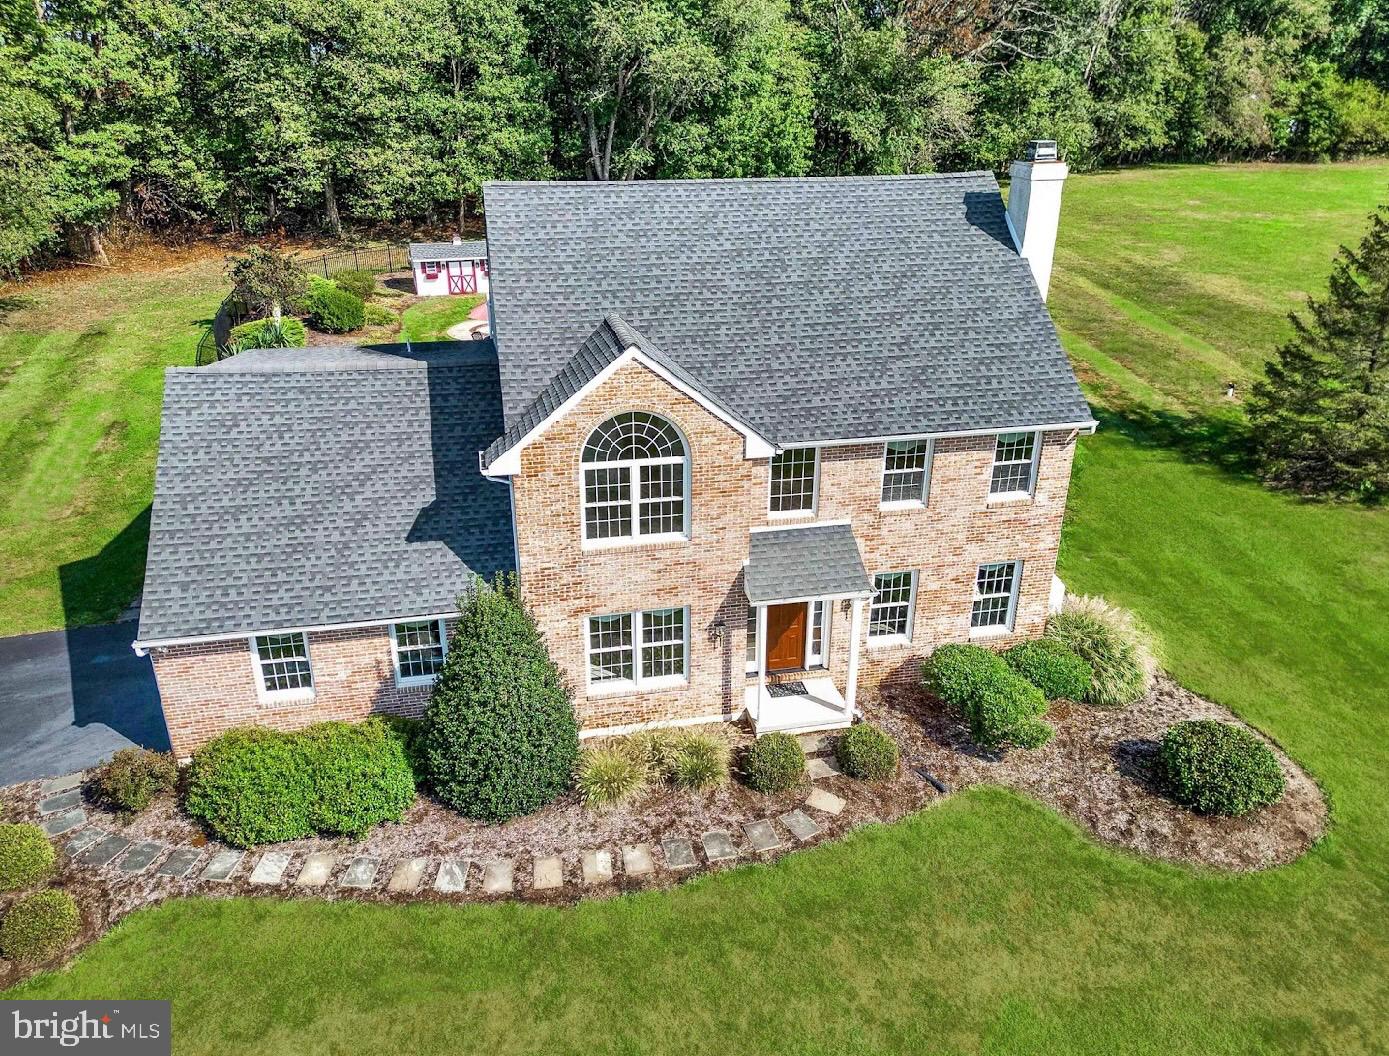
PROFESSIONAL PHOTOS ARE SCHEDULED FOR 8/21. SHOWINGS START 8/26. Welcome to your private retreat. Nestled on a secluded 2 acre cul-de-sac lot, this 4 bedroom, 2.5 bath home offers the perfect combination of privacy, space, and exceptional indoor and outdoor living. Designed for both everyday comfort and unforgettable entertaining, the home features spacious living areas, an inviting eat-in kitchen, generous bedrooms, and a finished basement that provides additional space for a recreation room, home gym, media room, game room, or hangout area. The standby, whole house generator adds peace of mind. Step outside and discover the backyard that will have everyone wanting to gather at your house. An oversized covered back porch overlooks a stunning heated in-ground pool and spa, creating the perfect setting for summer pool parties, holiday celebrations, family barbecues, or relaxing evenings surrounded by the peace and privacy of your own property. The expansive 2 acre lot provides plenty of room to play, garden, entertain, or simply enjoy the beauty of nature. Two sheds add incredible versatility, including one large enough to accommodate one vehicle, making it ideal for a classic car, workshop, hobby shop, woodworking space, or additional storage for lawn equipment, tools, and recreational gear. Whether you're hosting Thanksgiving dinner, celebrating birthdays by the pool, watching the big game in the finished basement, or enjoying quiet mornings on the covered porch with a cup of coffee, this home was designed for making memories. Located in bucolic East Fallowfield Township, you'll enjoy the tranquility of country style living while remaining just a short drive from Kennett Square, Downingtown, West Chester, Exton, Route 30, the new shopping centers in Parkesburg, restaurants, parks, and major commuter routes. If you've been searching for a 4 bedroom home with 1+ acres, a heated in-ground pool and spa, finished basement, covered porch, detached workshop, and room to entertain both inside and out, this is the opportunity you've been waiting for.
| 16 hours ago | Listing updated with changes from the MLS® | |
| yesterday | Listing first seen on site |

The real estate listing information is provided by Bright MLS is for the consumer's personal, non-commercial use and may not be used for any purpose other than to identify prospective properties consumer may be interested in purchasing. Any information relating to real estate for sale or lease referenced on this web site comes from the Internet Data Exchange (IDX) program of the Bright MLS. This web site references real estate listing(s) held by a brokerage firm other than the broker and/or agent who owns this web site. The accuracy of all information is deemed reliable but not guaranteed and should be personally verified through personal inspection by and/or with the appropriate professionals. Properties in listings may have been sold or may no longer be available. The data contained herein is copyrighted by Bright MLS and is protected by all applicable copyright laws. Any unauthorized collection or dissemination of this information is in violation of copyright laws and is strictly prohibited. Copyright © 2020 Bright MLS. All rights reserved.
Did you know? You can invite friends and family to your search. They can join your search, rate and discuss listings with you.