









103 HENRY ACKER CIRCLEDOWNINGTOWN, PA 19335
Due to the health concerns created by Coronavirus we are offering personal 1-1 online video walkthough tours where possible.
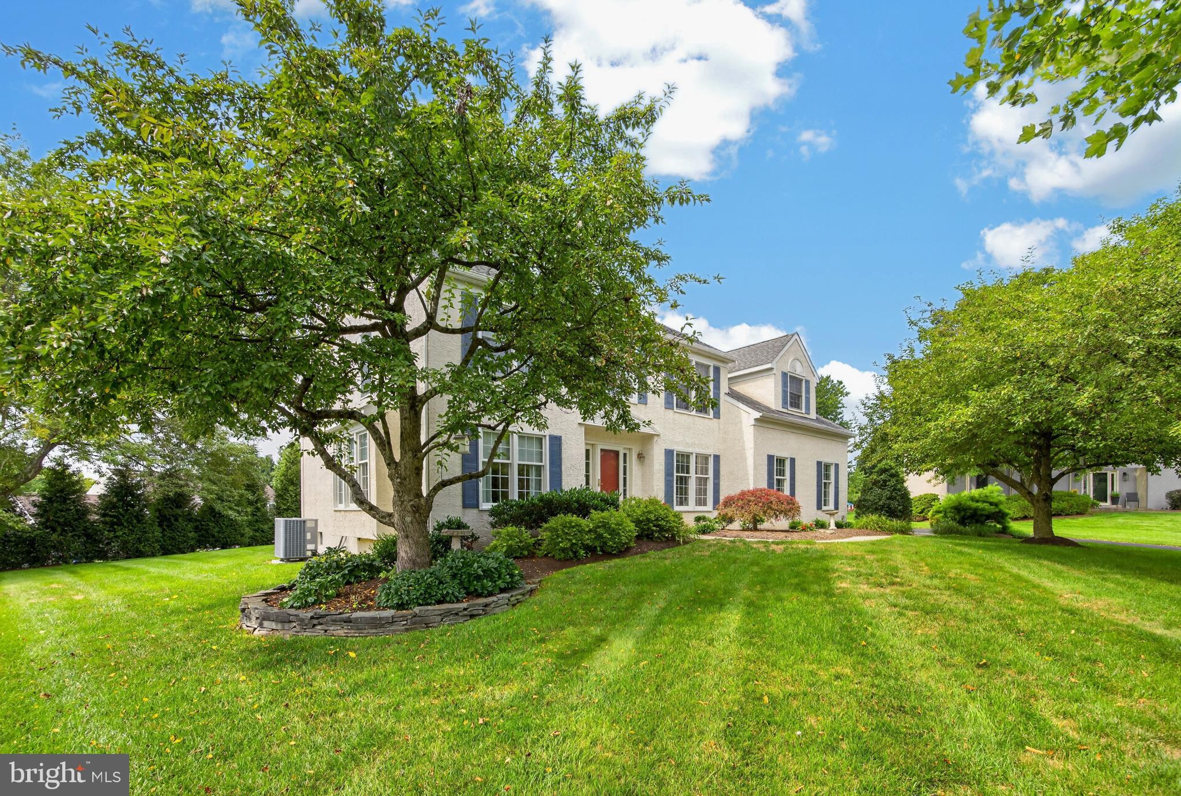
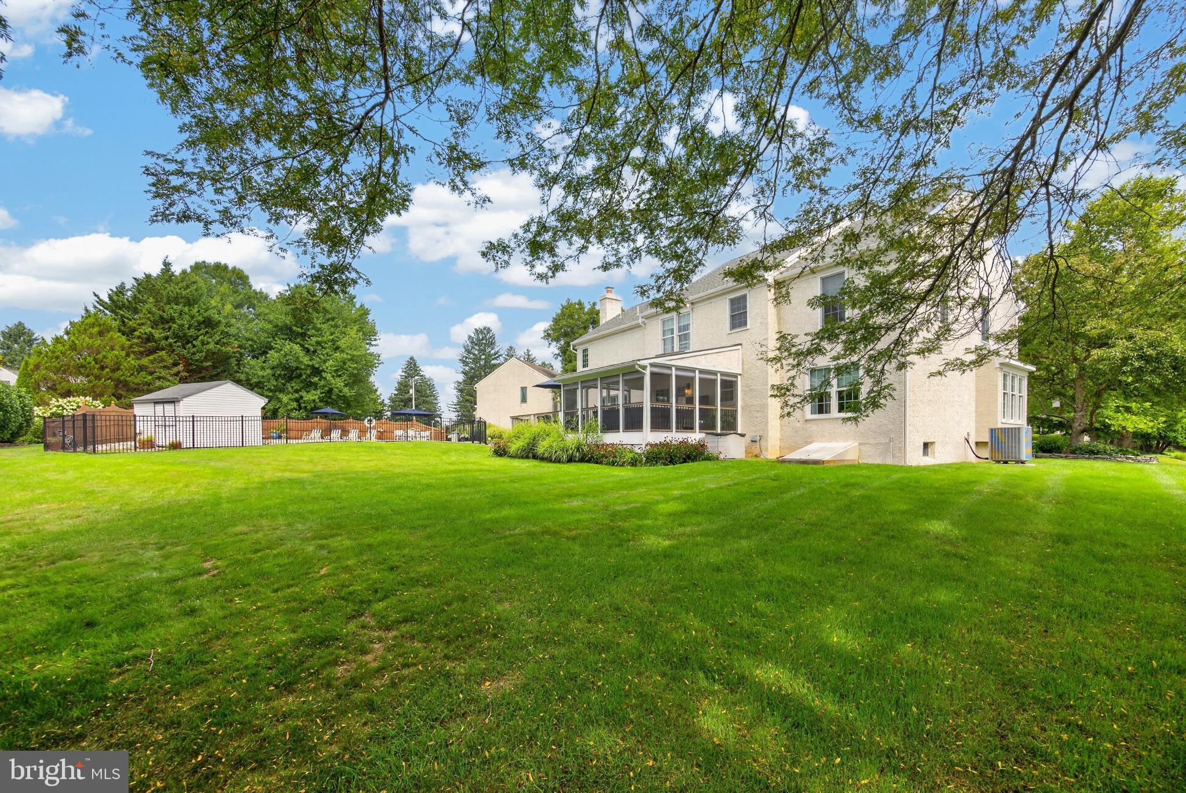
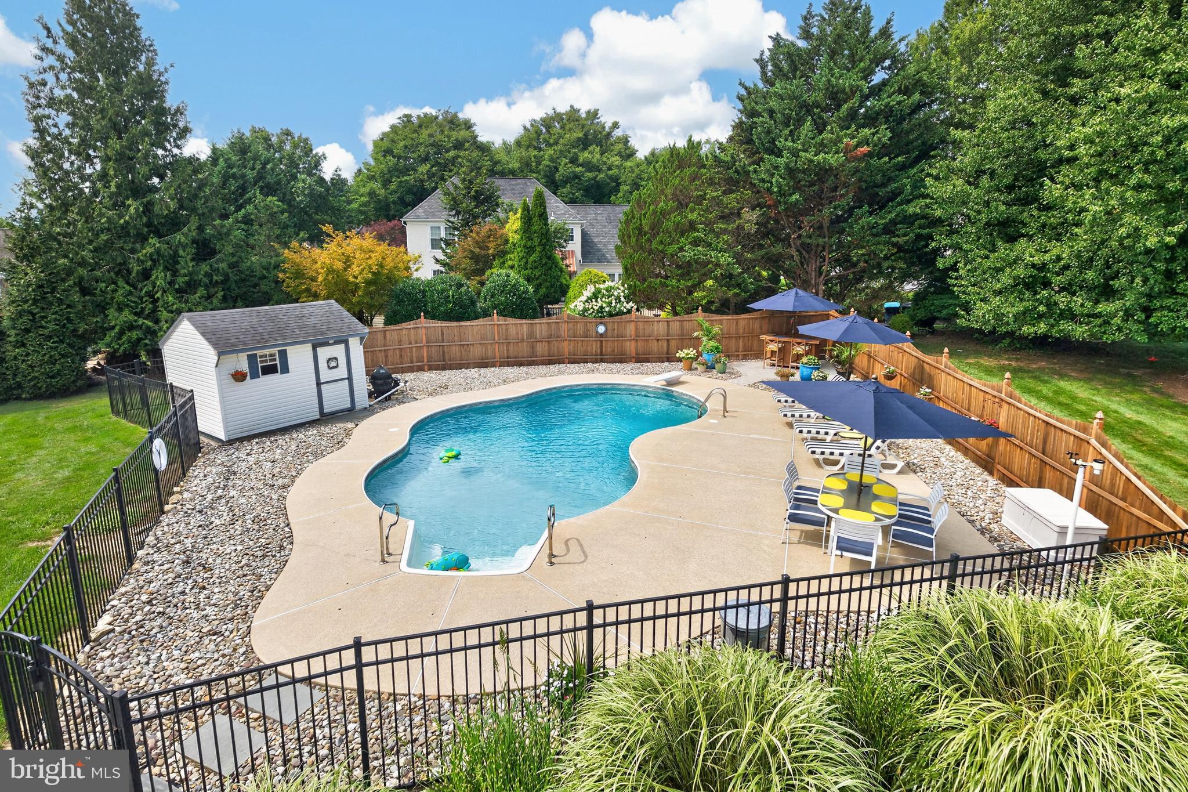
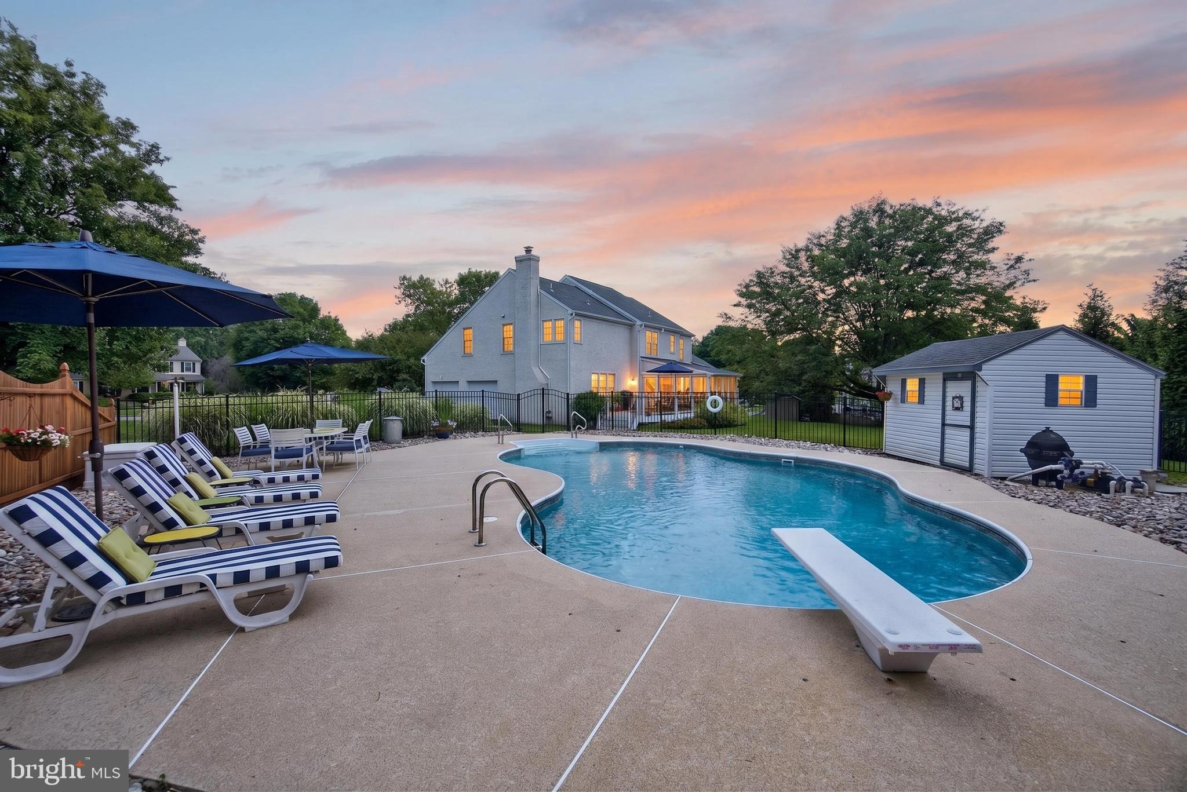
Welcome to this beautifully maintained 5-bedroom home in the established Whitebriar community, where pride of ownership is evident throughout. Situated on a sidewalk-lined cul-de-sac street and lovingly cared for by its original owner, this home offers an inviting floor plan, numerous updates, and an impressive backyard designed for outdoor living. Mature landscaping and trees frame the home and lead to the welcoming two-story foyer. Hardwood flooring enhances the living and dining rooms, while a first-floor office with built-in cabinetry offers a convenient work-from-home space. The updated kitchen features granite countertops, abundant cabinetry, a pantry closet, and an adjoining dining area with a sliding glass door to the screened porch. With two skylights and a ceiling fan, the screened porch is a comfortable spot for outdoor dining or relaxing and opens directly to the composite deck. The family room features hardwood flooring and a stone fireplace with reclaimed wood mantel. Completing the main level are an updated powder room and a laundry room with a cabinet-enclosed utility sink. Upstairs are five bedrooms, all with ceiling fans. The spacious primary suite features a walk-in closet, and a built-in cedar closet. A barn door opens to the tastefully remodeled primary bath, where the walk-in shower is accented by a lunar glass panel and the cabinetry incorporates a built-in hamper. The updated hall bath features a double-bowl granite vanity and linen closet. Head down to the lower level, where a finished recreation room offers additional living space. A separate unfinished area provides plenty of storage, while the convenient Bilco door provides direct access to the rear yard. The outdoor spaces are a highlight of the property. From the composite deck, a walkway leads to the fenced inground saltwater pool, surrounded by generous decking with plenty of room for lounging. Careful maintenance and thoughtful improvements over the years include Andersen replacement windows, a ProVia front entry door, roof, HVAC system, hot water heater, garage doors, driveway and fencing. Whitebriar is conveniently located adjacent to Shamona Creek Elementary School and the Downingtown Sixth Grade Center and is part of the Downingtown Area School District, including the STEM Academy. Enjoy easy access to the Struble Trail and Marsh Creek State Park, along with shopping, restaurants, and major routes. With five bedrooms, a screened-in porch, impressive outdoor living spaces, and a convenient location, this exceptionally well-cared-for home has so much to offer.
| 9 hours ago | Listing updated with changes from the MLS® | |
| 9 hours ago | Listing first seen on site |

The real estate listing information is provided by Bright MLS is for the consumer's personal, non-commercial use and may not be used for any purpose other than to identify prospective properties consumer may be interested in purchasing. Any information relating to real estate for sale or lease referenced on this web site comes from the Internet Data Exchange (IDX) program of the Bright MLS. This web site references real estate listing(s) held by a brokerage firm other than the broker and/or agent who owns this web site. The accuracy of all information is deemed reliable but not guaranteed and should be personally verified through personal inspection by and/or with the appropriate professionals. Properties in listings may have been sold or may no longer be available. The data contained herein is copyrighted by Bright MLS and is protected by all applicable copyright laws. Any unauthorized collection or dissemination of this information is in violation of copyright laws and is strictly prohibited. Copyright © 2020 Bright MLS. All rights reserved.