









314 BOLTON LANEDOWNINGTOWN, PA 19335
Due to the health concerns created by Coronavirus we are offering personal 1-1 online video walkthough tours where possible.
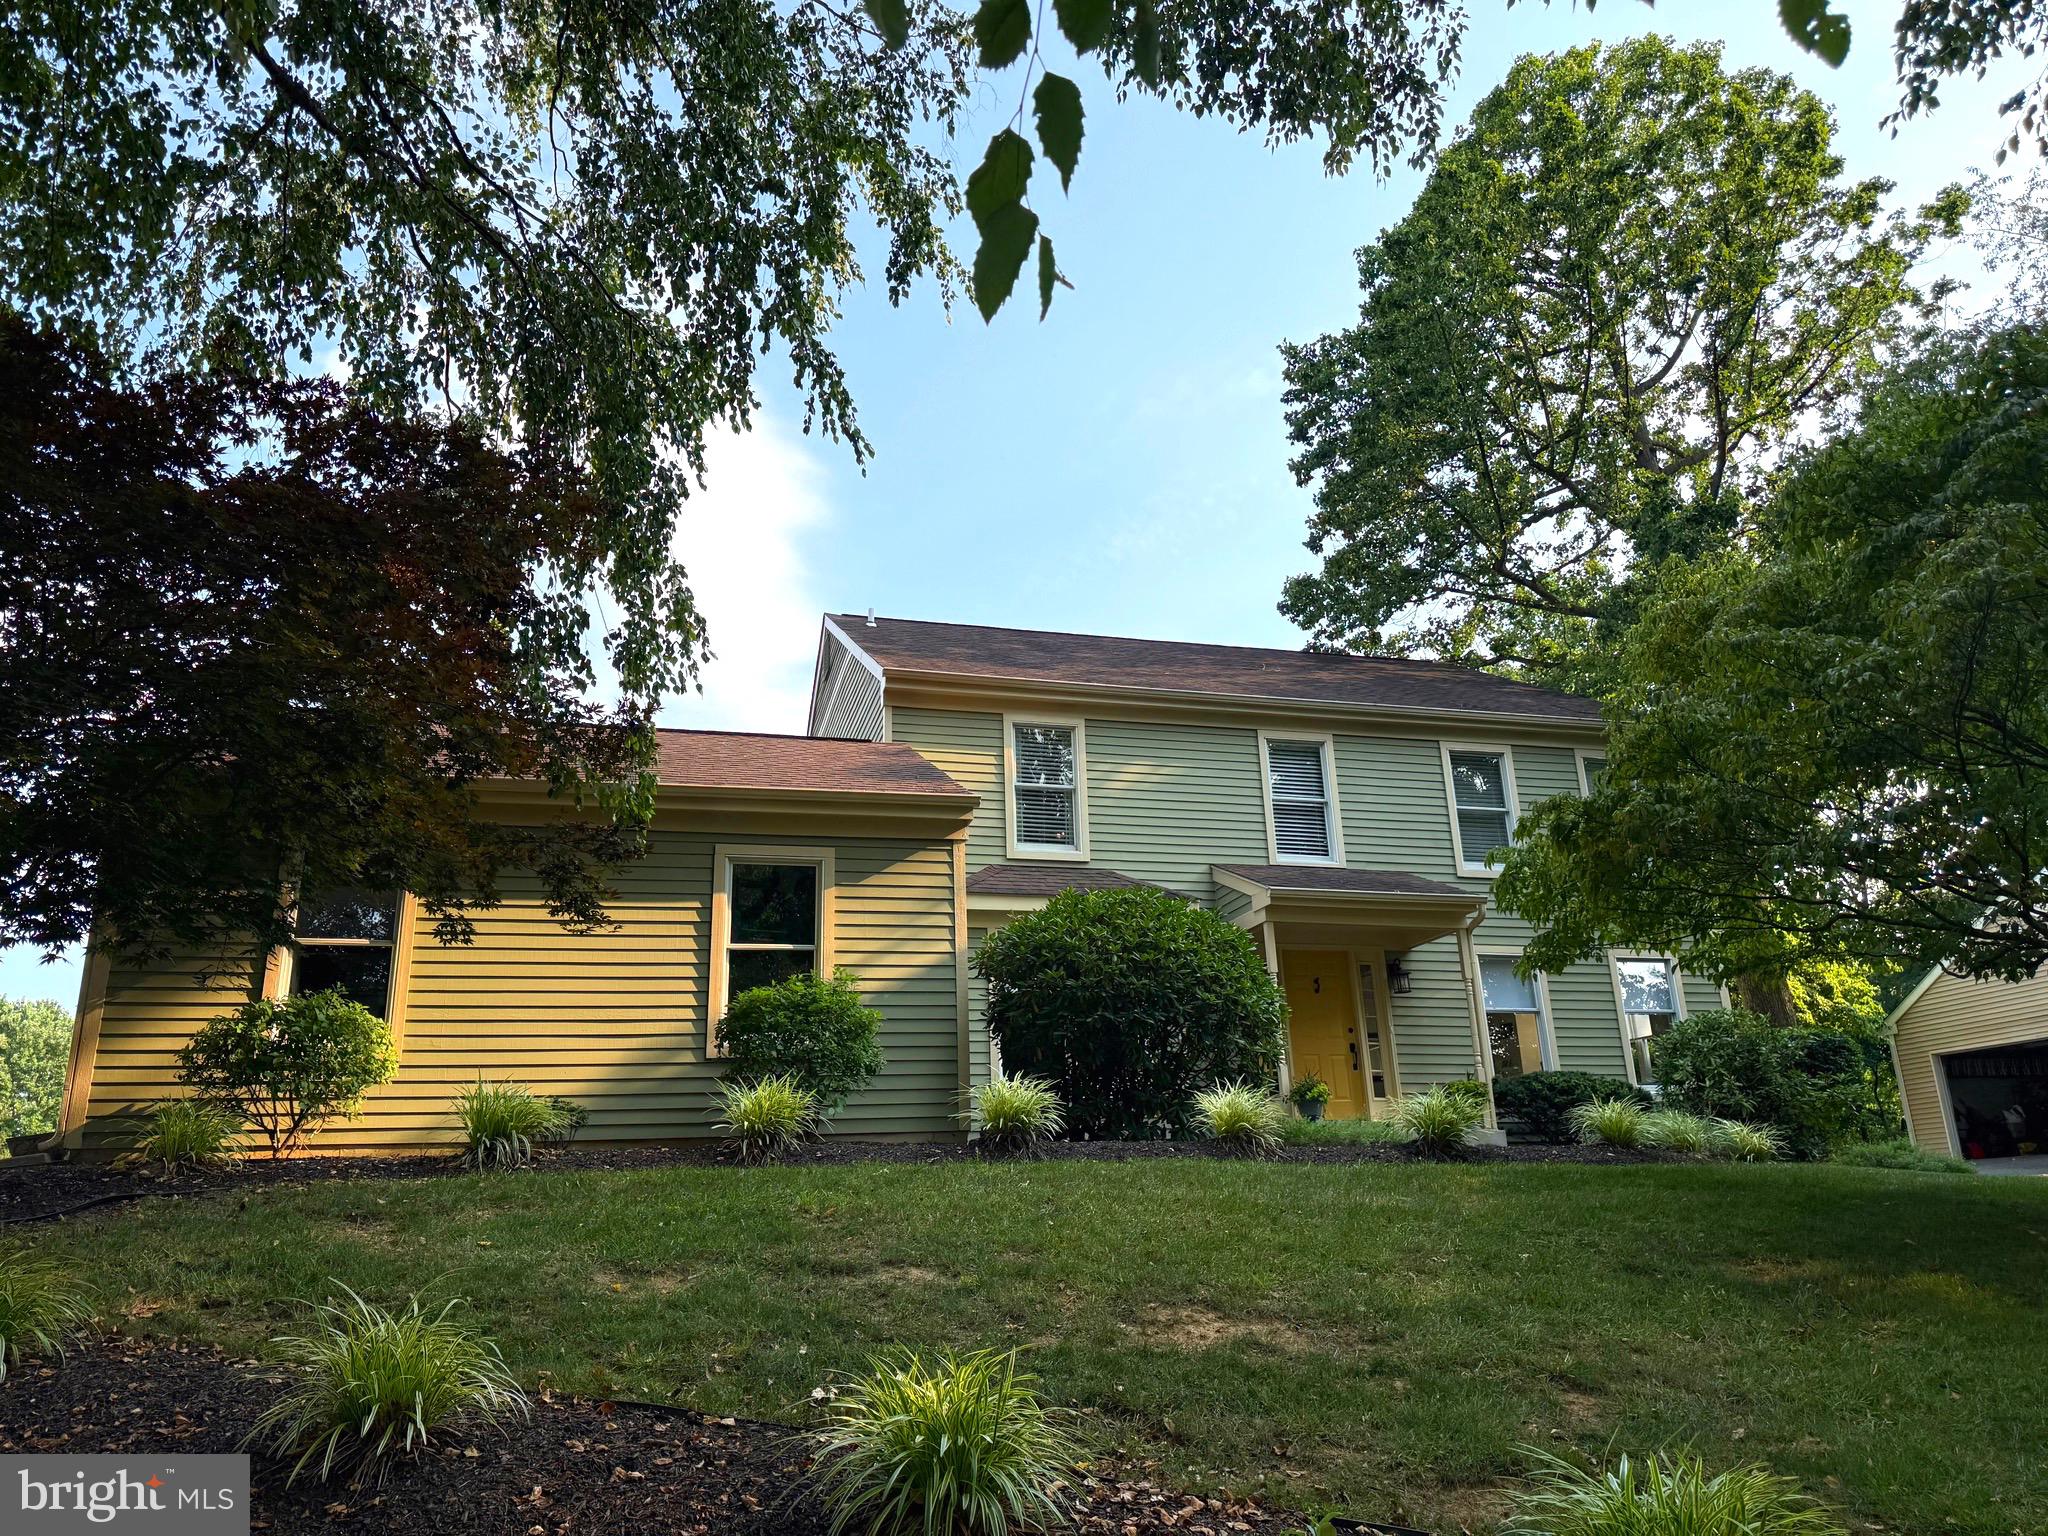
This amazing home, cared for and remodeled by its original owners is ready for you to move in and enjoy! Incredible curb appeal in the desirable Arbordayle Community. Award winning Downingtown East & STEM Academy. One of the largest models, great floor plan and most importantly -a fantastic lot - backing to 1 1/2 acres of open space for you to use and not have to mow. Win! Win! Beautiful hardwoods throughout the first floor Remodeled gourmet kitchen with leather finish granite, microwave in the island, gas cooking, pantry cupboards, recessed and undercabinet lighting, & the counterdepth refrigerator is included.Step down to the Breakfast room with its vaulted ceiling, skylights, chairrail and a Sliding glass door to the Patio for you to relax, entertain and enjoy the amazing open space and wooded areas behind you. Custom coffee/wet bar leads from the kitchen into the Dining Room. The Living room and Dining room both have architectural window seats. The large sized family room has a wood burning fireplace and another outside entrance to the rear yard. Custom designed & remodeled Laundry Rm with generous cupboards, folding counter and laundry sink. Updated Powder room for guest. The stairs and second floor have newer carpets. The Large Master bedroom has a ceiling fan, a large custom built walk-in closet, AND the luxury bath has a large walk in shower, amazing soaking tub, and lots of cabinetry in the double vanity. The Hall bath has also been updated with lovely tile work and attractive double bowl vanity. There are 3 additional bedrooms on this level. The fully excavated basement is huge and ready for you to make it your playland. Arbordayle is located 5 mins to the turnpike, 12 mins to Septa and Amtrak trains, within easy commute to Great Valley and KOP. Close to shopping opportunities and Chester County Library in the Exton Area. Pictures will be available by Friday.
| 8 hours ago | Listing updated with changes from the MLS® | |
| 23 hours ago | Listing first seen on site |

The real estate listing information is provided by Bright MLS is for the consumer's personal, non-commercial use and may not be used for any purpose other than to identify prospective properties consumer may be interested in purchasing. Any information relating to real estate for sale or lease referenced on this web site comes from the Internet Data Exchange (IDX) program of the Bright MLS. This web site references real estate listing(s) held by a brokerage firm other than the broker and/or agent who owns this web site. The accuracy of all information is deemed reliable but not guaranteed and should be personally verified through personal inspection by and/or with the appropriate professionals. Properties in listings may have been sold or may no longer be available. The data contained herein is copyrighted by Bright MLS and is protected by all applicable copyright laws. Any unauthorized collection or dissemination of this information is in violation of copyright laws and is strictly prohibited. Copyright © 2020 Bright MLS. All rights reserved.
Did you know? You can invite friends and family to your search. They can join your search, rate and discuss listings with you.