Save
Ask
Tour
Hide
Share
$960,000
New Listing

550 ANFIELD ROAD HOMESITE 79
MALVERN, PA 19355

For Sale|Townhouse|Active
4
Beds
4
Total Baths
3
Full Baths
1
Partial Bath
3,373
SqFt
$285
/SqFt
Subdivision:
ANFIELD AT MALVERN
County:
CHESTER
Listing courtesy of Toll Brothers Real Estate, Inc.

Due to the health concerns created by Coronavirus we are offering personal 1-1 online video walkthough tours where possible.
Call Now: 610 550 8969
Is this the listing for you? We can help make it yours.
610 550 8969
Upcoming Open Houses
Due to COVID-19, we recommend you verify Open Houses before attending.
Tue, Jul 21, 12:00 PM - 3:00 PM
Wed, Jul 22, 12:00 PM - 3:00 PM
Thu, Jul 23, 12:00 PM - 3:00 PM
Fri, Jul 24, 12:00 PM - 3:00 PM
Sat, Jul 25, 12:00 PM - 3:00 PM
Sun, Jul 26, 12:00 PM - 3:00 PM
Tue, Jul 28, 12:00 PM - 3:00 PM
Wed, Jul 29, 12:00 PM - 3:00 PM
Thu, Jul 30, 12:00 PM - 3:00 PM
Fri, Jul 31, 12:00 PM - 3:00 PM
Sat, Aug 1, 12:00 PM - 3:00 PM
Sun, Aug 2, 12:00 PM - 3:00 PM
Tue, Aug 4, 12:00 PM - 3:00 PM
Wed, Aug 5, 12:00 PM - 3:00 PM
Thu, Aug 6, 12:00 PM - 3:00 PM
Fri, Aug 7, 12:00 PM - 3:00 PM
Sat, Aug 8, 12:00 PM - 3:00 PM
Sun, Aug 9, 12:00 PM - 3:00 PM
Tue, Aug 11, 12:00 PM - 3:00 PM
Wed, Aug 12, 12:00 PM - 3:00 PM
Thu, Aug 13, 12:00 PM - 3:00 PM
Fri, Aug 14, 12:00 PM - 3:00 PM
Sat, Aug 15, 12:00 PM - 3:00 PM
Sun, Aug 16, 12:00 PM - 3:00 PM
Tue, Aug 18, 12:00 PM - 3:00 PM
550 ANFIELD ROAD HOMESITE 79550 ANFIELD ROAD HOMESITE 79550 ANFIELD ROAD HOMESITE 79550 ANFIELD ROAD HOMESITE 79
Save
Ask
Tour
Hide
Share

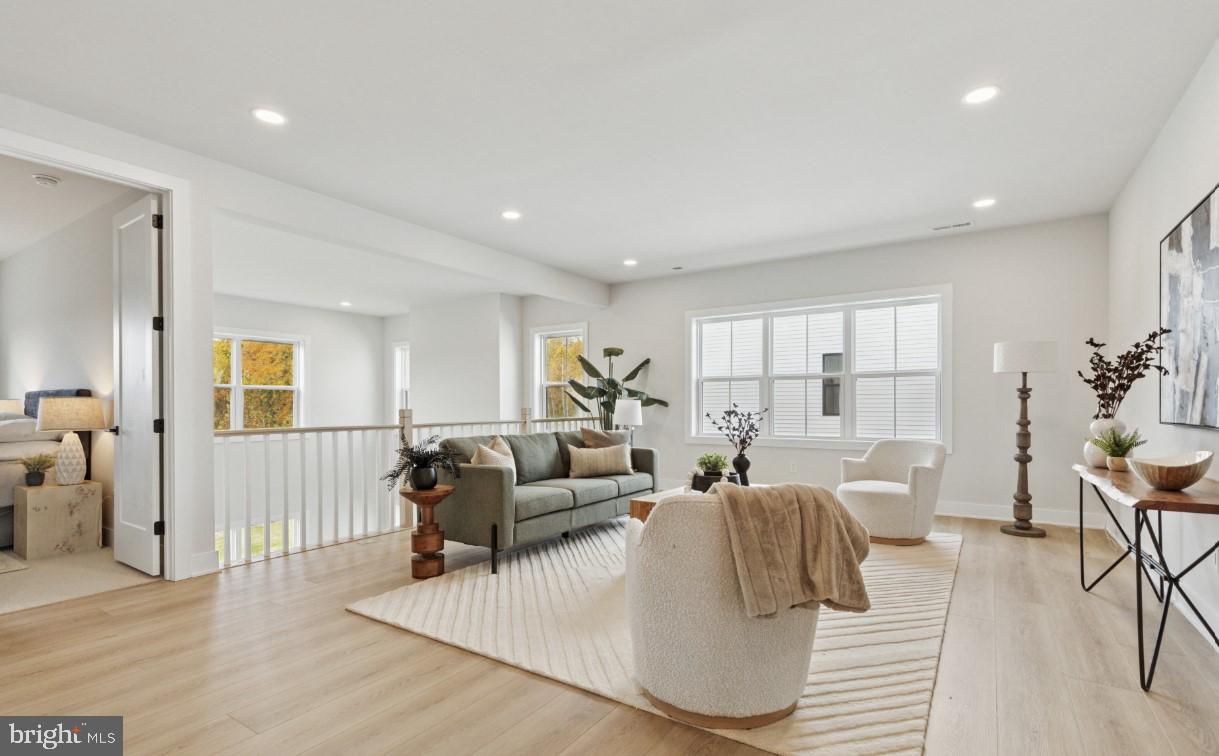
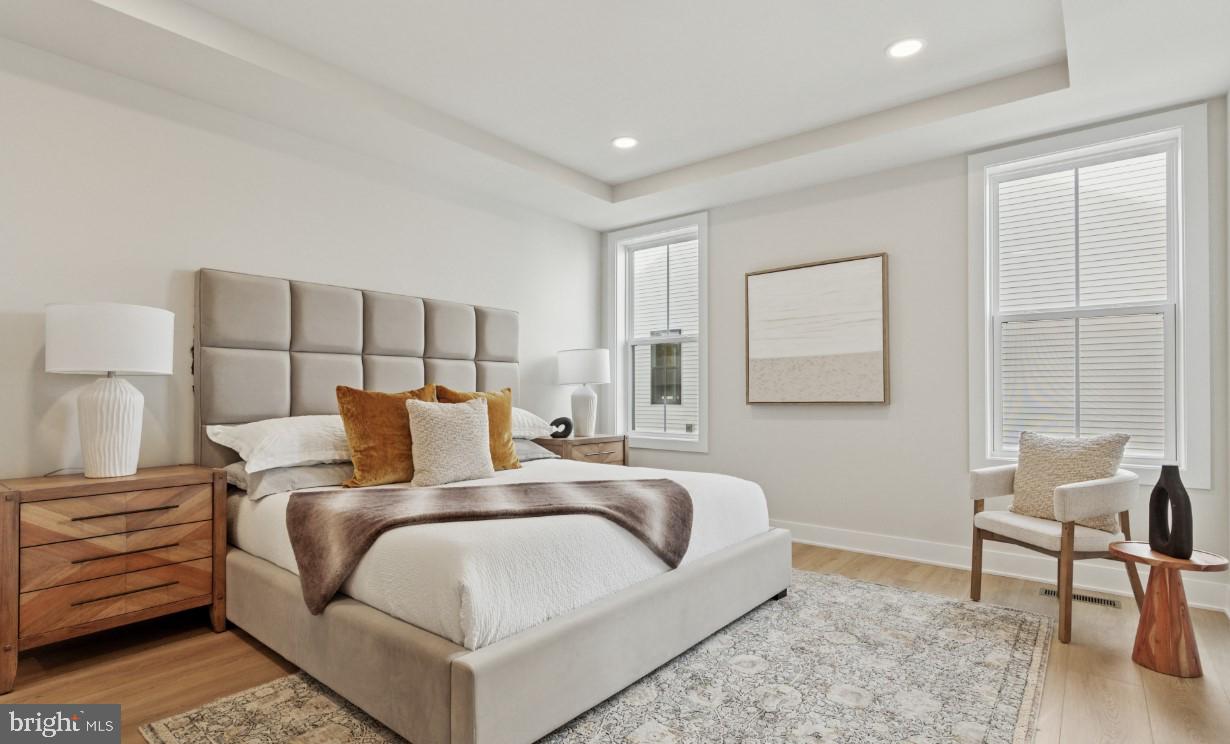
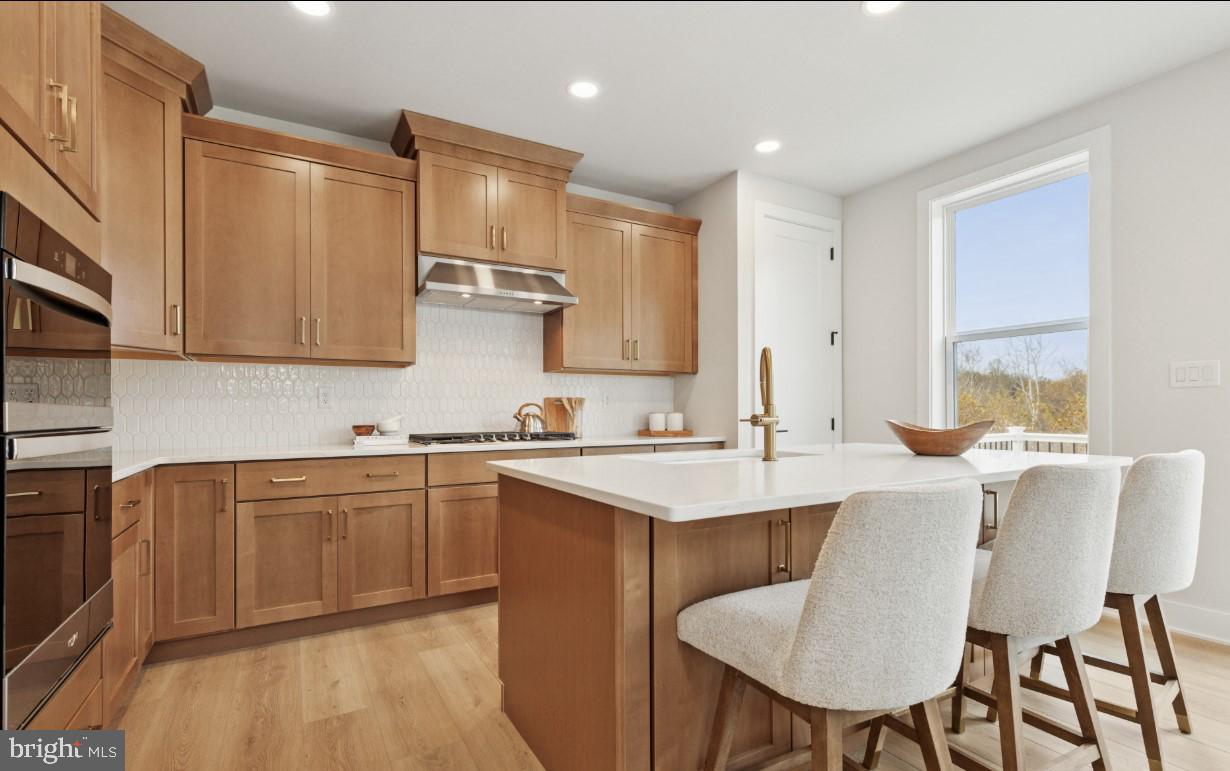
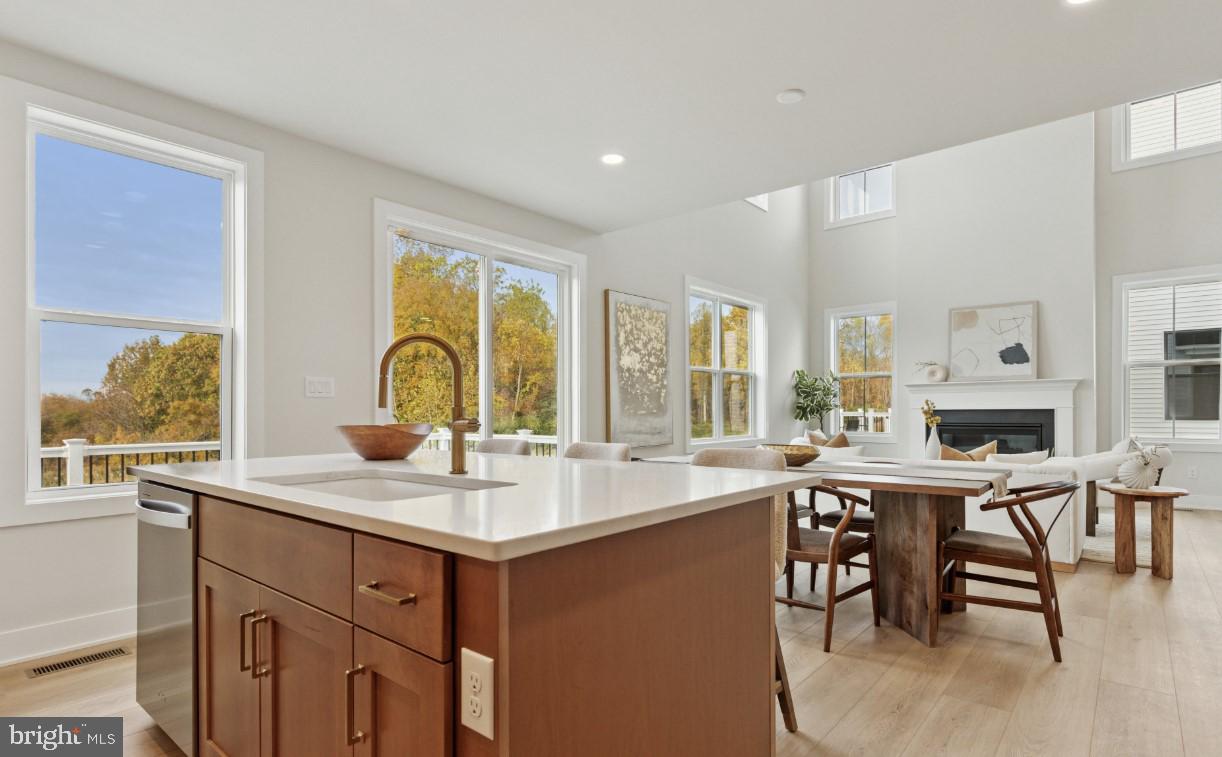
The thoughtfully designed Vesper Elite opens with an elegant foyer offering views to the soaring great room. The secluded primary bedroom suite, located on the main level, is complete with a large walk-in closet and a charming primary bath that includes a dual-sink vanity, a luxe shower with seat, linen storage, and a private water closet. Adjacent, an L-shaped kitchen features plenty of counter and cabinet space, a center island with breakfast bar seating, and a pantry. Central to a generous loft that overlooks the main living area are three secondary bedrooms with walk-in closets and a full hall bath with linen storage and a dual-sink vanity. Additional highlights include first-floor laundry, an everyday entry, and a powder room. Enjoy entertaining in the extra living space in the finished basement. This home includes the designer appointed features and is ready to move in by September.

Save
Ask
Tour
Hide
Share
Listing Snapshot
Price 
$960,000
Days On Site 
0 Days
Bedrooms 
4
Inside Area (SqFt) 
3,373 sqft
Total Baths 
4
Full Baths 
3
Partial Baths 
1
Lot Size 
0.07 Acres
Year Built 
N/A
MLS® Number 
PACT2131410
Status 
Active
Property Tax 
N/A
HOA/Condo/Coop Fees 
$318 monthly
Sq Ft Source 
Estimated
Friends & Family
Recent Activity
15 hours agoListing first seen on site
15 hours agoListing updated with changes from the MLS®
General Features
Acres 
0.07
Attached Garage 
Yes
Foundation 
SlabConcrete Perimeter
Garage 
Yes
Garage Spaces 
2
Levels 
Two
Parking 
GarageDrivewayAttached
Parking Spaces 
4
Property Condition 
New Construction
Property Sub Type 
Townhouse
Sewer 
Public Sewer
Special Circumstances 
Standard
SqFt Above 
2823
SqFt Below 
550
SqFt Total 
3373
Style 
Traditional
Water Source 
Public
Zoning 
RES
Interior Features
Appliances 
Gas Water Heater
Basement 
Unfinished
Cooling 
Central AirGas
Electric 
200+ Amp Service
Heating 
Natural GasCentral
Main Level Bedrooms 
4
Save
Ask
Tour
Hide
Share
Exterior Features
Construction Details 
Vinyl Siding
Pool Features 
Community
Community Features
Association Dues 
318
Community Features 
Pool
HOA Fee Frequency 
Monthly
MLS Area 
East Whiteland Twp (10342)
School District 
GREAT VALLEY
Schools
School District
GREAT VALLEY
Elementary School
KD MARKLEY
Middle School
GREAT VALLEY M.S.
High School
GREAT VALLEY
Listing courtesy of Toll Brothers Real Estate, Inc.


The real estate listing information is provided by Bright MLS is for the consumer's personal, non-commercial use and may not be used for any purpose other than to identify prospective properties consumer may be interested in purchasing. Any information relating to real estate for sale or lease referenced on this web site comes from the Internet Data Exchange (IDX) program of the Bright MLS. This web site references real estate listing(s) held by a brokerage firm other than the broker and/or agent who owns this web site. The accuracy of all information is deemed reliable but not guaranteed and should be personally verified through personal inspection by and/or with the appropriate professionals. Properties in listings may have been sold or may no longer be available. The data contained herein is copyrighted by Bright MLS and is protected by all applicable copyright laws. Any unauthorized collection or dissemination of this information is in violation of copyright laws and is strictly prohibited. Copyright © 2020 Bright MLS. All rights reserved.

Neighborhood & Commute
Source: Walkscore
Save
Ask
Tour
Hide
Share