









455 SPRUCE DRIVEEXTON, PA 19341
Due to the health concerns created by Coronavirus we are offering personal 1-1 online video walkthough tours where possible.
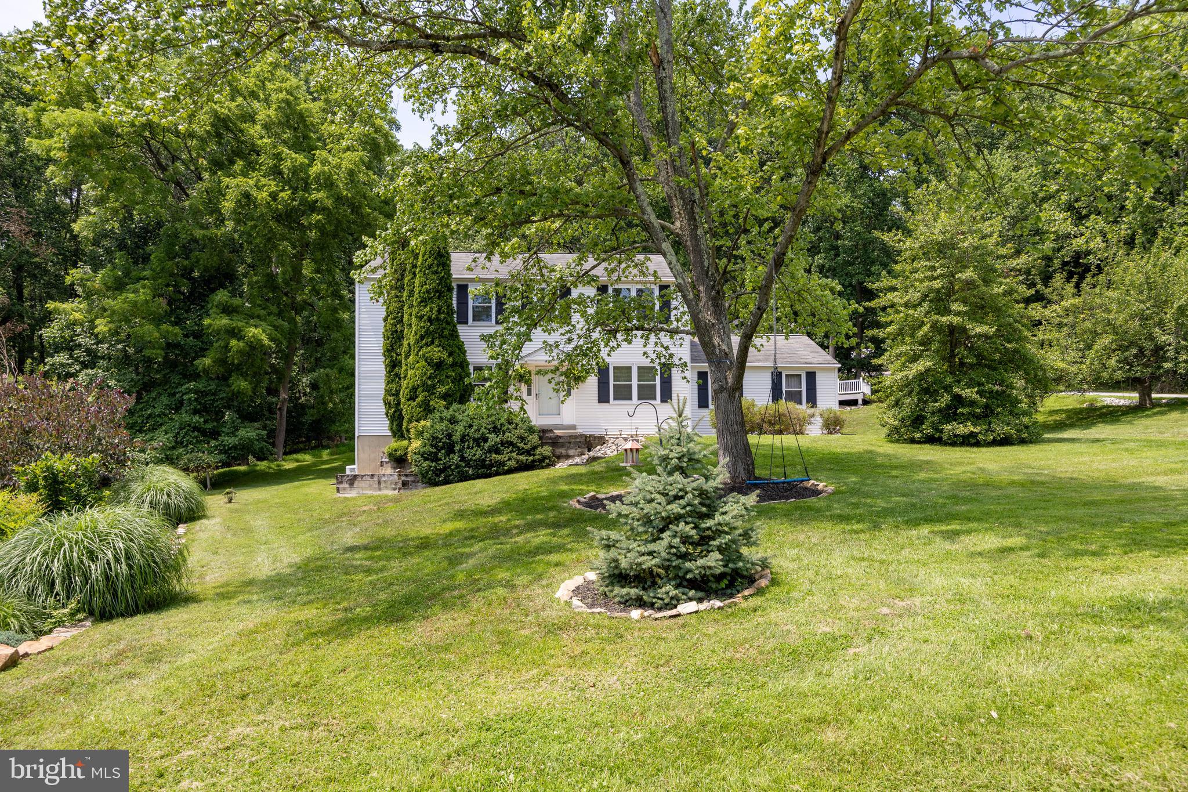
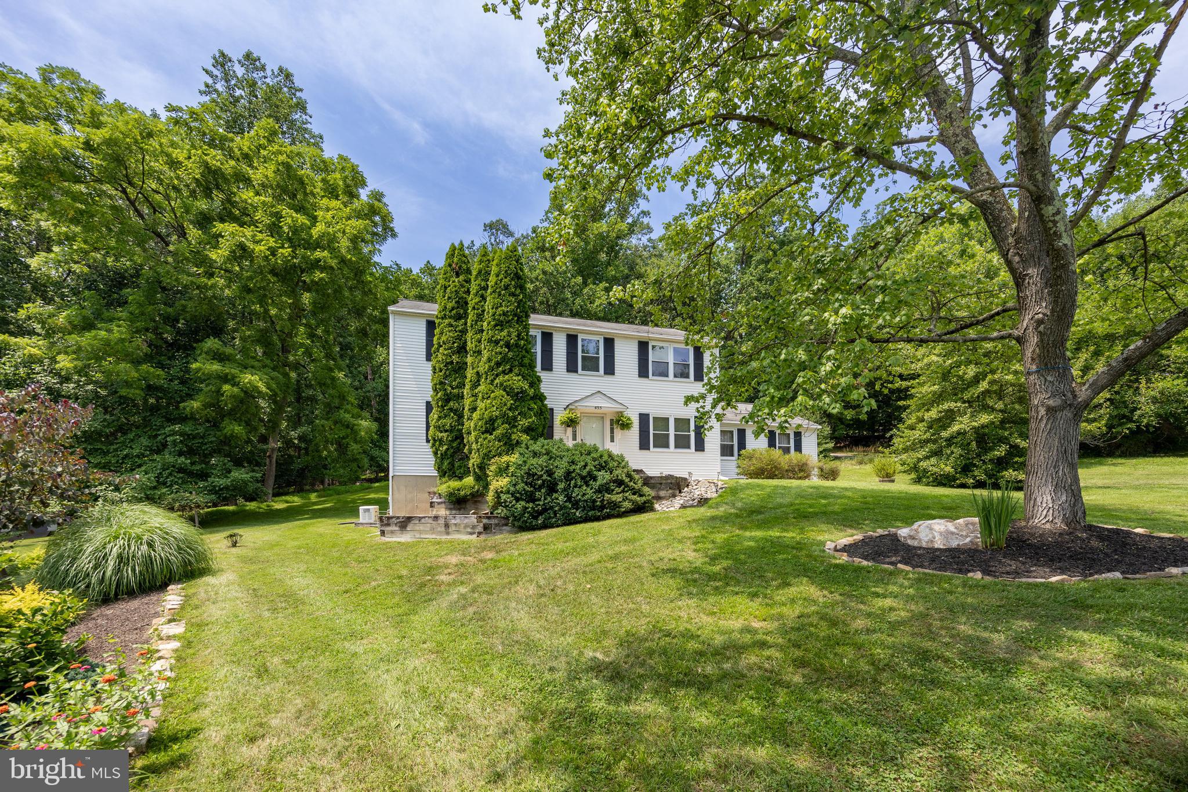
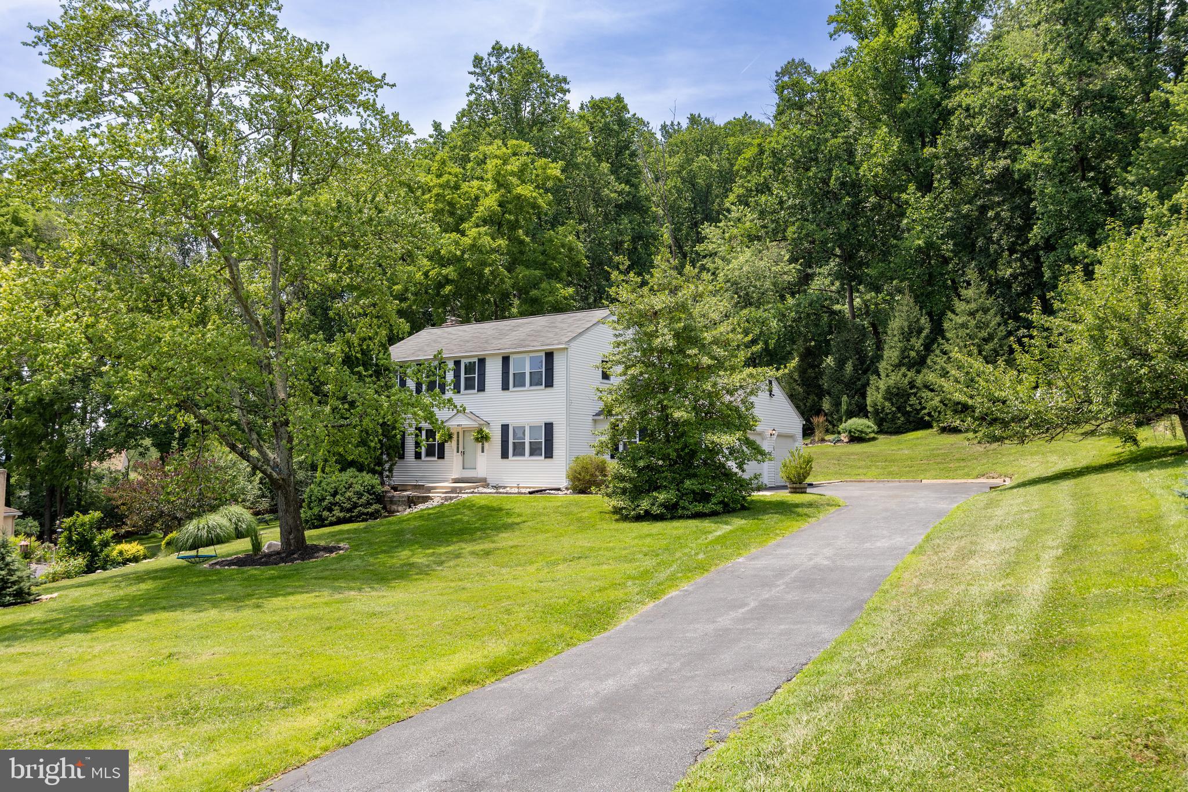
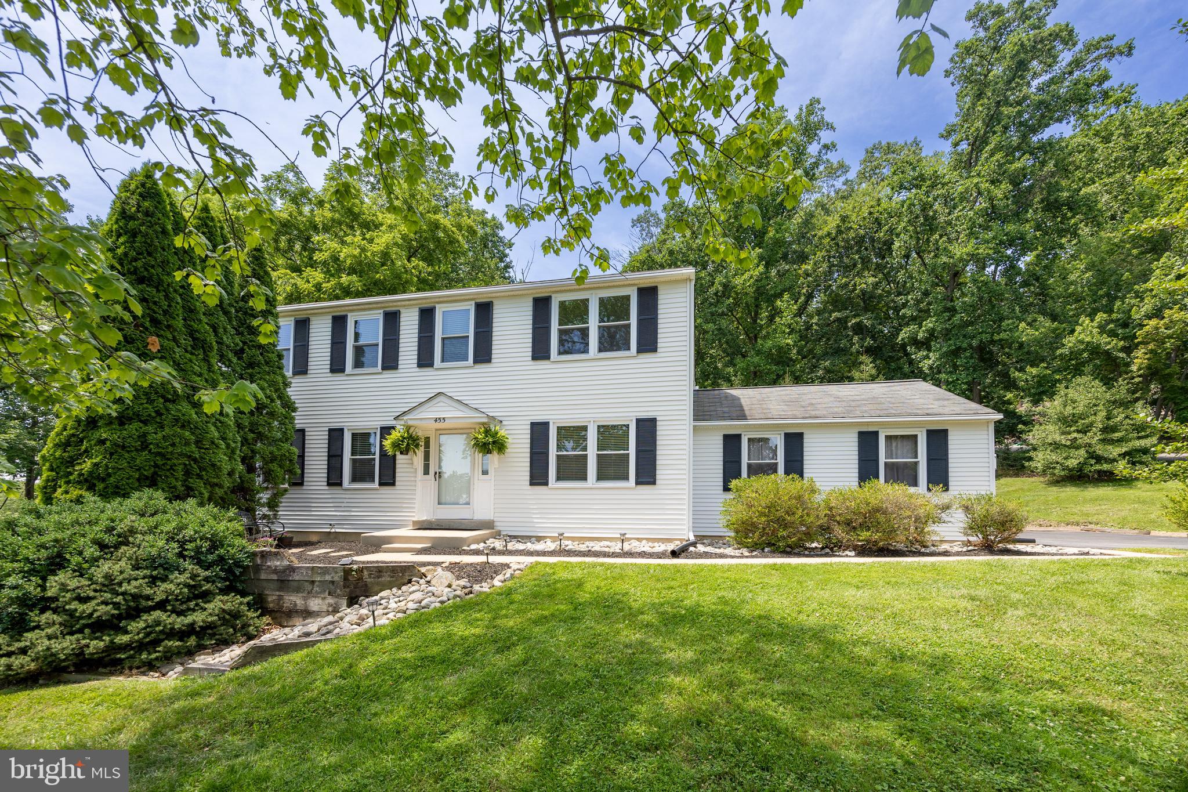
Welcome to 455 Spruce Dr in the quiet sought after neighborhood of Whitford Village! This 4 Bedroom 3 full bathroom center hall Colonial is situated on a lot backed by trees that offers privacy and serenity while being close to the conveniences of Exton. It can be Immediate Settlement! As you enter the home, flanking on either side is the dining room and a living room that makes a fabulous playroom- French style doors add privacy to this space when needed. Continue on to the kitchen which features custom built cabinet system, quartz countertop, double sinks, tile backsplash, and all stainless steel appliances (Elec stove 2015, D/W 2022, Microwave and LG side by side fridge 2025). A window bench seat that doubles as storage and the laundry/mudroom with access to the deck complete the kitchen. The adjacent family room has a cozy gas fireplace and access to the deck. Between the living room and kitchen is a renovated full bathroom. As you ascend to the second floor you’ll find a large master bedroom with en suite bathroom and walk-in closet. 3 addt'l bedrooms w/ ceiling fans, a linen closet, coat closet, full bath in the hallway, and attic access complete the upstairs. Additional storage is found in the walk-out basement which makes moving things in and out easy! Property has a deck on the upper hill that is used for backyard camp outs, kids play area, and a pretty spot to drink your morning coffee and listen to the birds. The property boasts heater/AC 2012, whole house generator 2012, and new water heater 2026. You have natural gas heat, 2 car garage and maintenance free siding. Close to Mainstreet at Exton, schools, fabulous restaurants, train station, Rt 100, Bypass and 202. Show and Sell!!
| 16 hours ago | Listing first seen on site | |
| 16 hours ago | Listing updated with changes from the MLS® |

The real estate listing information is provided by Bright MLS is for the consumer's personal, non-commercial use and may not be used for any purpose other than to identify prospective properties consumer may be interested in purchasing. Any information relating to real estate for sale or lease referenced on this web site comes from the Internet Data Exchange (IDX) program of the Bright MLS. This web site references real estate listing(s) held by a brokerage firm other than the broker and/or agent who owns this web site. The accuracy of all information is deemed reliable but not guaranteed and should be personally verified through personal inspection by and/or with the appropriate professionals. Properties in listings may have been sold or may no longer be available. The data contained herein is copyrighted by Bright MLS and is protected by all applicable copyright laws. Any unauthorized collection or dissemination of this information is in violation of copyright laws and is strictly prohibited. Copyright © 2020 Bright MLS. All rights reserved.
Did you know? You can invite friends and family to your search. They can join your search, rate and discuss listings with you.