









209 CRUMP ROADEXTON, PA 19341
Due to the health concerns created by Coronavirus we are offering personal 1-1 online video walkthough tours where possible.
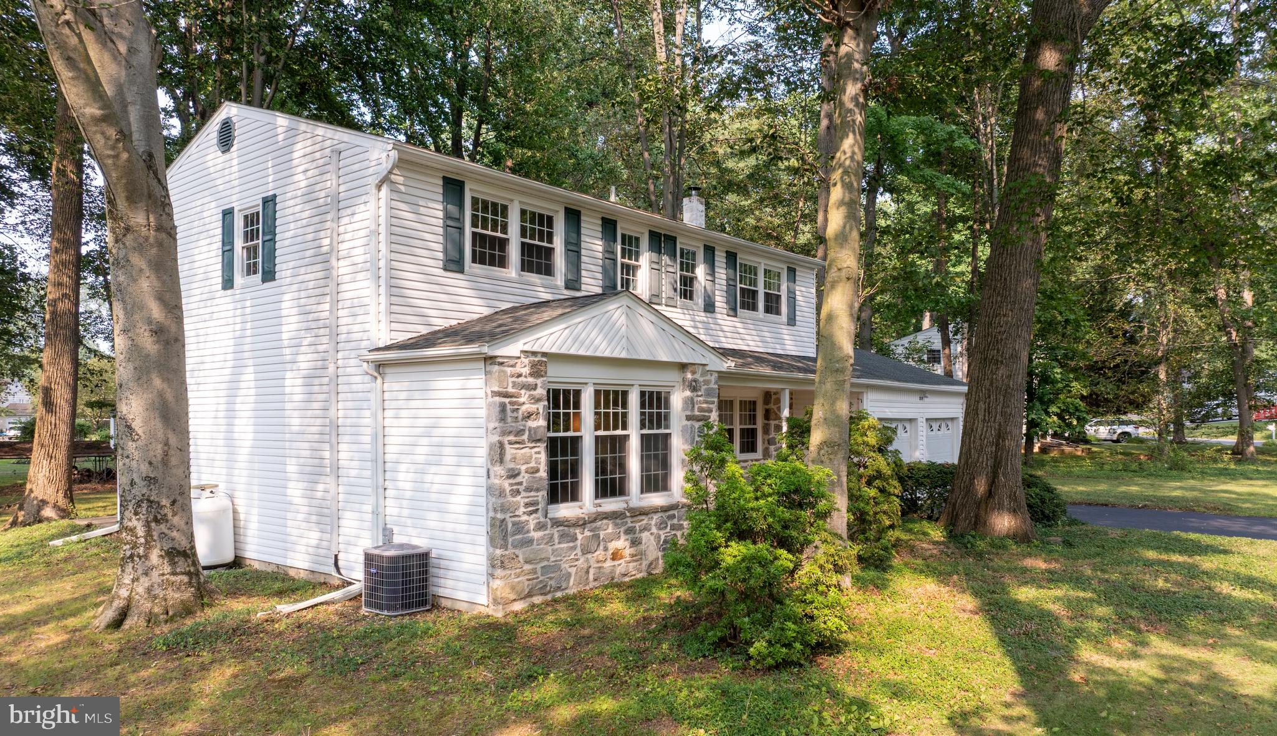
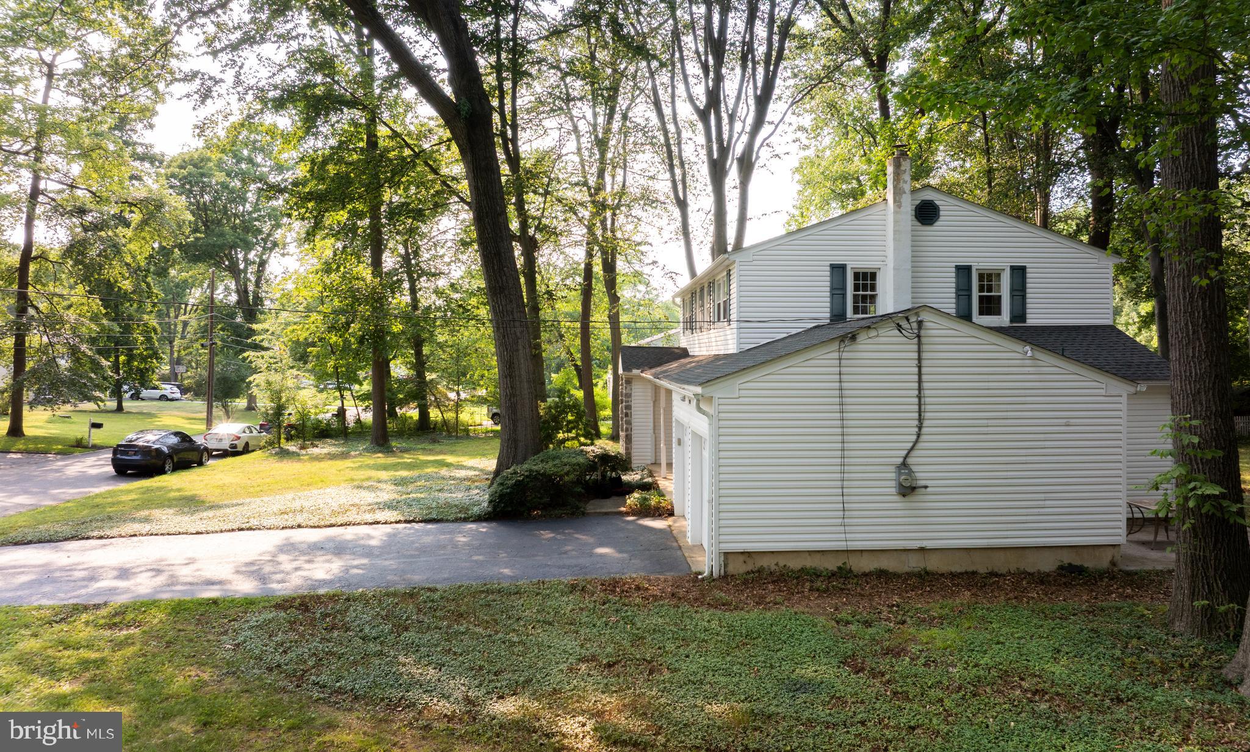
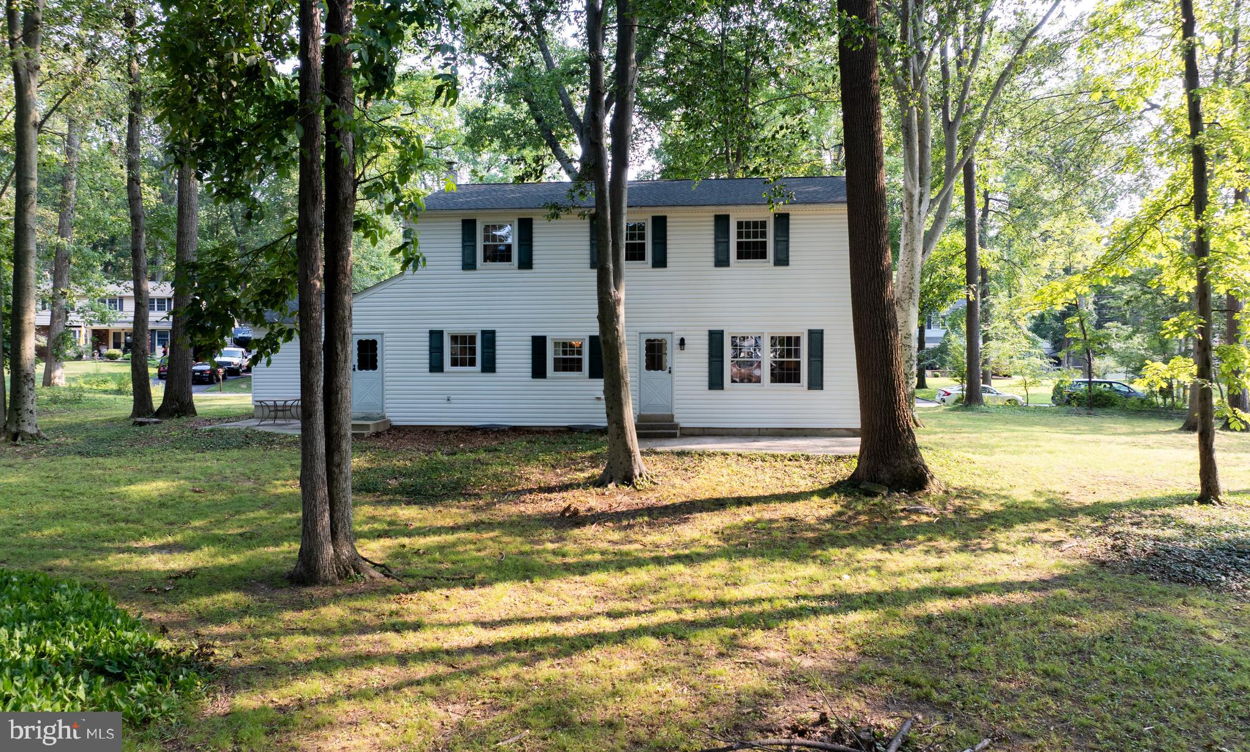
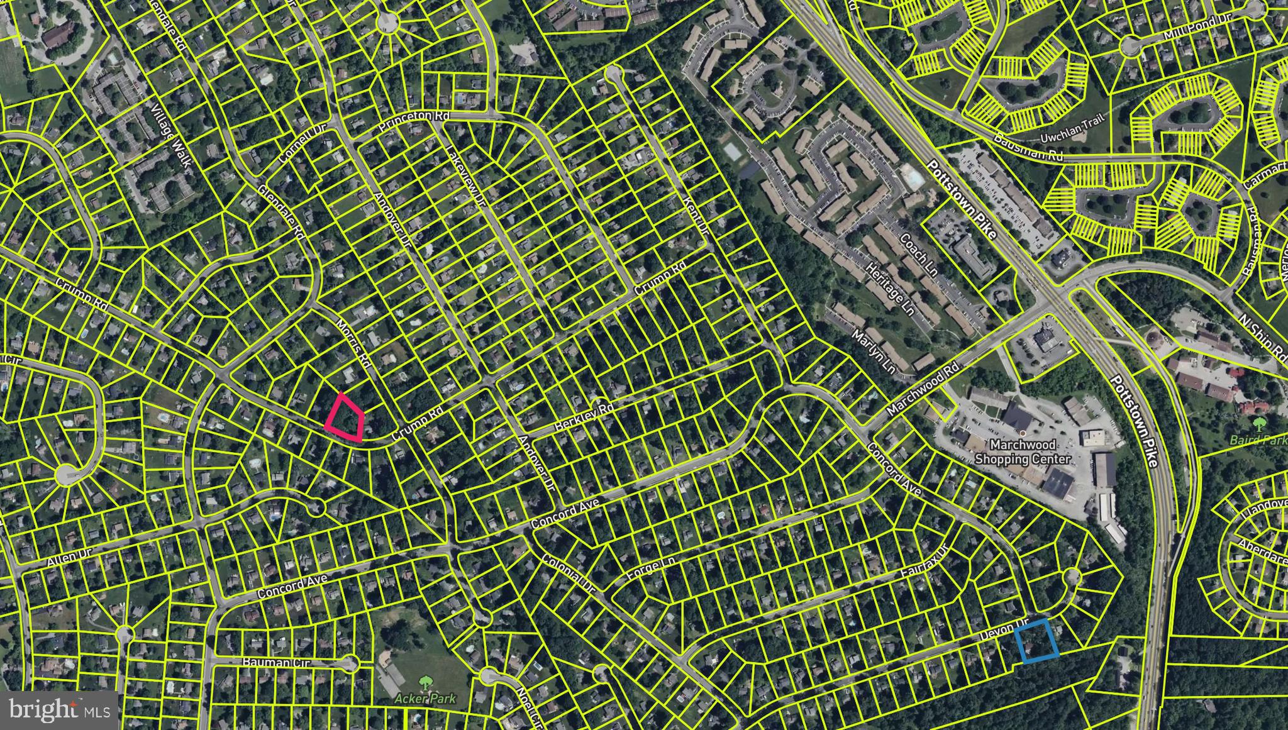
Two story colonial style home now available in Marchwood! The partial stone front with updated vinyl siding make the exterior of the home very attractive. The partially wooded level lot is almost 2/3 of an acre. Enter the foyer of the home, then off of to the sunken living room with beautiful hardwood flooring. The formal dining room also has hardwood flooring. The kitchen flooring has recently been replaced along with the sink and butcher block countertop. A new refrig. is included. The family room is spacious with a door leading out to the rear patio, and a propane heater is also included. A powder room and the conveniently located laundry room complete the 1st floor. Upstairs is the main bedroom with a private bathroom, along with 3 other bedrooms and the hall bathroom. There is an office on the upper level, or it could be a 5th bedroom if needed. There are also pull down stairs for attic storage. Some updates over the years include the vinyl siding, vinyl windows, roof, electric panel, central air, bathroom vanities, and most of the home has recently been painted. This popular location is close to major routes, shopping and more, and is located within the Downingtown East school district. This home won't last!
| 6 hours ago | Listing first seen on site | |
| 6 hours ago | Listing updated with changes from the MLS® |

The real estate listing information is provided by Bright MLS is for the consumer's personal, non-commercial use and may not be used for any purpose other than to identify prospective properties consumer may be interested in purchasing. Any information relating to real estate for sale or lease referenced on this web site comes from the Internet Data Exchange (IDX) program of the Bright MLS. This web site references real estate listing(s) held by a brokerage firm other than the broker and/or agent who owns this web site. The accuracy of all information is deemed reliable but not guaranteed and should be personally verified through personal inspection by and/or with the appropriate professionals. Properties in listings may have been sold or may no longer be available. The data contained herein is copyrighted by Bright MLS and is protected by all applicable copyright laws. Any unauthorized collection or dissemination of this information is in violation of copyright laws and is strictly prohibited. Copyright © 2020 Bright MLS. All rights reserved.
Did you know? You can invite friends and family to your search. They can join your search, rate and discuss listings with you.