









4190 STATE ROADPHOENIXVILLE, PA 19460
Due to the health concerns created by Coronavirus we are offering personal 1-1 online video walkthough tours where possible.
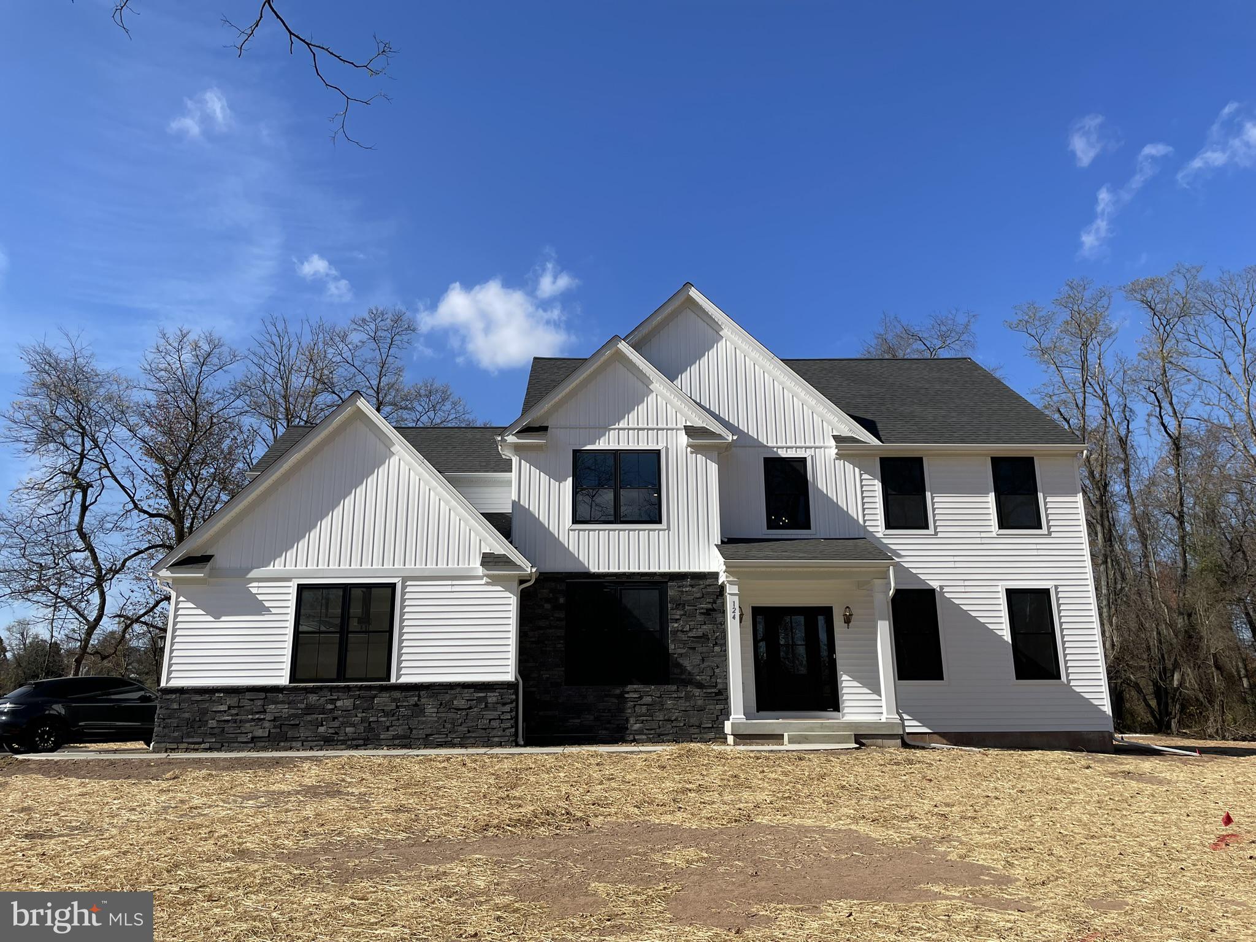
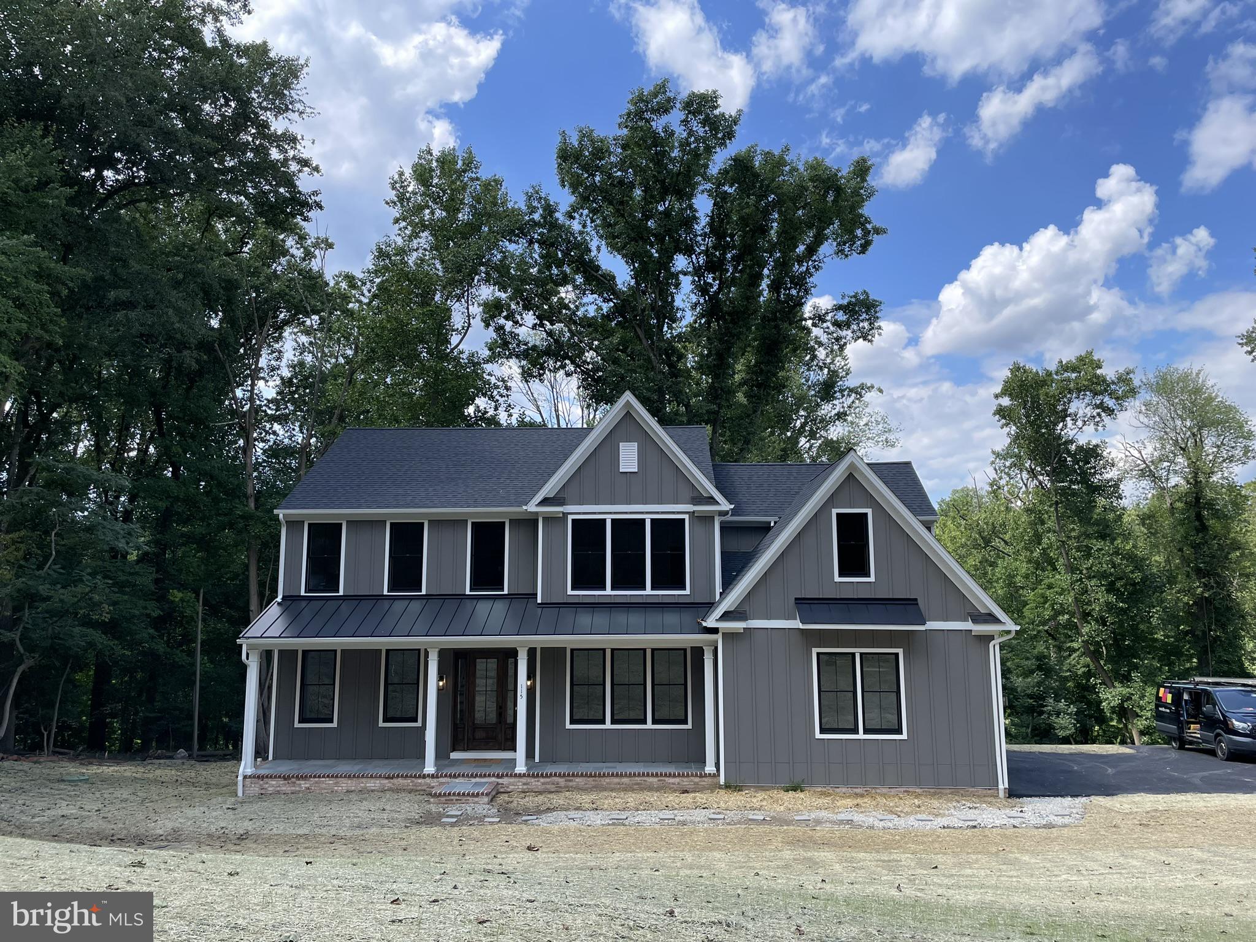
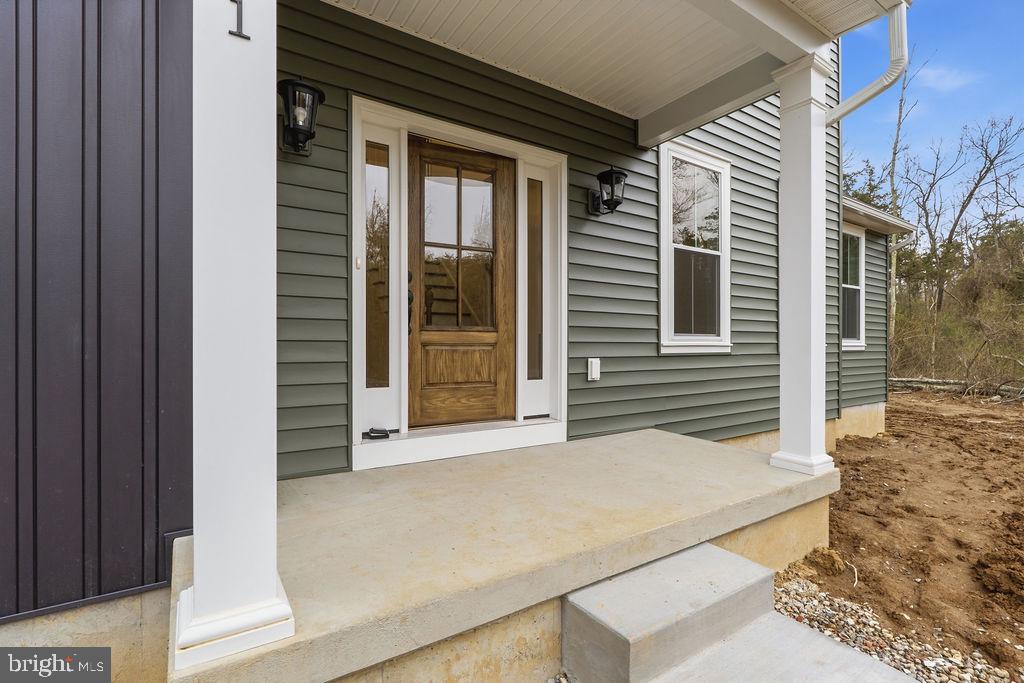
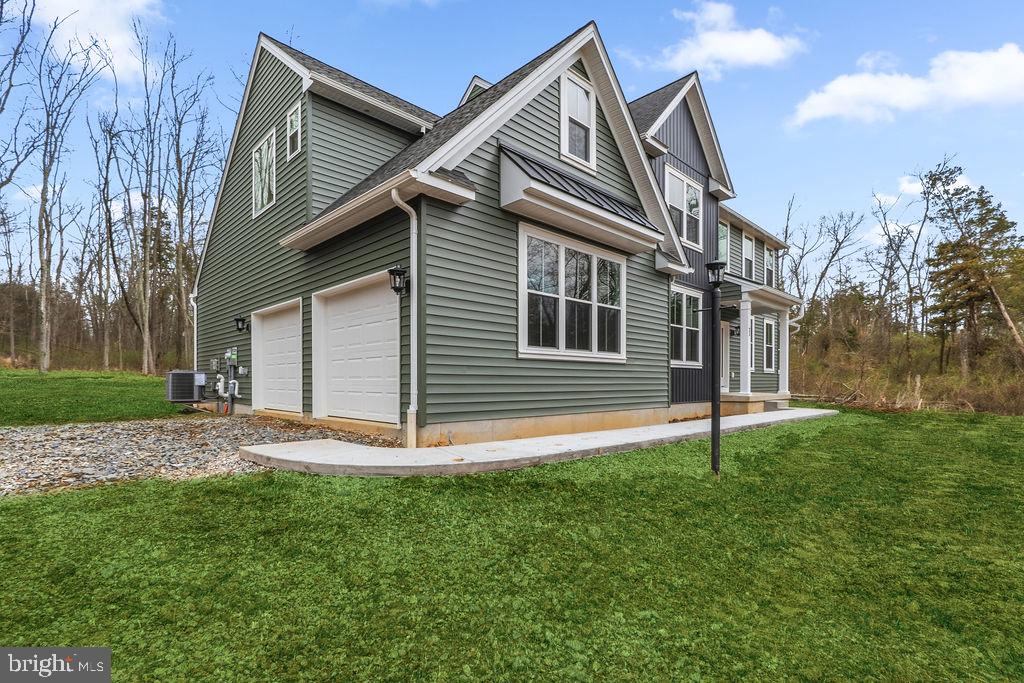
Look no further! This hard-to-find build-to-suite new construction lucky chance in the sought after Great Valley School District will not disappoint. This Charlestown Township unique Rotell(e) Development Company building opportunity has it all from the 3 acre off the beaten path wooded lot with great views to the task at hand in creating your customized brand new home from start to finish. Come to the Rotell(e) Studio to take a look at all the various house plans from ranchers to cape cods to two-story homes being offered and to speak to one of their professional Home Experts at their Studio (e) to learn more of what can be accomplished in meeting ALL your new construction needs. This custom builder offers a variety of options to make your next home the dream you imagined that will surely impress! The Hamilton Model as outlined in this listing example, is considered their most classic model, which encompasses characteristics that have withstood the test of time. The Hamilton, offering a multitude of timeless features including an elegant two-story foyer, study, formal dining room with optional solarium as well as a large gourmet kitchen with a separate breakfast room and opening to a spacious family room with cathedral ceilings, various flooring and upgrade options along with a powder room rounds out the main floor. A quieter mood prevails upstairs within the private spaces of the second-floor level. The owner's suite offers an optional tray ceiling with 2 large walk-in closets and a deluxe owner's bath. Rounding out the second floor level are 3 additional bedrooms and a hall bath with optional 3rd floor loft, sitting room and or expanded walk-in closets. The custom building opportunities are endless! Please note the included pictures in the listing show options not included in the listed price or as a standard but can be further evaluated to include. For more than 30 years, family-owned and operated Rotell(e) Development Company has been Pennsylvania's premier home builder and environmentally responsible land developer. Headquartered in South Coventry Township, they pride themselves in their workmanship and stand behind every detail of each home that they build. Lastly, this property boasts the perfect location being only minutes to the Pennsylvania Turnpike Exchange, Malvern Corporate Center, Chesterbrook, King of Prussia, Philadelphia, Paoli and Malvern R-5 Septa train stations, Main Line, Routes 422, 202, 76, business and 30 bypass, with many local shopping centers and restaurants to choose from. Come make this exquisite custom build-to-suite new construction opportunity your home today!
| 19 hours ago | Listing updated with changes from the MLS® | |
| 19 hours ago | Listing first seen on site |

The real estate listing information is provided by Bright MLS is for the consumer's personal, non-commercial use and may not be used for any purpose other than to identify prospective properties consumer may be interested in purchasing. Any information relating to real estate for sale or lease referenced on this web site comes from the Internet Data Exchange (IDX) program of the Bright MLS. This web site references real estate listing(s) held by a brokerage firm other than the broker and/or agent who owns this web site. The accuracy of all information is deemed reliable but not guaranteed and should be personally verified through personal inspection by and/or with the appropriate professionals. Properties in listings may have been sold or may no longer be available. The data contained herein is copyrighted by Bright MLS and is protected by all applicable copyright laws. Any unauthorized collection or dissemination of this information is in violation of copyright laws and is strictly prohibited. Copyright © 2020 Bright MLS. All rights reserved.
Did you know? You can invite friends and family to your search. They can join your search, rate and discuss listings with you.