









1323 N TULIP DRIVEWEST CHESTER, PA 19380
Due to the health concerns created by Coronavirus we are offering personal 1-1 online video walkthough tours where possible.
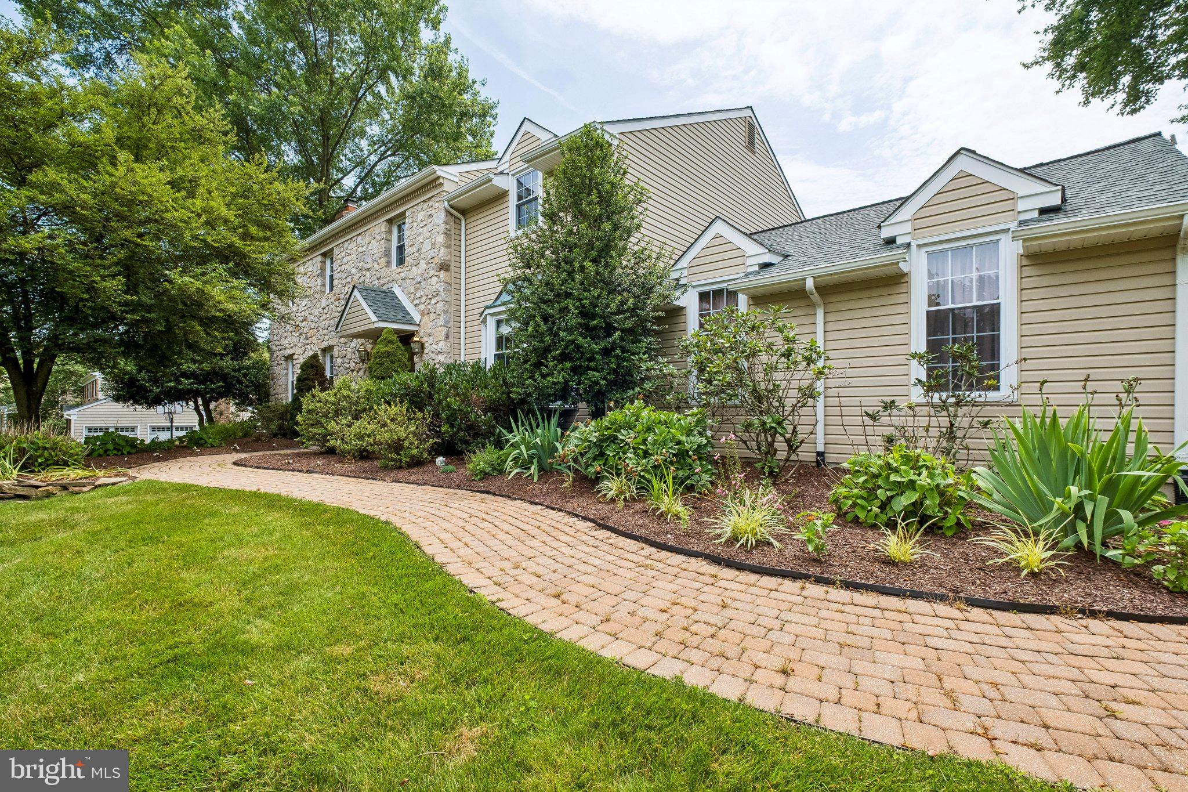
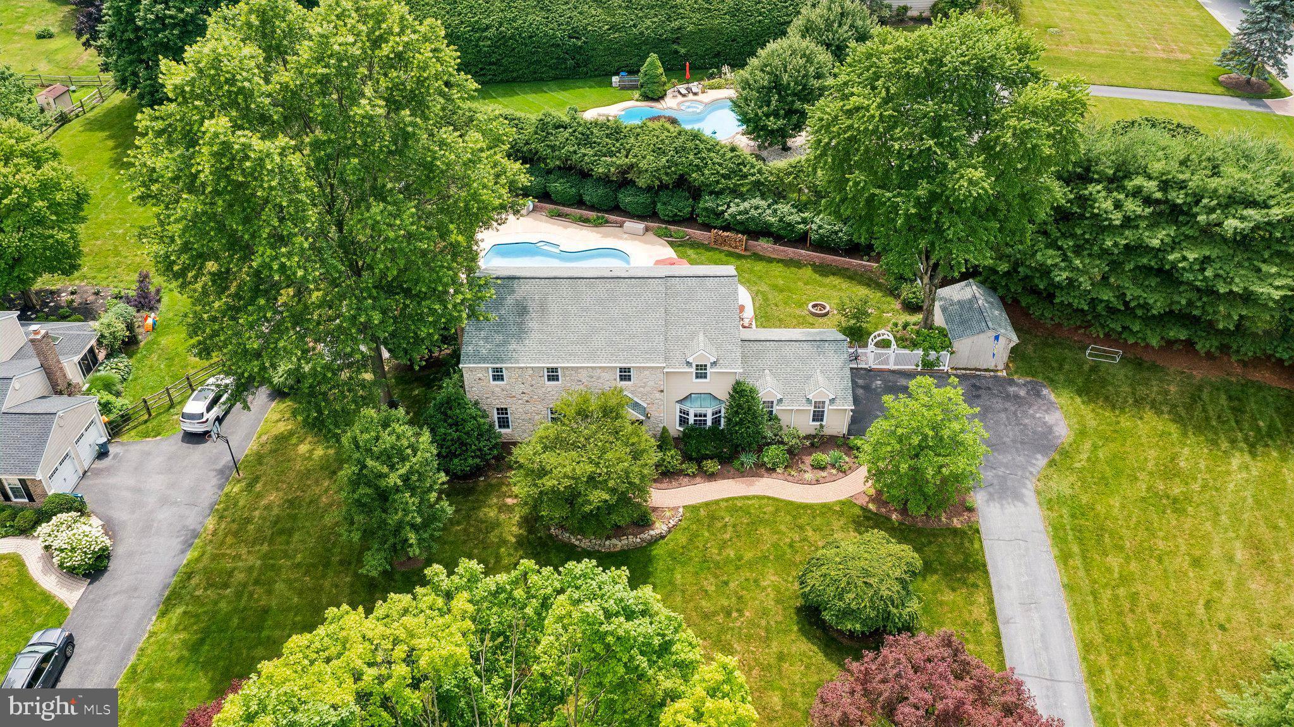
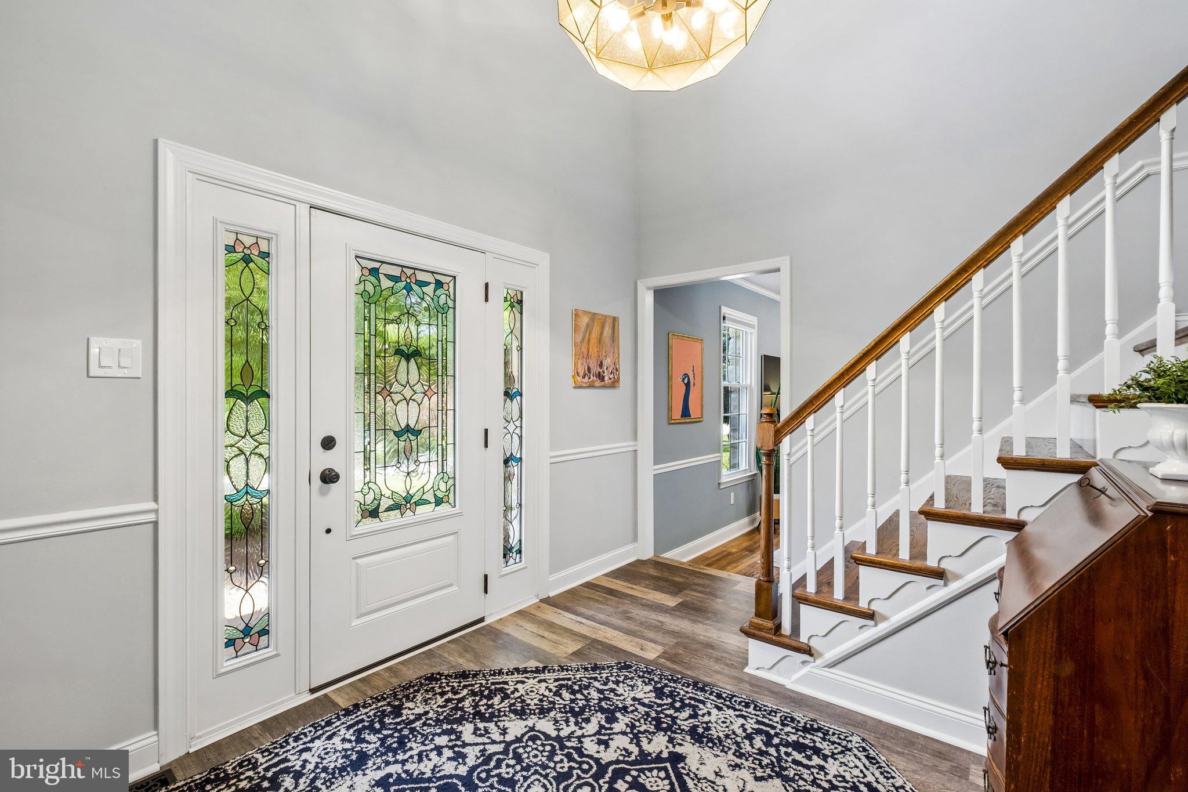
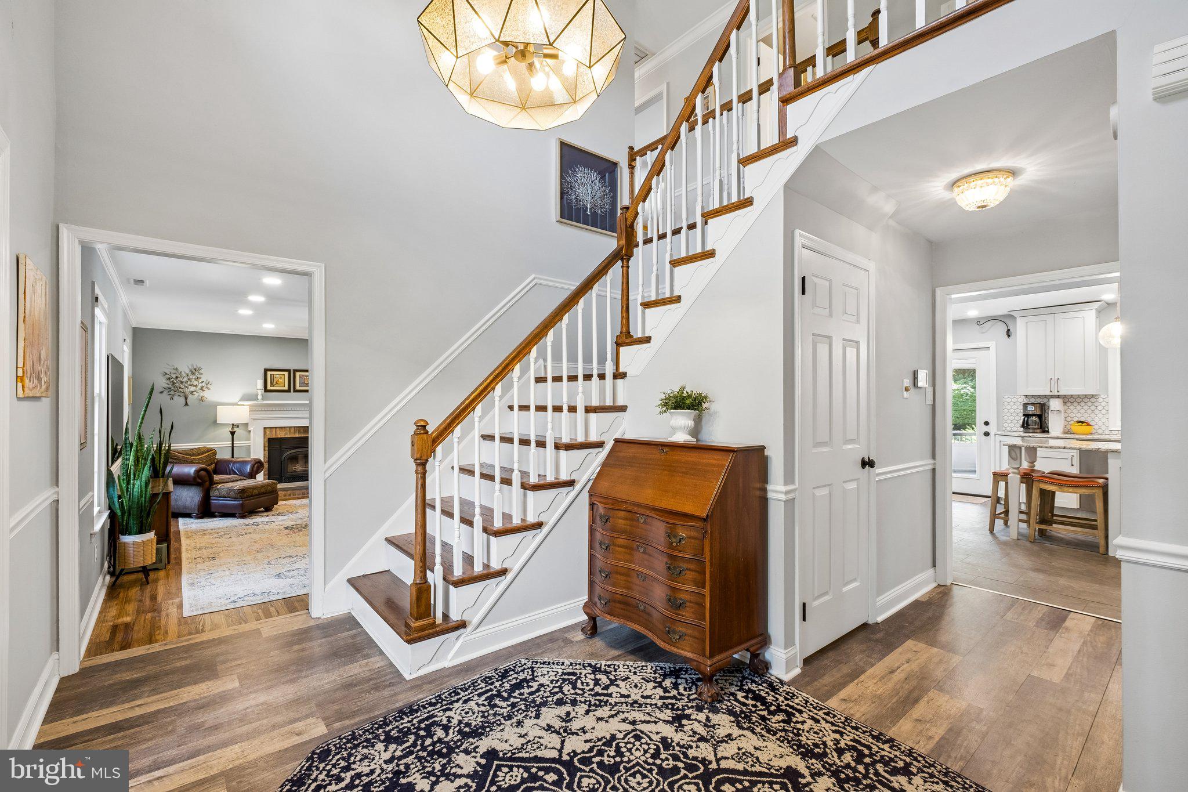
Welcome to 1323 N. Tulip Drive, an exceptional home offering over 3,800 square feet of beautifully maintained living space in one of West Chester's most desirable locations. Thoughtfully updated over the years, this home perfectly blends timeless character with modern upgrades while providing spacious, functional living areas both inside and out. Step inside to a welcoming foyer that opens to a traditional yet highly functional floor plan. The spacious living room provides the perfect place to relax, while the expansive family room, complete with a fireplace, creates a warm and inviting gathering space. The oversized dining room easily accommodates large dinners and holiday celebrations and flows seamlessly into the stunning, fully renovated kitchen. Designed with both aesthetics and functionality in mind, the kitchen features ample soft-close, solid-wood cabinetry, granite countertops, a center island, a premium Miele dishwasher, abundant storage, and ample workspace, making it the true heart of the home. Just beyond the kitchen, enjoy morning coffee or evening entertaining in the large screened porch overlooking the backyard oasis. Upstairs, you'll find four generously sized bedrooms, including a spacious primary suite complete with its own sitting room, walk-in closet, and private en-suite bath. The additional bedrooms are all well-proportioned, with multiple walk-in closets and a beautifully maintained bathroom providing plenty of space. The finished basement offers even more flexibility with a large recreation room, a separate bonus room ideal for a home office, gym, or hobby space, along with an expansive utility and storage area. Outside is where this home truly shines. The backyard has been transformed into a private retreat featuring a resurfaced saltwater pool with new tile all surrounded by a stunning stamped concrete patio, creating the perfect setting for entertaining or relaxing all summer long. Offering generous living spaces, quality craftsmanship, countless updates, and an incredible backyard built for entertaining, 1323 N. Tulip Drive is a rare opportunity to own a truly move-in-ready home in the award-winning West Chester Area School District. Conveniently located just minutes from vibrant downtown West Chester, parks, shopping, restaurants, and major commuting routes, this is a home you'll be proud to call your own. Schedule your private showing today.
| 2 hours ago | Listing updated with changes from the MLS® | |
| 7 hours ago | Listing first seen on site |

The real estate listing information is provided by Bright MLS is for the consumer's personal, non-commercial use and may not be used for any purpose other than to identify prospective properties consumer may be interested in purchasing. Any information relating to real estate for sale or lease referenced on this web site comes from the Internet Data Exchange (IDX) program of the Bright MLS. This web site references real estate listing(s) held by a brokerage firm other than the broker and/or agent who owns this web site. The accuracy of all information is deemed reliable but not guaranteed and should be personally verified through personal inspection by and/or with the appropriate professionals. Properties in listings may have been sold or may no longer be available. The data contained herein is copyrighted by Bright MLS and is protected by all applicable copyright laws. Any unauthorized collection or dissemination of this information is in violation of copyright laws and is strictly prohibited. Copyright © 2020 Bright MLS. All rights reserved.
Did you know? You can invite friends and family to your search. They can join your search, rate and discuss listings with you.