









335 RIDLEY CREEK LANEWEST CHESTER, PA 19380
Due to the health concerns created by Coronavirus we are offering personal 1-1 online video walkthough tours where possible.
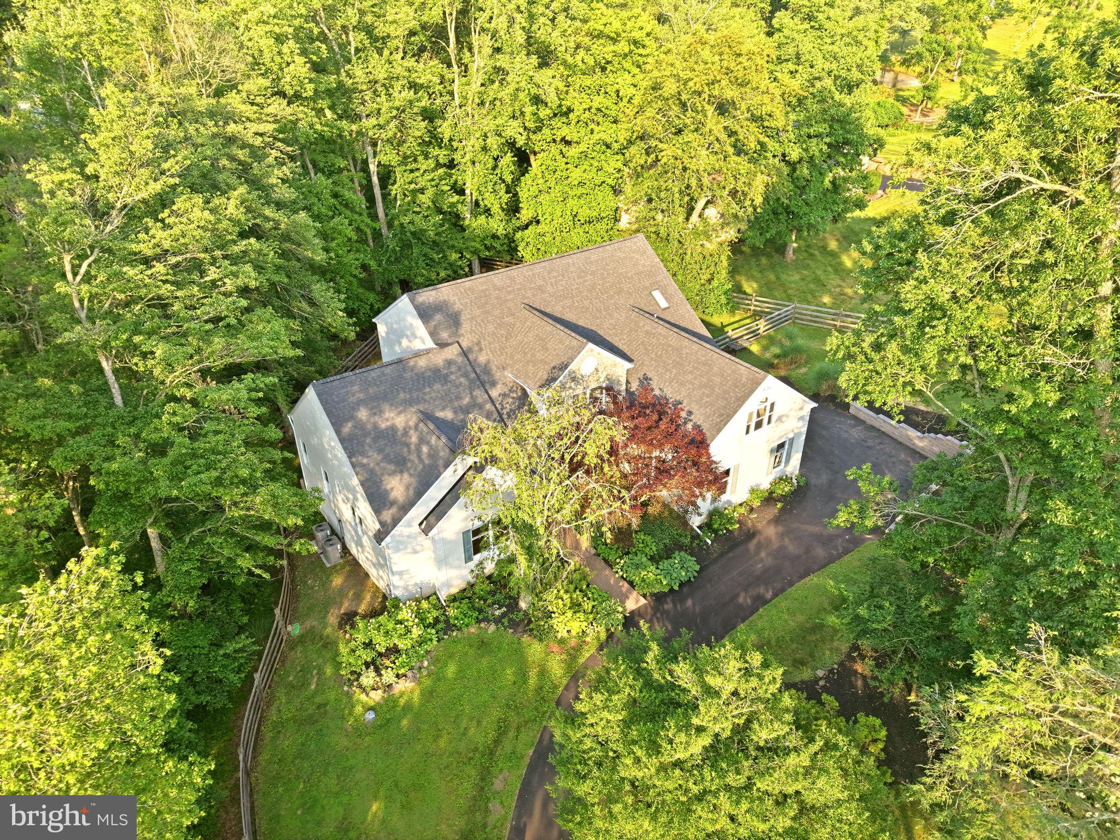
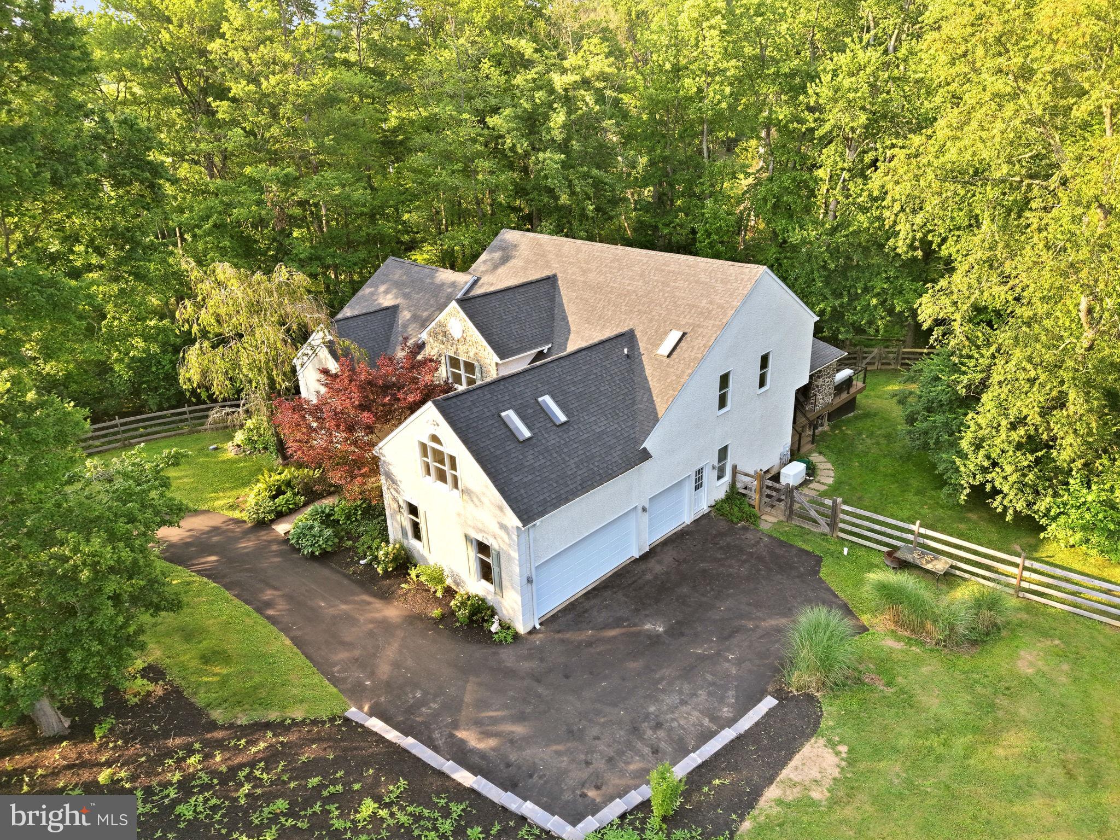
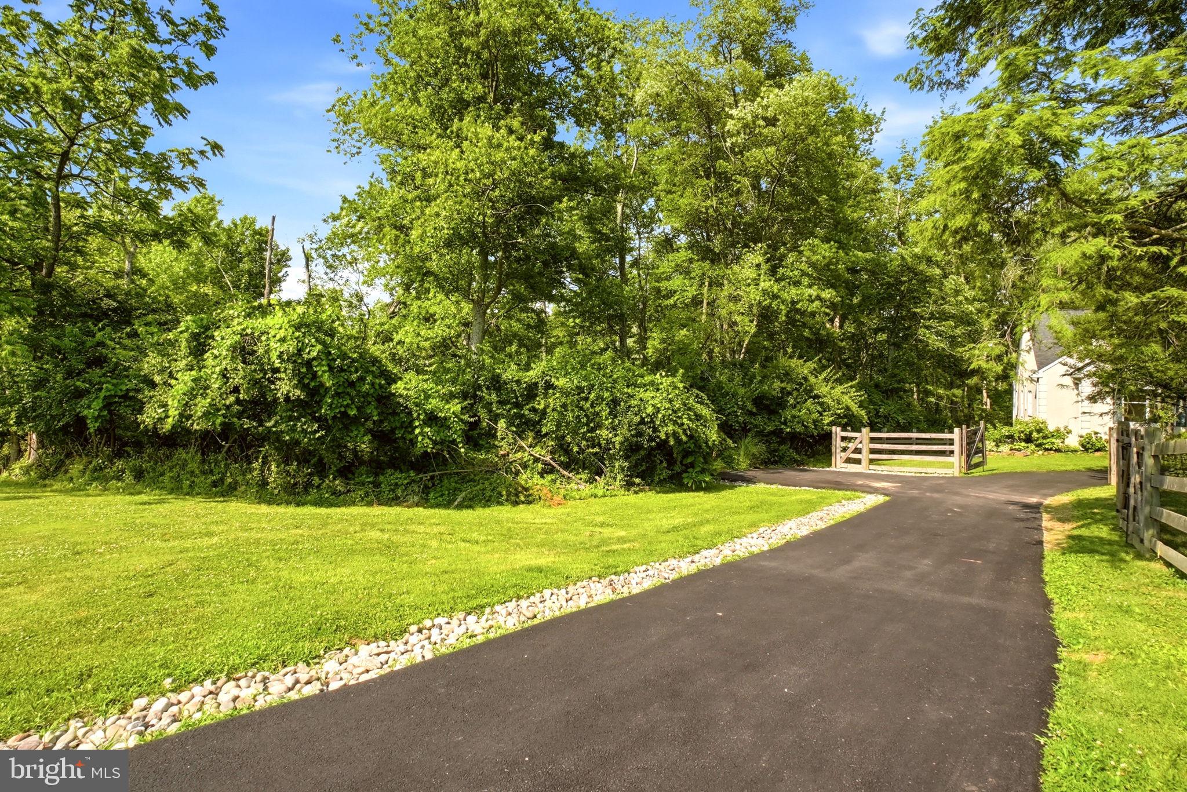
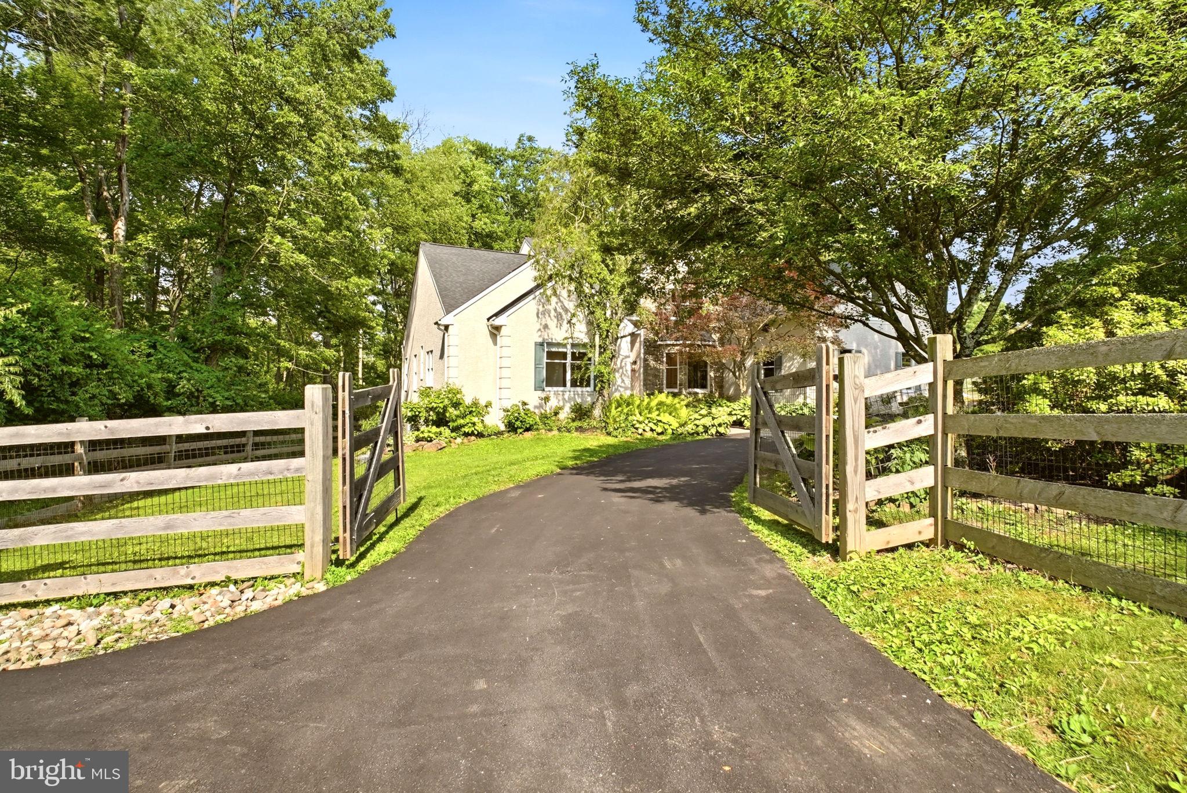
**Landscaping has been refreshed since photos were taken** Set on 2.4 picturesque acres in West Chester, 355 Ridley Creek Lane offers a rare blend of privacy, natural beauty, and spacious living. This expansive home features over 4,100 square feet of living space with 4 bedrooms and 3.5 baths, including a main-floor primary bedroom with a full bath, wrap-around closet, two skylights, tall windows, and direct access to the deck. The dramatic two-story living room is a standout feature, highlighted by soaring ceilings and a wall of floor-to-ceiling windows that flood the space with natural light and frame the surrounding wooded views. The property’s setting is truly special, with over 1.5 acres covered in mature trees and Ridley Creek running through the land. A walking trail along the creek enhances the experience, allowing you to fully enjoy the peaceful surroundings. The natural landscape creates a serene, wooded backdrop, attracting deer and small wildlife while offering a park-like feel. Outdoor living is just as inviting, with an expansive deck overlooking the mature trees and a swim spa pool that adds to the retreat-like experience of the property. Whether enjoying the wooded views, listening to the creek, or spending time outdoors, the setting offers a beautiful connection to nature. Just across from the property, Ashbridge Preserve offers 55+ acres of protected open space owned and managed by Willistown Conservation Trust. Known for its woodlands, open fields, wetlands, wet meadows, walking trails, and Ridley Creek flowing through the preserve, it adds to the scenic, nature-filled lifestyle surrounding this home. With its rare acreage, wooded setting, creek frontage, walking trail, generous interior space, expansive deck, swim spa pool, main-floor primary suite with skylights and deck access, and striking two-story living room with floor-to-ceiling windows, 355 Ridley Creek Lane is a distinctive West Chester property that offers comfort, privacy, and the quiet luxury of living surrounded by nature.
| 25 minutes ago | Listing updated with changes from the MLS® | |
| 8 hours ago | Listing first seen on site |

The real estate listing information is provided by Bright MLS is for the consumer's personal, non-commercial use and may not be used for any purpose other than to identify prospective properties consumer may be interested in purchasing. Any information relating to real estate for sale or lease referenced on this web site comes from the Internet Data Exchange (IDX) program of the Bright MLS. This web site references real estate listing(s) held by a brokerage firm other than the broker and/or agent who owns this web site. The accuracy of all information is deemed reliable but not guaranteed and should be personally verified through personal inspection by and/or with the appropriate professionals. Properties in listings may have been sold or may no longer be available. The data contained herein is copyrighted by Bright MLS and is protected by all applicable copyright laws. Any unauthorized collection or dissemination of this information is in violation of copyright laws and is strictly prohibited. Copyright © 2020 Bright MLS. All rights reserved.