









Lot 1-B ESTATES AT HOWELL RIDGEMALVERN, PA 19355
Due to the health concerns created by Coronavirus we are offering personal 1-1 online video walkthough tours where possible.
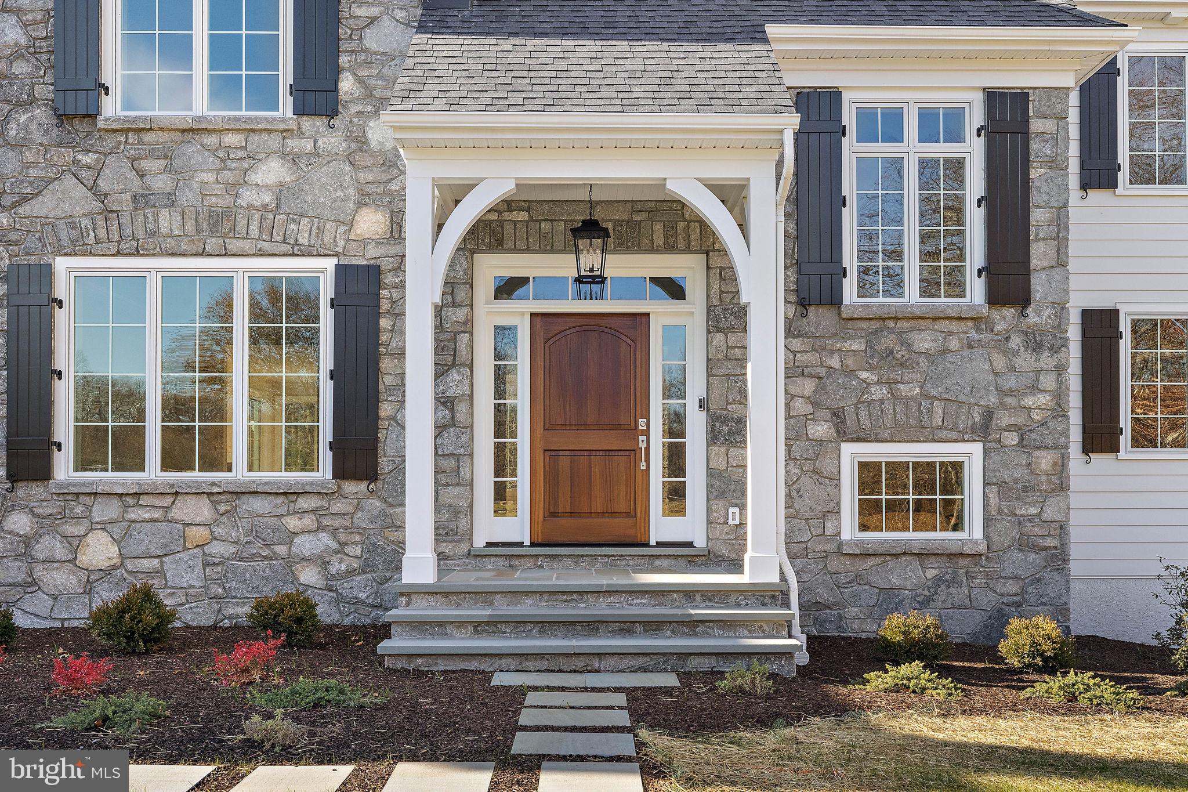
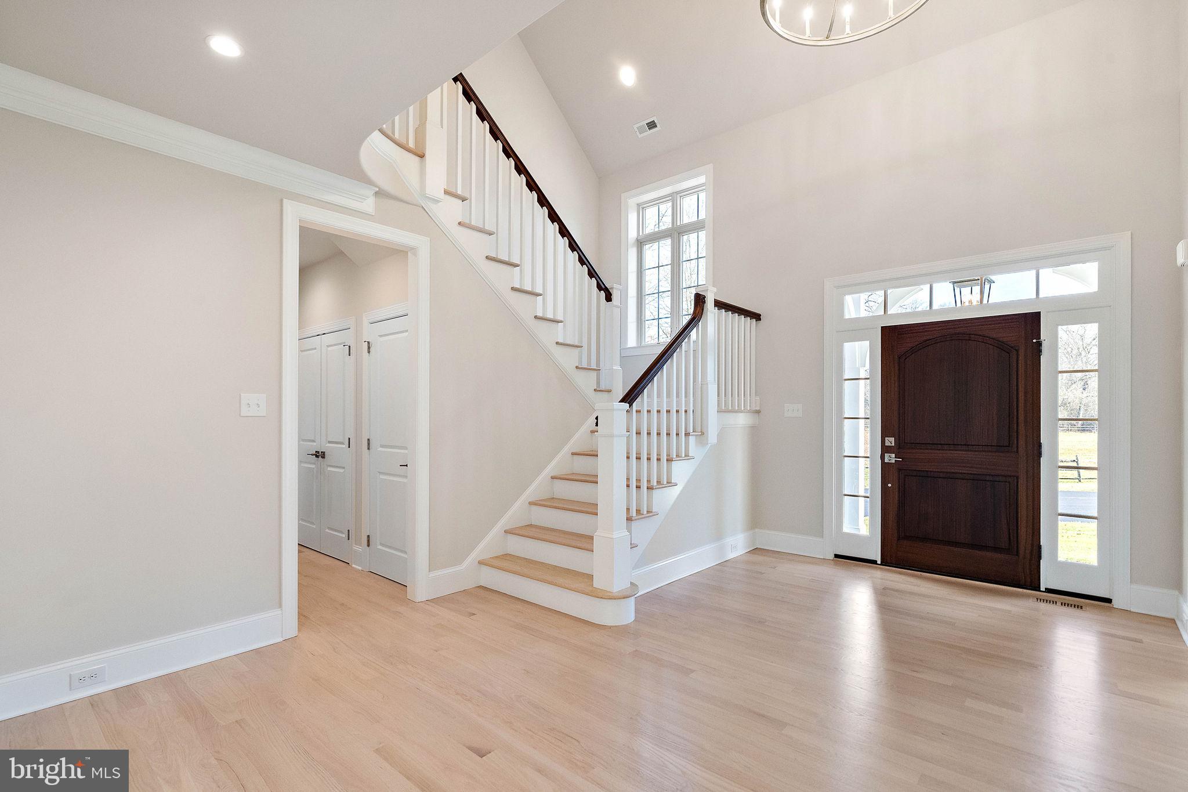
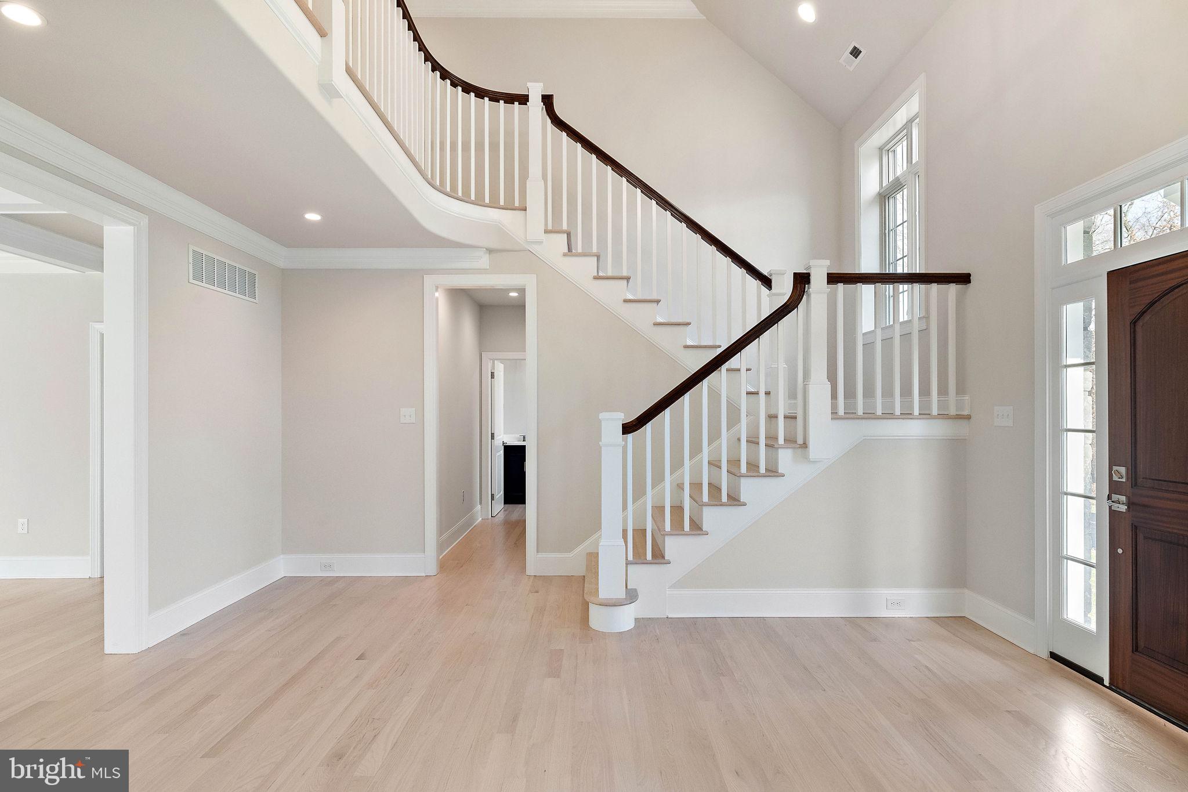
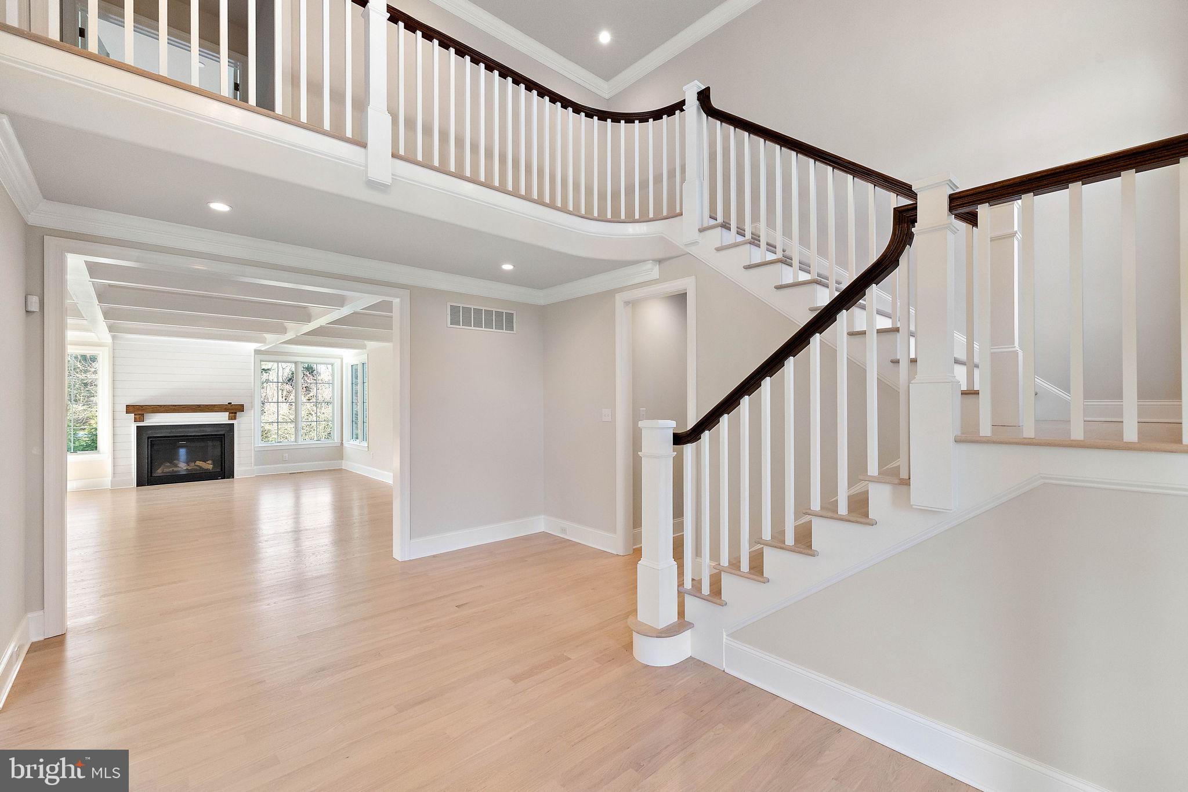
Now offering one of the most impressive custom home opportunities in Malvern, The Estates at Howell Ridge presents a rare chance to build on a private 4-acre homesite set high on a scenic ridge with sweeping valley views. This exceptional setting offers the perfect blend of privacy, luxury, and convenience just minutes from Route 202, the Pennsylvania Turnpike, Great Valley Corporate Center, shopping, dining, and award-winning Great Valley schools. Unlike traditional production construction, Estates at Howell Ridge offers a true custom building experience. Buyers will work directly with Hellings Builders and their architect to personalize the home to their lifestyle, vision, and design preferences. From floor plan modifications to curated finishes and architectural details, each residence is crafted as a one-of-one home tailored specifically to the buyer. The featured Newtown Model combines timeless architecture with a fresh, open design created for modern living. The expansive kitchen, breakfast area, and family room create a seamless gathering space filled with natural light, while a large private study offers flexibility for a home office, library, or quiet retreat. A formal dining room, spacious mudroom, and thoughtfully designed layout make the home equally functional and elegant. The second floor is anchored by a luxurious owner’s suite featuring a tray ceiling, oversized walk-in closets, dressing area, and spa-inspired bath. Secondary bedrooms are generously sized with well-designed en-suite and Jack-and-Jill configurations. Built by Hellings Builders, known throughout Chester County for exceptional craftsmanship, enduring quality, and attention to detail. NOTE: THE PHOTOS SHOWN ARE OF A COMPLETED HOME AT A DIFFERENT LOCATION AND MAY INCLUDE OPTIONS, UPGRADES, AND ALTERATIONS NOT INCLUDED IN THE BASE PRICE. PLEASE CONTACT LISTING AGENT FOR DETAILS.
| a month ago | Listing updated with changes from the MLS® | |
| 3 months ago | Listing first seen on site |

The real estate listing information is provided by Bright MLS is for the consumer's personal, non-commercial use and may not be used for any purpose other than to identify prospective properties consumer may be interested in purchasing. Any information relating to real estate for sale or lease referenced on this web site comes from the Internet Data Exchange (IDX) program of the Bright MLS. This web site references real estate listing(s) held by a brokerage firm other than the broker and/or agent who owns this web site. The accuracy of all information is deemed reliable but not guaranteed and should be personally verified through personal inspection by and/or with the appropriate professionals. Properties in listings may have been sold or may no longer be available. The data contained herein is copyrighted by Bright MLS and is protected by all applicable copyright laws. Any unauthorized collection or dissemination of this information is in violation of copyright laws and is strictly prohibited. Copyright © 2020 Bright MLS. All rights reserved.
Did you know? You can invite friends and family to your search. They can join your search, rate and discuss listings with you.