Save
Ask
Tour
Hide
Share
$775,000
New Listing

1153 WESTTOWN ROAD
WEST CHESTER, PA 19382

Single Family Residence|Coming Soon
4
Beds
3
Total Baths
2
Full Baths
1
Partial Bath
2,296
SqFt
$338
/SqFt
1977
Built
County:
CHESTER
Listing courtesy of RE/MAX Main Line-West Chester

Due to the health concerns created by Coronavirus we are offering personal 1-1 online video walkthough tours where possible.
Call Now: 610 550 8969
Is this the listing for you? We can help make it yours.
610 550 8969
1153 WESTTOWN ROAD1153 WESTTOWN ROAD1153 WESTTOWN ROAD1153 WESTTOWN ROAD
Save
Ask
Tour
Hide
Share

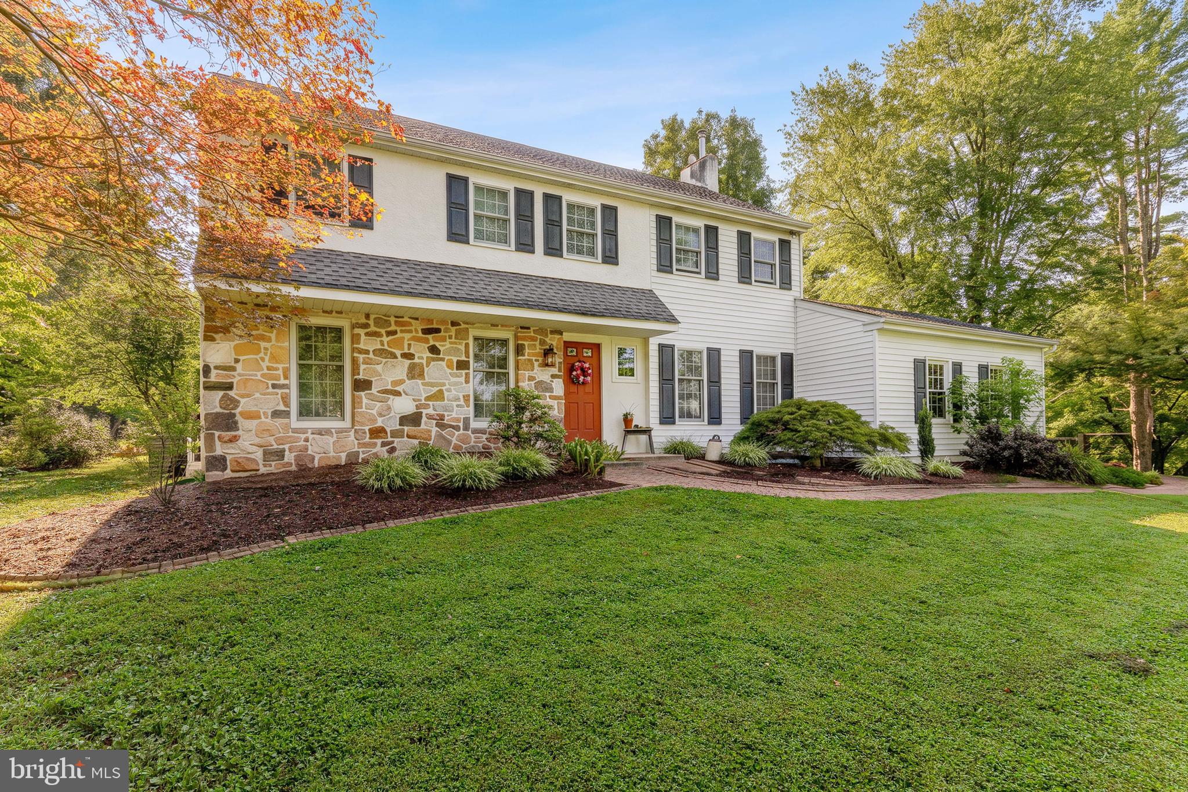
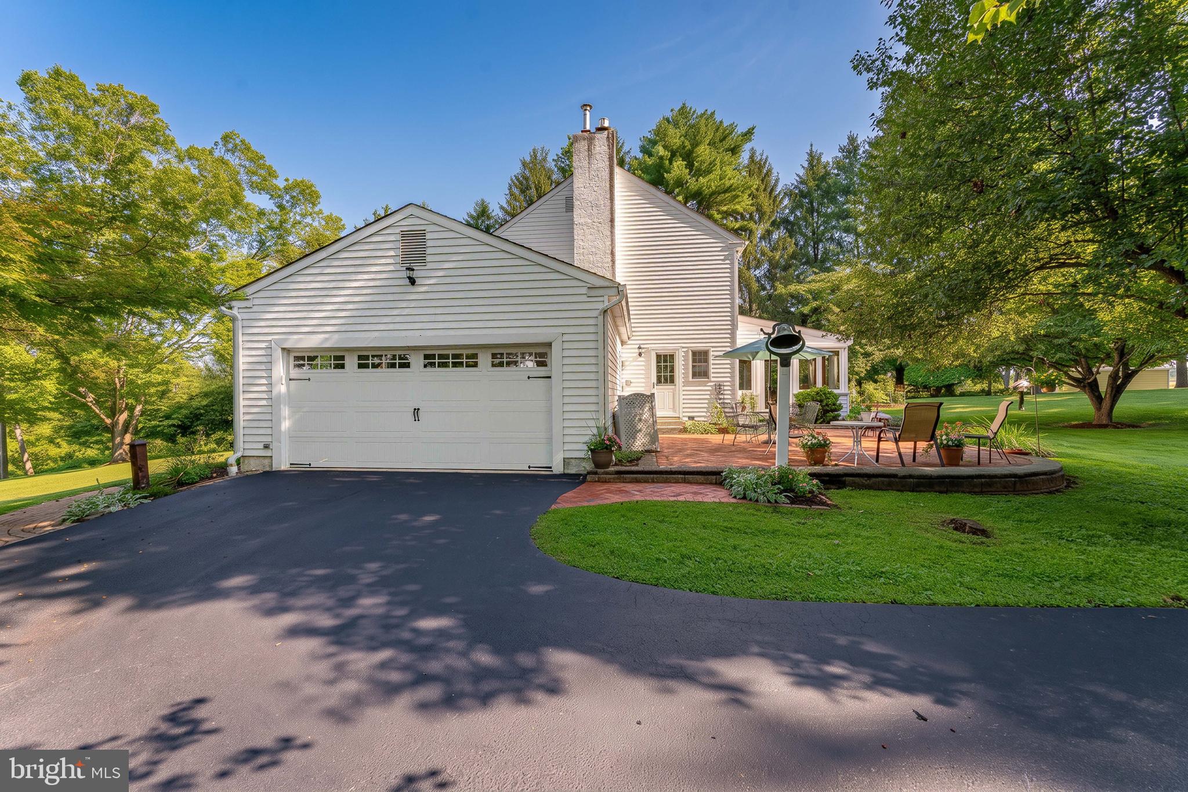
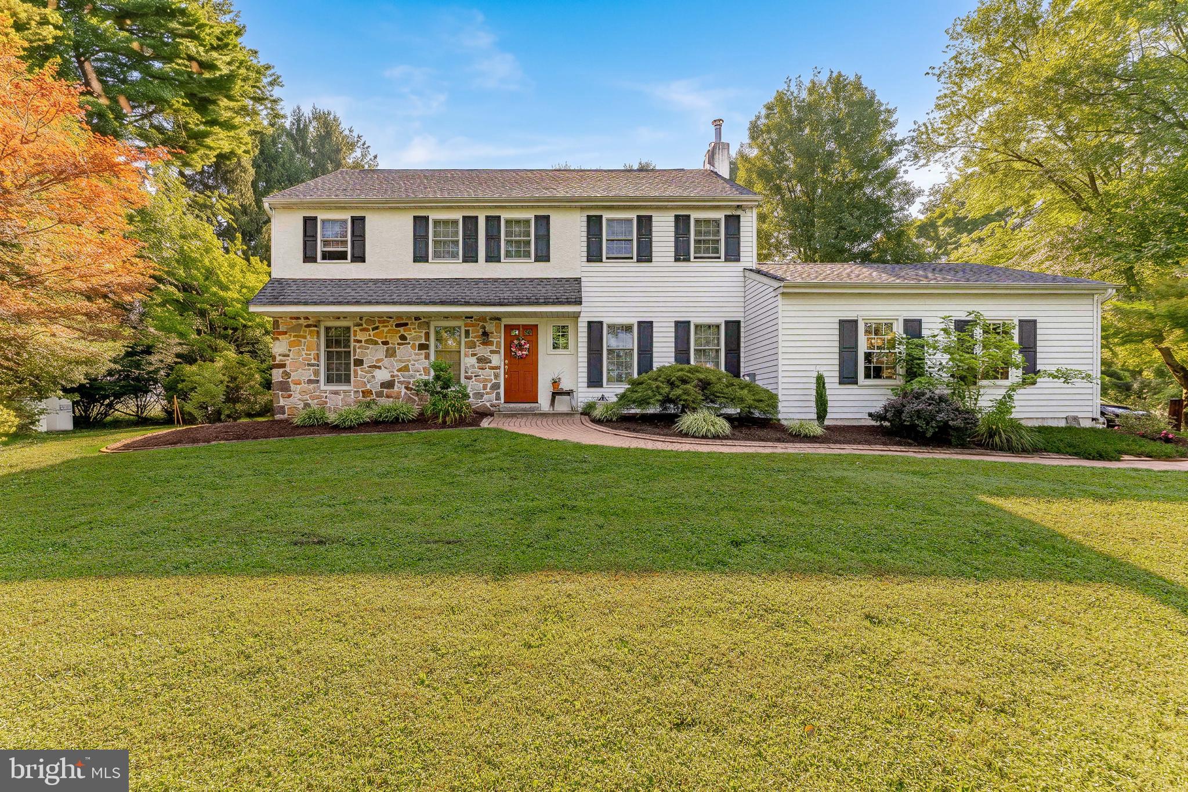
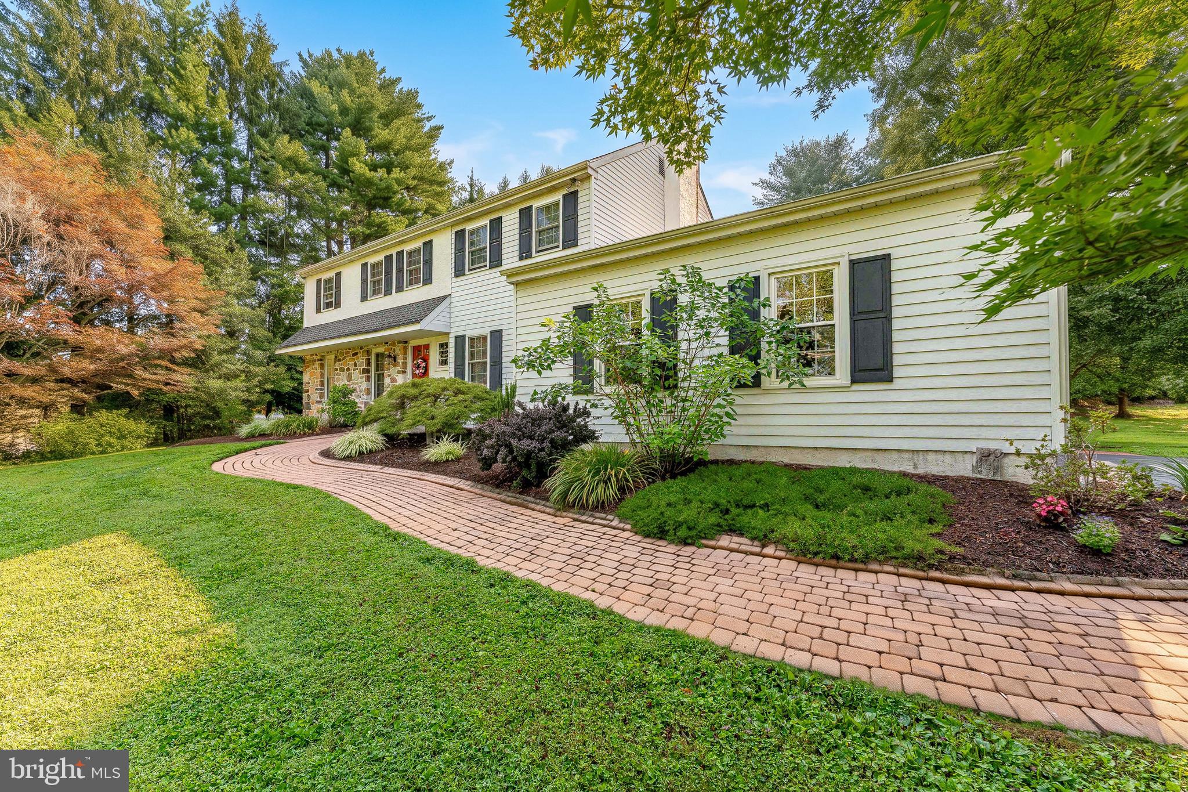
Welcome to 1153 Westtown Road, a spacious and versatile 4 bedroom, 2.5 bath home, offering almost 2300 square feet of living space on 1.2 acres in desirable Westtown Township, in the award-winning West Chester School District! Set on a hill with a park-like front yard, this home overlooks Chester Creek with a beautiful pond, visible from late fall through late spring. This lovingly-maintained and updated home features crown molding and hardwood floors on both the main and second levels, Anderson Replacement Windows (2024), Thermo Pride furnace (2022), Bosch heat pump (2020), Kohler whole house generator (2021), an open concept gourmet kitchen with stainless steel appliances, granite countertops, and travertine backsplash; breakfast nook; family room with stone fireplace; flexible sitting area; powder room and laundry. There is also a formal dining room and standout sunroom with terracotta ceramic tile floor and expansive Pella windows that look out on the lush private yard with vegetable and herb gardens, mature trees, and herringbone brick patio. Bucolic views beyond the back yard are of the farm at Westtown School. The garage provides ample space for two cars plus a workbench, floor space, and shelf space for lawn and garden equipment. This property also offers a dry unfinished basement with an additional large workbench for woodworking, floral arranging, or crafts. Additionally, you have an attractive shed in the backyard for additional storage. Upstairs, the large primary bedroom features a walk-in closet, a renovated en-suite bath with porcelain tile floors, a walk-in shower, and marble-top vanity with a trough sink and two faucets (2015). Three more bedrooms with spacious closets, a full bathroom with a tub and shower combination, and a linen closet complete the second floor. Lastly, there are pull-down stairs to a partially floored attic for added storage. Don’t miss this turn-key gem!

Save
Ask
Tour
Hide
Share
Listing Snapshot
Price 
$775,000
Days On Site 
0 Days
Bedrooms 
4
Inside Area (SqFt) 
2,296 sqft
Total Baths 
3
Full Baths 
2
Partial Baths 
1
Lot Size 
1.2 Acres
Year Built 
1977
MLS® Number 
PACT2112798
Status 
Coming Soon
Property Tax 
$6,301
HOA/Condo/Coop Fees 
N/A
Sq Ft Source 
Assessor
Friends & Family
Recent Activity
9 hours agoListing first seen on site
9 hours agoListing updated with changes from the MLS®
General Features
Acres 
1.2
Attached Garage 
Yes
Cross Street 
Route 926
Foundation 
Block
Garage 
Yes
Garage Spaces 
2
Levels 
Two
Parking 
Garage Door OpenerPrivateGarageDrivewayInside EntranceAttached
Parking Spaces 
9
Property Sub Type 
Single Family Residence
Security 
Smoke Detector(s)Security Lights
Sewer 
Septic Tank
Special Circumstances 
Standard
SqFt Above 
2296
SqFt Total 
2296
Style 
Colonial
Water Source 
Well
Zoning 
R1
Interior Features
Appliances 
OvenElectric RangeElectric OvenElectric Water HeaterDishwasherDryerRefrigeratorWasherWater HeaterCooktopExhaust FanRange HoodStainless Steel Appliance(s)MicrowaveWater Purifier
Basement 
UnfinishedInterior Entry
Cooling 
Central AirCeiling Fan(s)Electric
Electric 
Circuit Breakers200+ Amp ServiceGenerator
Fireplace 
Yes
Fireplace Features 
GasStoneGlass Doors
Fireplaces 
1
Flooring 
WoodHardwoodCeramic Tile
Heating 
Exhaust FanElectricOilForced AirHeat Pump
Interior 
Ceiling Fan(s)Walk-In Closet(s)Recessed LightingKitchen IslandBeamed Ceilings
Laundry Features 
Main Level
Window Features 
ScreensBay Window(s)
Attic 
Bedroom 2 
Dimensions - 11 X 14Features - Ceiling Fan(s), Crown Molding
Bedroom 3 
Dimensions - 10 X 11Features - Crown Molding
Bedroom 4 
Features - Crown Molding
Breakfast Room 
Level - MainFeatures - Crown Molding
Dining Room 
Dimensions - 11 X 14Level - MainFeatures - Crown Molding
Family Room 
Dimensions - 14 X 14Level - MainFeatures - Ceiling Fan(s), Crown Molding
Foyer 
Level - MainFeatures - Crown Molding
Full Bath 
Half Bath 
Level - MainFeatures - Crown Molding
Kitchen 
Dimensions - 11 X 19Level - MainFeatures - Crown Molding
Primary Bathroom 
Primary Bedroom 
Dimensions - 14 X 19Features - Walk-In Closet(s), Ceiling Fan(s), Crown Molding
Sitting Room 
Level - MainFeatures - Crown Molding
Sun/Florida Room 
Level - MainFeatures - Ceiling Fan(s)
Save
Ask
Tour
Hide
Share
Exterior Features
Construction Details 
Metal SidingStoneSteel Siding
Exterior 
Lighting
Lot Features 
SlopedWoodedLevelFront YardBack Yard
Other Structures 
Workshop
Patio And Porch 
Patio
Pool Features 
None
Roof 
Shingle
View 
WaterTrees/WoodsPondGarden
Waterview 
WaterTrees/WoodsPondGarden
Windows/Doors 
ScreensBay Window(s)
Community Features
MLS Area 
Westtown Twp (10367)
School District 
WEST CHESTER AREA
Schools
School District
WEST CHESTER AREA
Elementary School
PENN WOOD
Middle School
STETSON
High School
WEST CHESTER BAYARD RUSTIN
Listing courtesy of RE/MAX Main Line-West Chester


The real estate listing information is provided by Bright MLS is for the consumer's personal, non-commercial use and may not be used for any purpose other than to identify prospective properties consumer may be interested in purchasing. Any information relating to real estate for sale or lease referenced on this web site comes from the Internet Data Exchange (IDX) program of the Bright MLS. This web site references real estate listing(s) held by a brokerage firm other than the broker and/or agent who owns this web site. The accuracy of all information is deemed reliable but not guaranteed and should be personally verified through personal inspection by and/or with the appropriate professionals. Properties in listings may have been sold or may no longer be available. The data contained herein is copyrighted by Bright MLS and is protected by all applicable copyright laws. Any unauthorized collection or dissemination of this information is in violation of copyright laws and is strictly prohibited. Copyright © 2020 Bright MLS. All rights reserved.

Neighborhood & Commute
Source: Walkscore
Save
Ask
Tour
Hide
Share