





61 HONEY LOCUST LANENEWTOWN, PA 18940
Due to the health concerns created by Coronavirus we are offering personal 1-1 online video walkthough tours where possible.
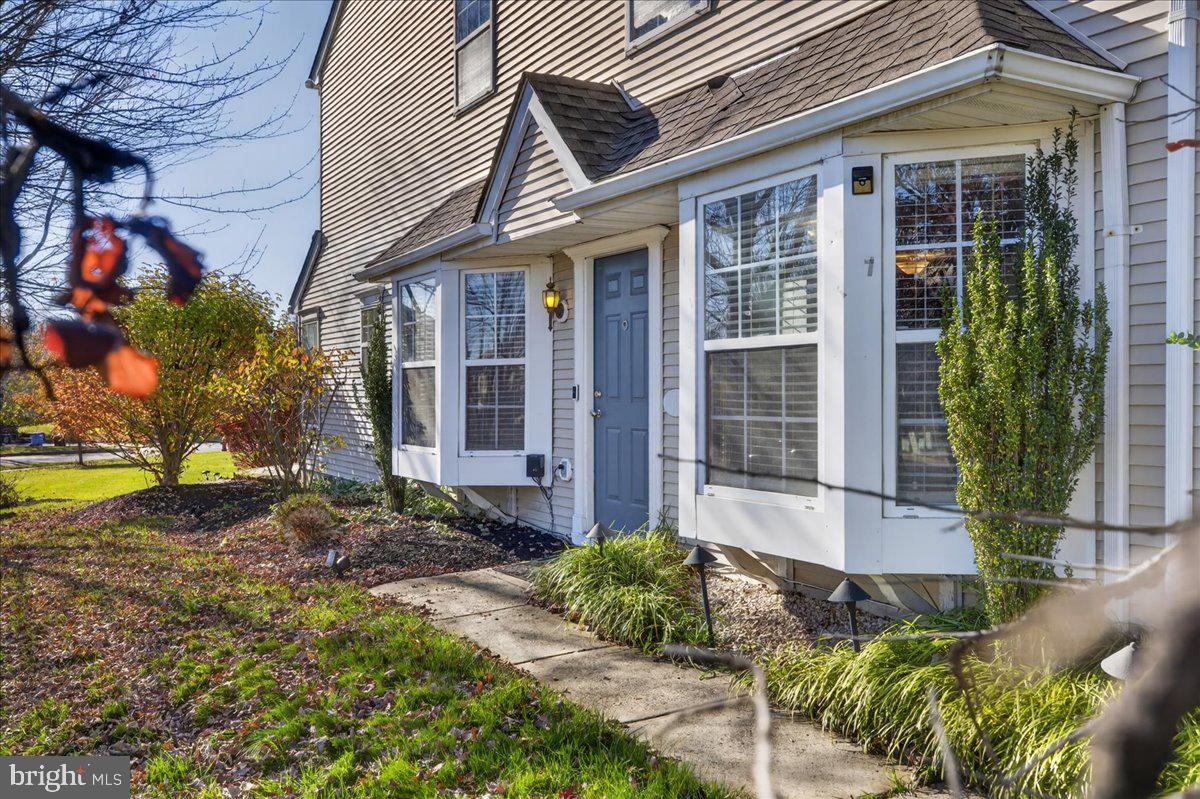
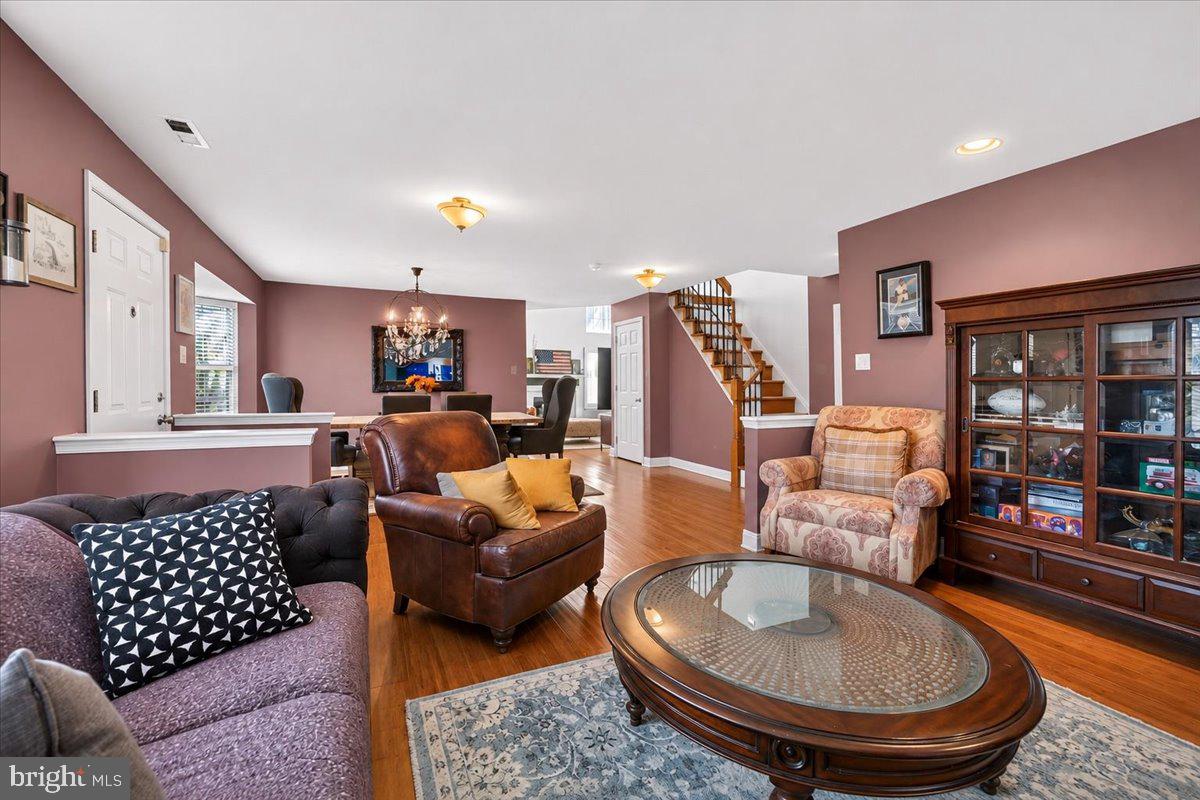
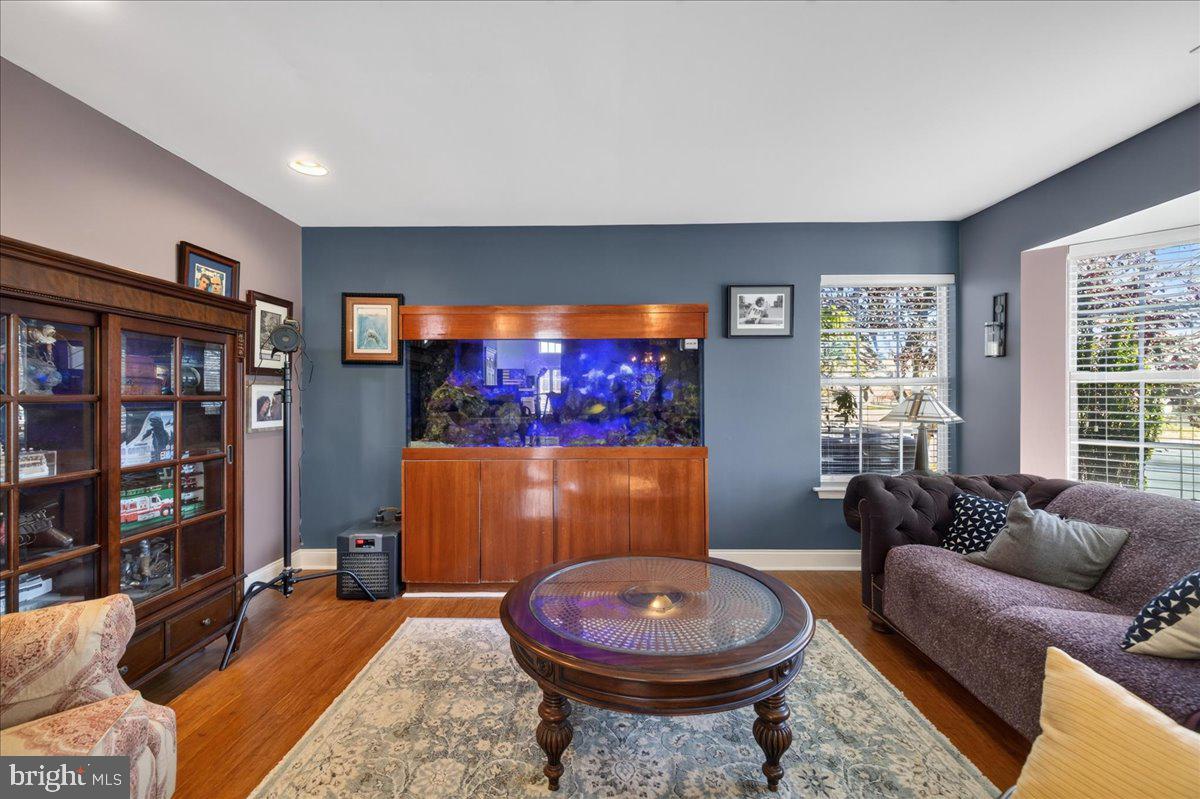
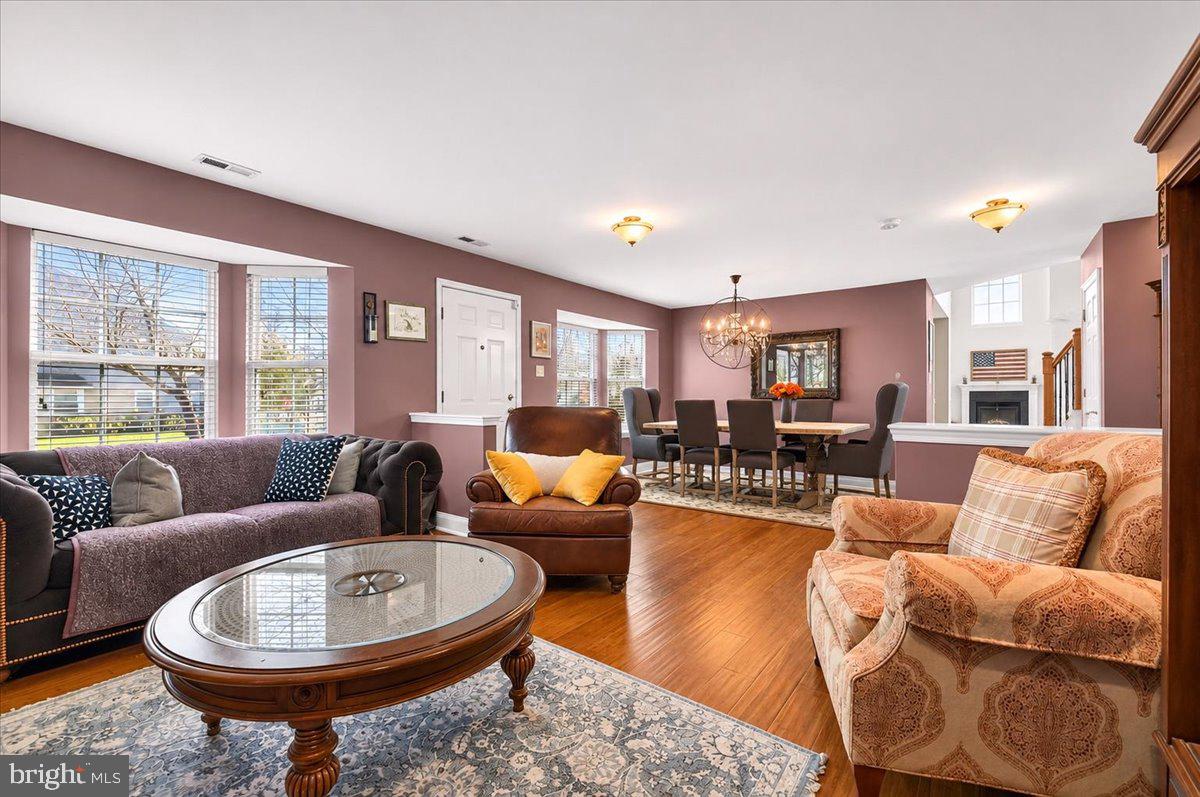
Welcome home to this gorgeous END UNIT 3 bedroom townhome nestled in the highly desirable Newtown Grant community of Newtown! Boasting the largest model available and freshly painted throughout, this home offers the perfect blend of style, comfort, and modern functionality. Radiant sunshine welcomes you to your front foyer, where gleaming bamboo flooring sets the tone and continues seamlessly throughout the main level. The foyer is flanked by a bright living room to your right, highlighted by a bay window and a one-of-a-kind saltwater aquarium featuring coral rocks from the Great Barrier Reef, and an elegant formal dining room to your left, also enhanced by a bay window. Continue into the impressive family room, where soaring two-story ceilings are complemented by elegant sconce lighting and windows outfitted with motorized blinds for effortless convenience. A wood-burning fireplace with a custom mantel serves as the centerpiece, creating a warm and inviting atmosphere perfect for gathering and entertaining. Just off the family room, your eat-in kitchen features upgraded countertops, a stylish tile backsplash, gas cooking, a NEW built-in microwave, and a NEW dishwasher. A dedicated dining area framed by windows and skylights fills the space with natural light and offers direct access to your backyard patio - perfect for indoor/outdoor entertainment! A convenient powder room and a dedicated laundry/utility room with direct access to the attached 2 car garage complete the main level. Upstairs, you’ll find three spacious bedrooms, each filled with abundant natural light. The luxurious primary suite is a true retreat, featuring a vaulted ceiling with ceiling fan, dual walk-in closets, and a spa-inspired en suite bathroom with a soaking tub and a stall shower with floor-to-ceiling tile and sleek glass doors. A full hallway bathroom with tub/shower combo with glass sliding doors, and a linen closet completes the upper level. Step outside to your backyard patio, the perfect spot to entertain friends and family or enjoy your morning coffee! This home also features an attached 2 car garage with epoxy flooring for a clean, polished finish. Other recent upgrades include NEW HVAC, NEW Roof, beautifully updated bathrooms, and updated lighting throughout! The Newtown Grant community offers an abundance of amenities including a swimming pool, tennis courts, pickleball courts, basketball courts, walking paths, and more, giving you resort-style living right outside your door! Ideally located close to a variety of shopping and restaurants and near major roadways for easy commuting. Council Rock School District (Council Rock High School North) too! Don’t miss your opportunity to see this beautiful home today!
| 2 days ago | Listing updated with changes from the MLS | |
| 2 days ago | Listing first seen on site |

The real estate listing information is provided by Bright MLS is for the consumer's personal, non-commercial use and may not be used for any purpose other than to identify prospective properties consumer may be interested in purchasing. Any information relating to real estate for sale or lease referenced on this web site comes from the Internet Data Exchange (IDX) program of the Bright MLS. This web site references real estate listing(s) held by a brokerage firm other than the broker and/or agent who owns this web site. The accuracy of all information is deemed reliable but not guaranteed and should be personally verified through personal inspection by and/or with the appropriate professionals. Properties in listings may have been sold or may no longer be available. The data contained herein is copyrighted by Bright MLS and is protected by all applicable copyright laws. Any unauthorized collection or dissemination of this information is in violation of copyright laws and is strictly prohibited. Copyright © 2020 Bright MLS. All rights reserved.
Did you know? You can invite friends and family to your search. They can join your search, rate and discuss listings with you.