


390 LOWER HOLLAND ROADHOLLAND, PA 18966
Due to the health concerns created by Coronavirus we are offering personal 1-1 online video walkthough tours where possible.
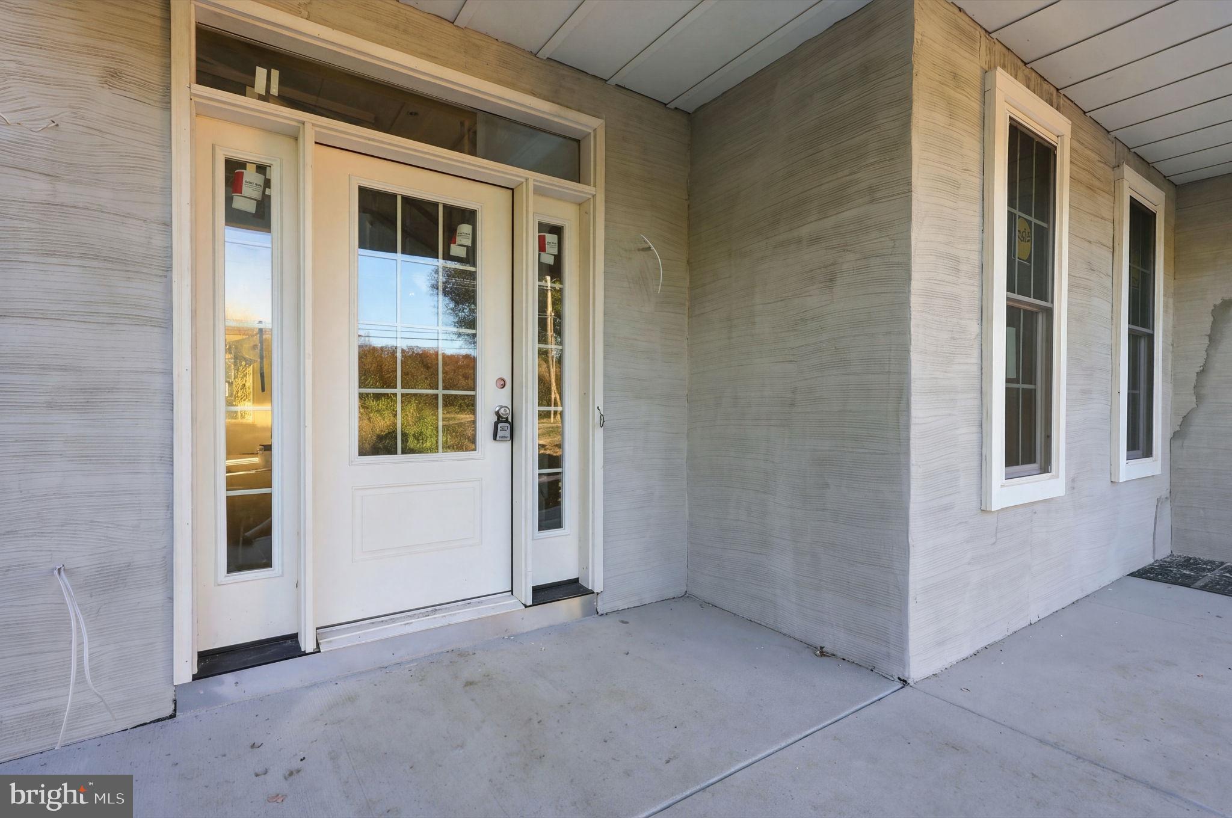
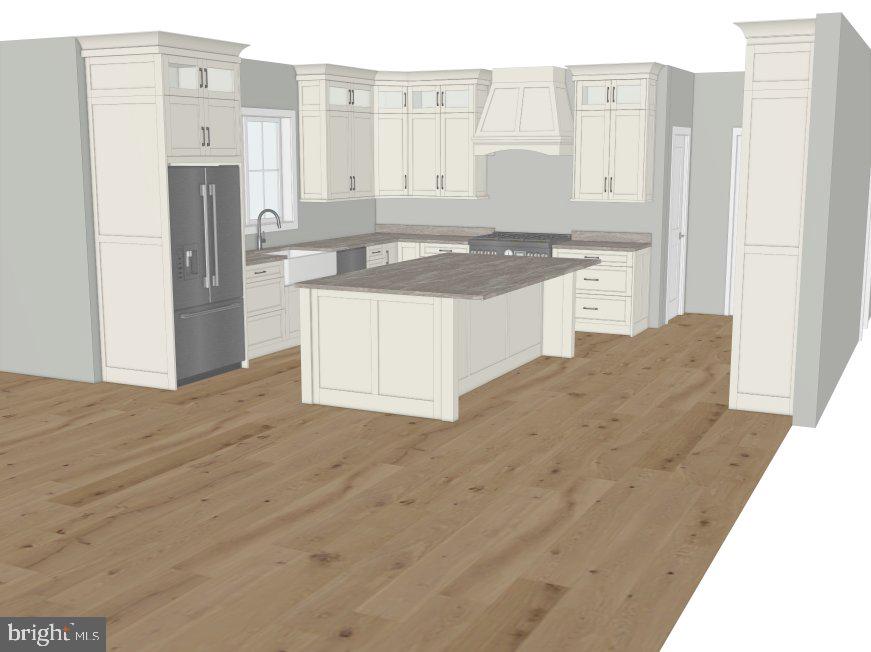
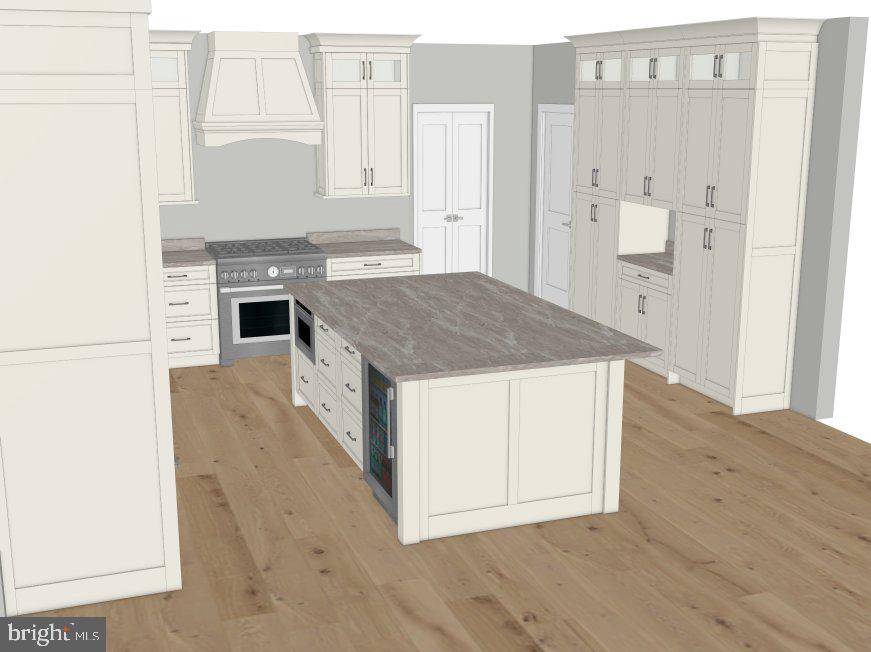
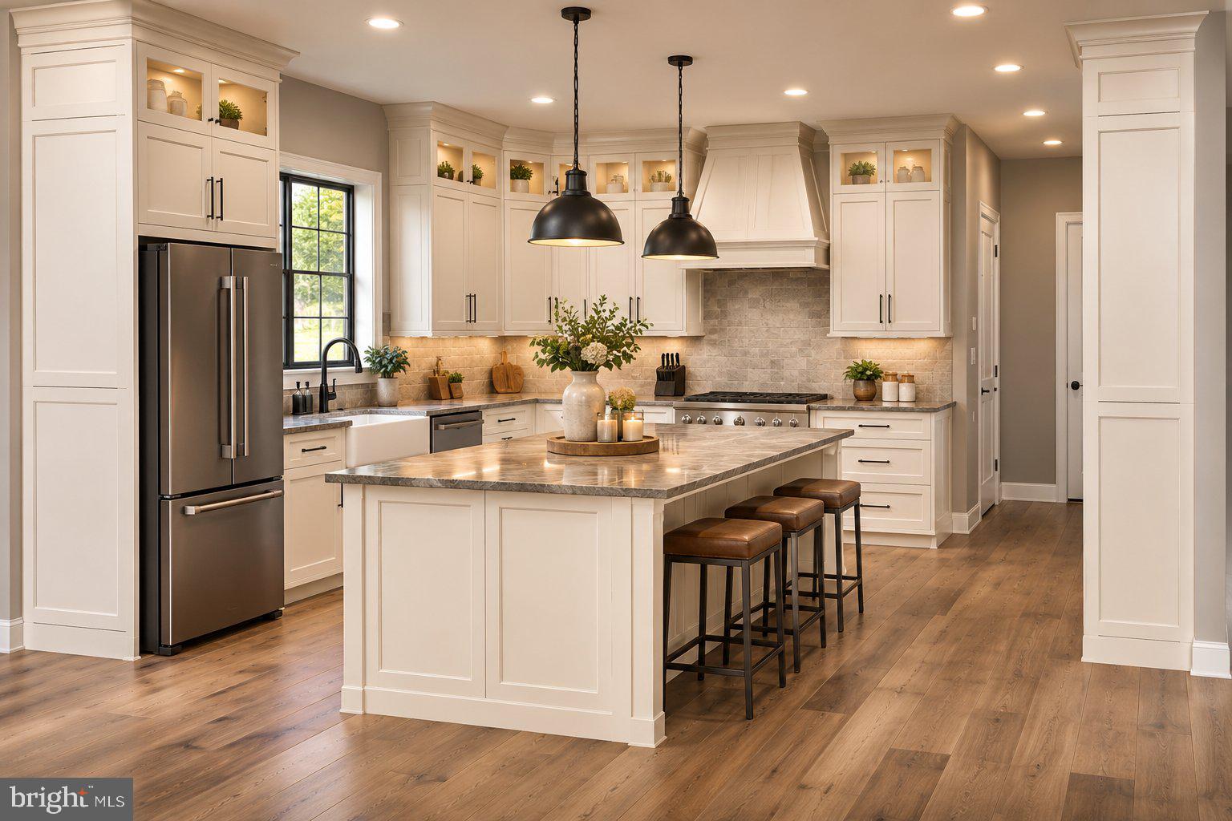
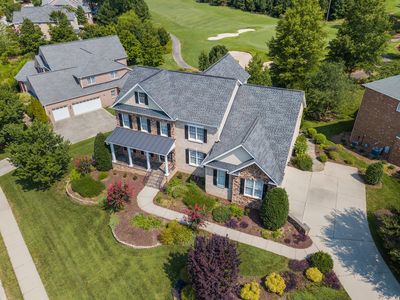
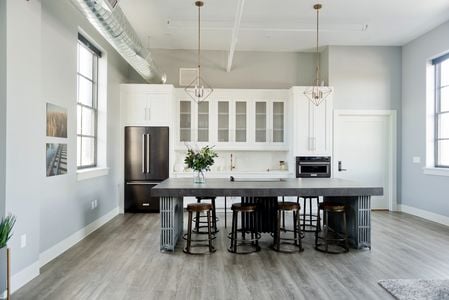
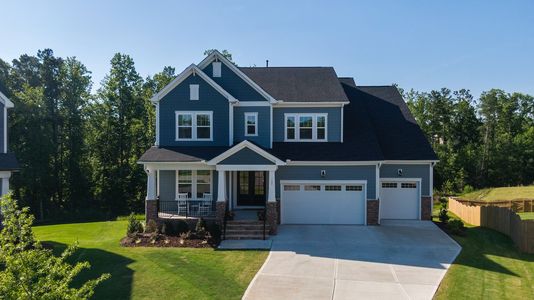
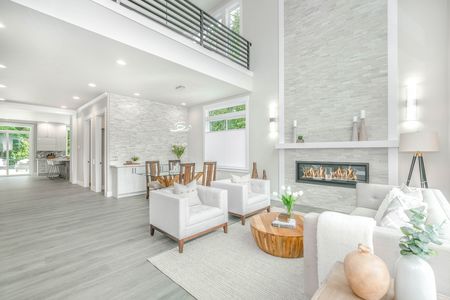
Rare Opportunity to Customize this new home! Another rare opportunity to buy the home right next door which is also listed for sale! The front 1st level exterior and porch will be imported stone light tan color. Get in now and you can select Kitchen cabinet colors, countertops and backsplash, Oak hardwood floor stain color, Bathroom tiles and colors, paint colors for the entire home and more. This large modern colonial home has some terrific features being offered including 2 laundry rooms upstairs and main floor, a Trex maintenance free deck, Bosch appliance package with gas cooking and six burner gourmet gas stove. The Kitchen and adjoining family room is the Heart of the home complete with a cozy gas fireplace, invites relaxation and gatherings, while the formal dining area sets the stage for memorable dinners. Crown Molding and recessed lighting enhance the homes elegance. The basement will be finished and have a full bathroom, Luxury plank floors and a storage area or bedroom. There are Pella Windows throughout the house and 2 zone Carrier HVAC system with some soundproofing insulation installed. The kitchen cabinets are custom hand-crafted Maple and built locally and feature a lighting package to add ambiance to the open floor plan and a large island area great for entertaining. Make your appointment right away in order to select your color scheme.
| 4 hours ago | Listing updated with changes from the MLS | |
| 5 hours ago | Listing first seen on site |

The real estate listing information is provided by Bright MLS is for the consumer's personal, non-commercial use and may not be used for any purpose other than to identify prospective properties consumer may be interested in purchasing. Any information relating to real estate for sale or lease referenced on this web site comes from the Internet Data Exchange (IDX) program of the Bright MLS. This web site references real estate listing(s) held by a brokerage firm other than the broker and/or agent who owns this web site. The accuracy of all information is deemed reliable but not guaranteed and should be personally verified through personal inspection by and/or with the appropriate professionals. Properties in listings may have been sold or may no longer be available. The data contained herein is copyrighted by Bright MLS and is protected by all applicable copyright laws. Any unauthorized collection or dissemination of this information is in violation of copyright laws and is strictly prohibited. Copyright © 2020 Bright MLS. All rights reserved.
Did you know? You can invite friends and family to your search. They can join your search, rate and discuss listings with you.