


164 CHURCHVILLE LANESOUTHAMPTON, PA 18966
Due to the health concerns created by Coronavirus we are offering personal 1-1 online video walkthough tours where possible.
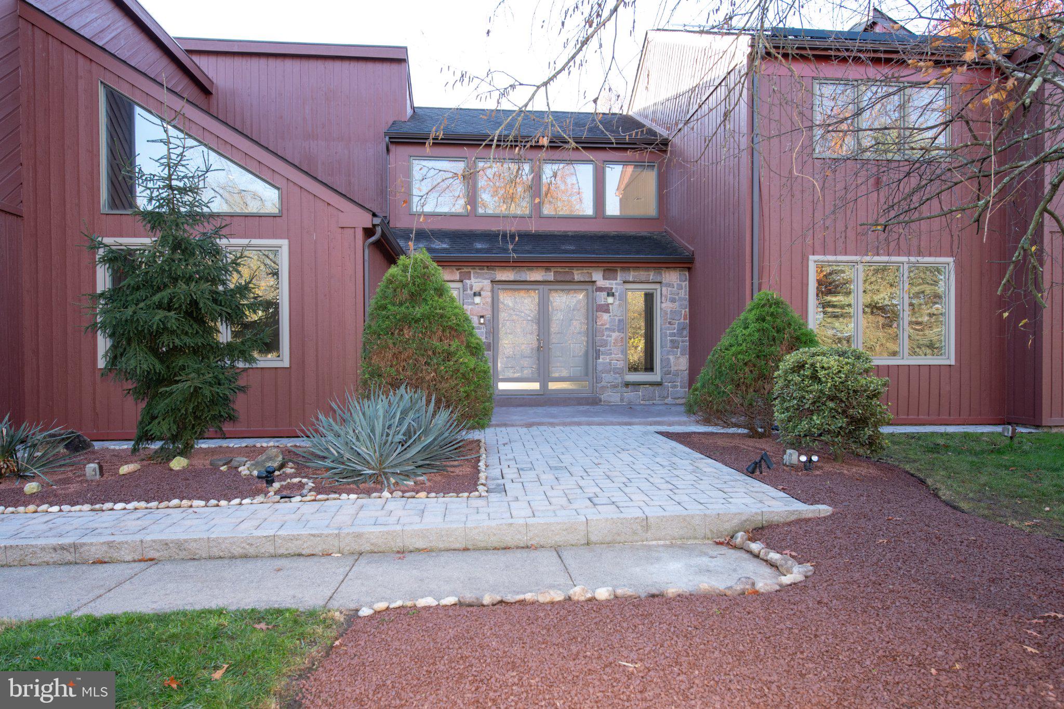
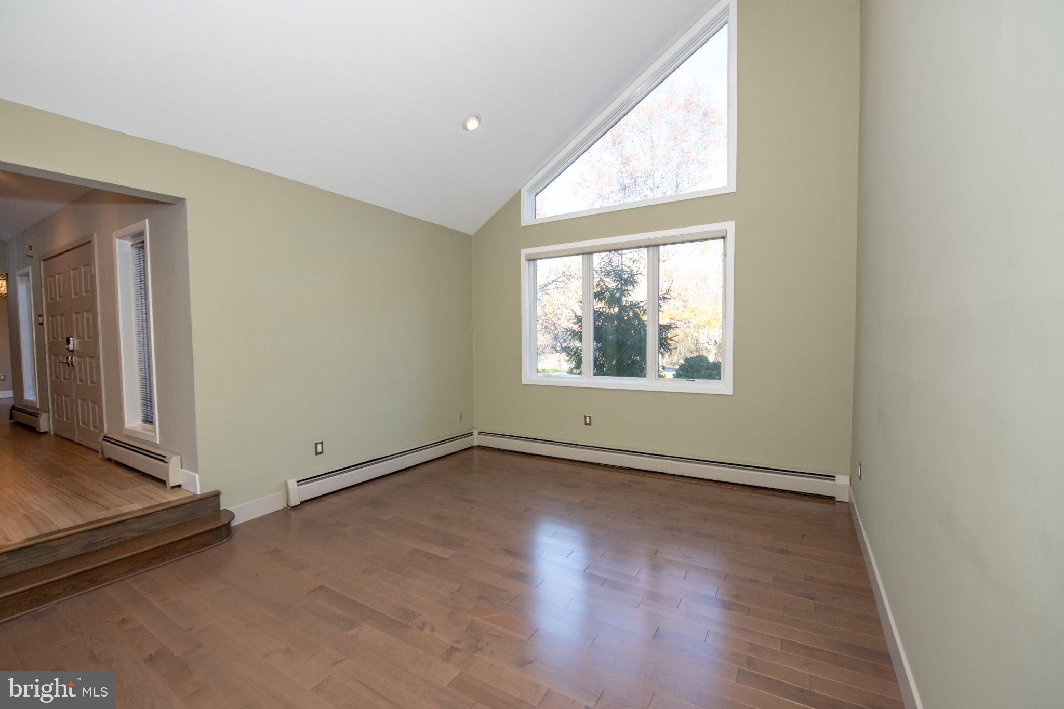
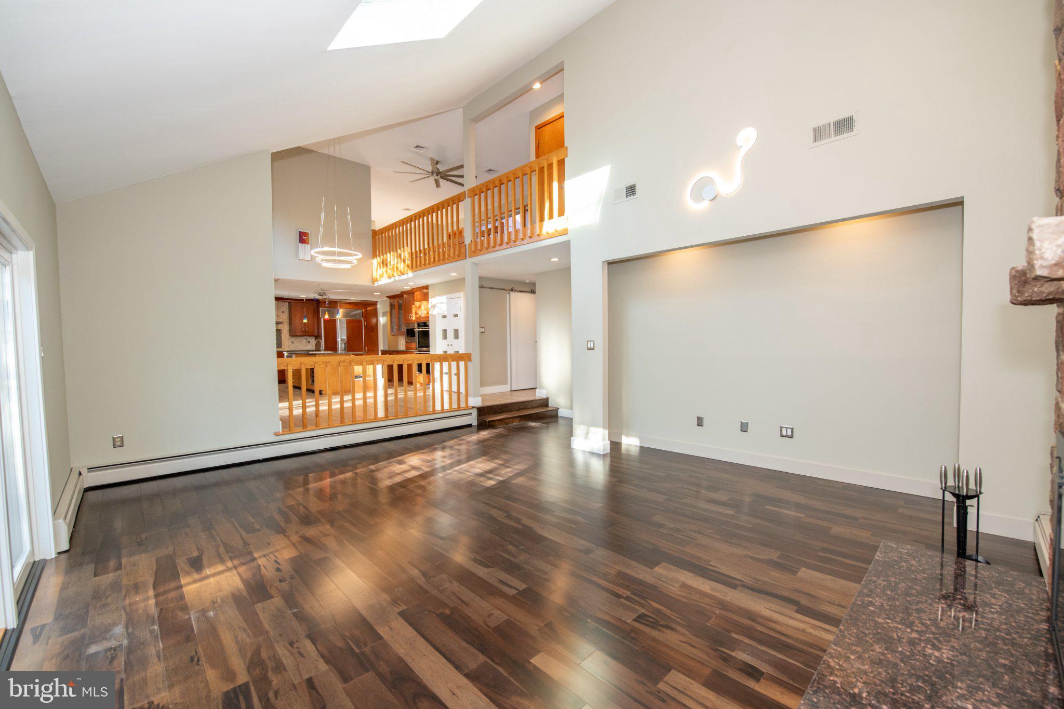
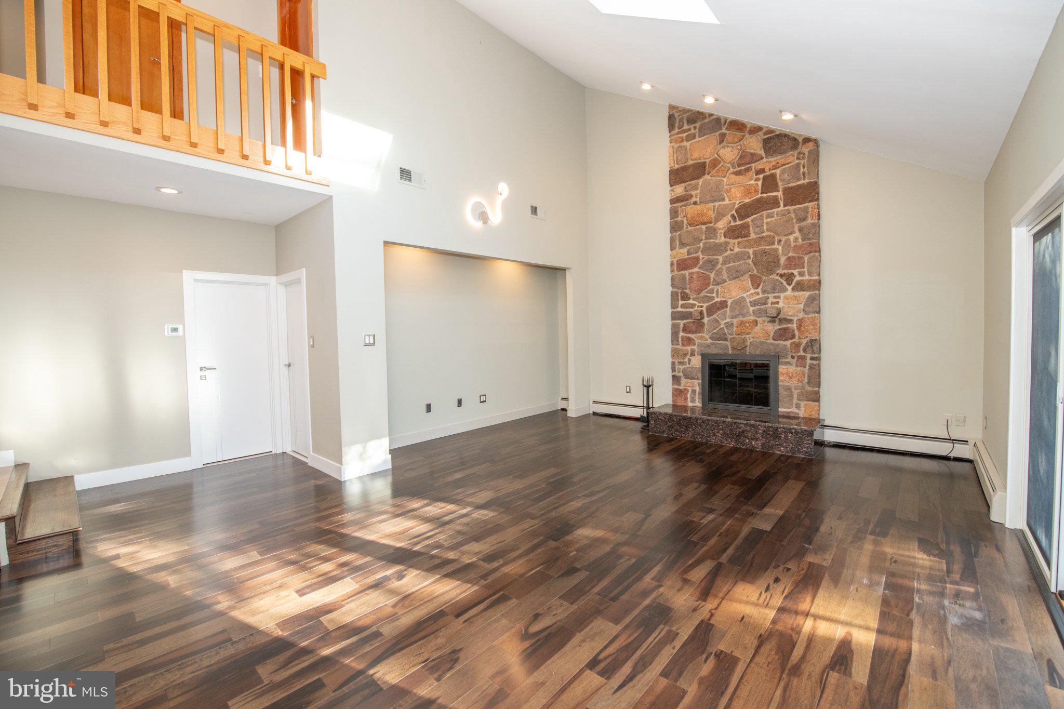
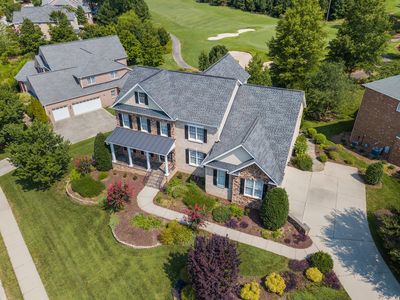
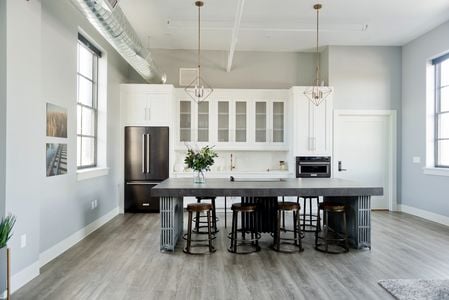
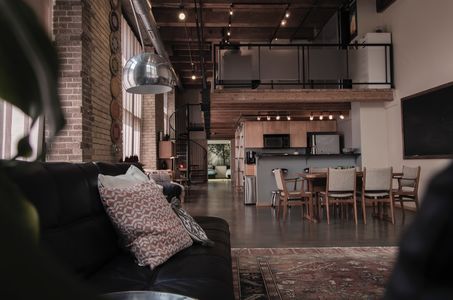
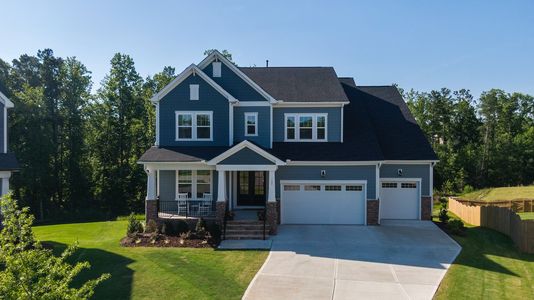
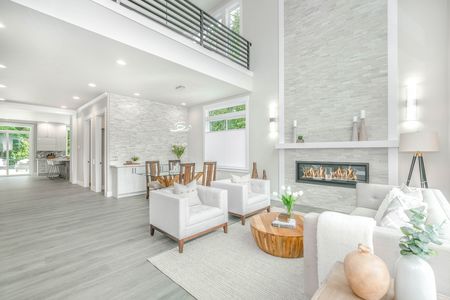
**Not your typical home—and that's precisely the point!** True contemporaries are a rarity in this area, and this exceptional 5-bedroom, 4.5-bath home is a standout! Dramatic architecture, soaring ceilings, expansive windows and an abundance of natural light create a home that's as inviting as it is impressive, all situated on a beautifully landscaped, private property with a heated in-ground pool. From the moment you enter, you'll appreciate the open, airy feel and architectural interest that make contemporary homes so special. Vaulted ceilings, skylights, beautiful hardwood floors and a striking floor-to-ceiling stone fireplace create a wonderful balance of drama and warmth. The thoughtfully designed floor plan offers spacious gathering areas along with private retreats, including the highly desirable feature of **two main-floor bedroom suites, each with its own private bath**—perfect for guests, multigenerational living or those seeking the convenience of one-level living. The stunning kitchen is truly the heart of the home, featuring beautiful custom cabinetry by Quality Brand, expansive granite countertops, an oversized center island, quality appliances and exceptional storage. Open to a sun-filled gathering area with soaring ceilings and dramatic lighting, it's a wonderful space for both everyday living and entertaining. Updated bathrooms, generous bedroom accommodations and a versatile upper-level loft add to the home's appeal. And there's more! The massive finished basement offers an extraordinary amount of additional living and recreational space, plus a walk-in cedar closet for additional storage. Step outside and discover your own private retreat! Surrounded by mature trees and lush landscaping, the backyard is designed for relaxation and entertaining, with a heated in-ground pool, generous patio areas and beautiful IPE hardwood decking extending across the rear of the home. Whether hosting a summer gathering or simply enjoying the peaceful surroundings, this is outdoor living at its finest. Additional highlights include Pella windows on the main level and solar panels discreetly positioned on the rear rooflines to help reduce energy costs. **Distinctive architecture, exceptional versatility and a resort-like setting**—this is a home for buyers who appreciate something beyond the ordinary. A rare opportunity to enjoy the best of contemporary design without sacrificing warmth, comfort or privacy!
| 4 hours ago | Listing updated with changes from the MLS | |
| 4 hours ago | Listing first seen on site |

The real estate listing information is provided by Bright MLS is for the consumer's personal, non-commercial use and may not be used for any purpose other than to identify prospective properties consumer may be interested in purchasing. Any information relating to real estate for sale or lease referenced on this web site comes from the Internet Data Exchange (IDX) program of the Bright MLS. This web site references real estate listing(s) held by a brokerage firm other than the broker and/or agent who owns this web site. The accuracy of all information is deemed reliable but not guaranteed and should be personally verified through personal inspection by and/or with the appropriate professionals. Properties in listings may have been sold or may no longer be available. The data contained herein is copyrighted by Bright MLS and is protected by all applicable copyright laws. Any unauthorized collection or dissemination of this information is in violation of copyright laws and is strictly prohibited. Copyright © 2020 Bright MLS. All rights reserved.