


3 HUNTINGTON PLACELANGHORNE, PA 19047
Due to the health concerns created by Coronavirus we are offering personal 1-1 online video walkthough tours where possible.
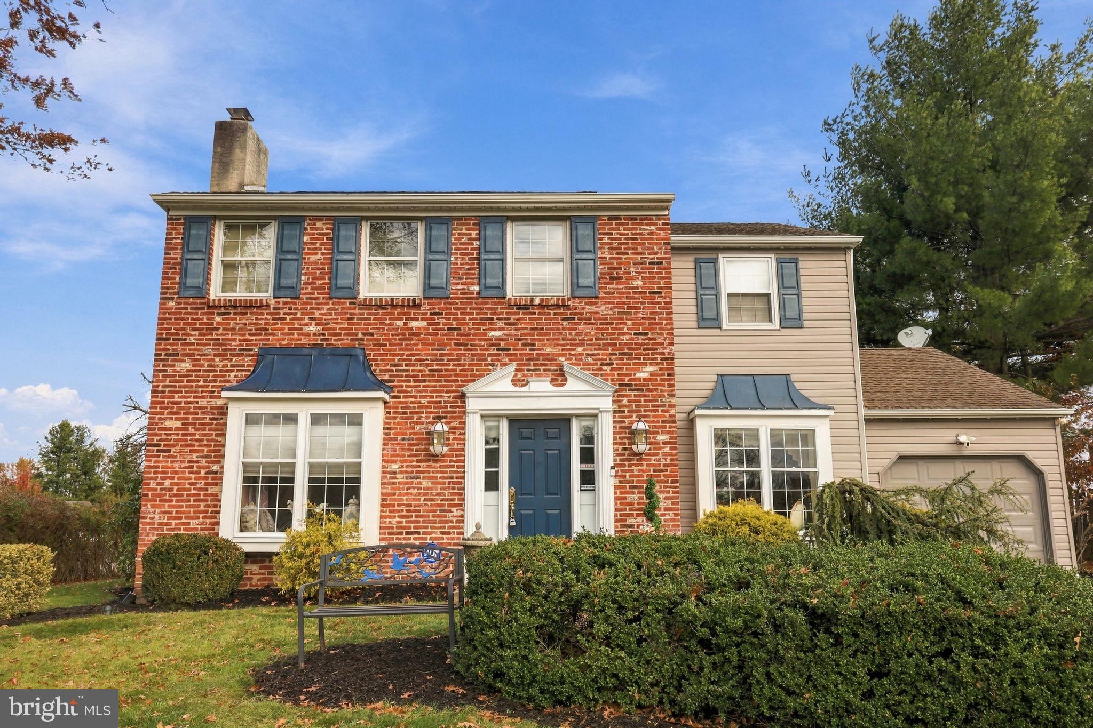
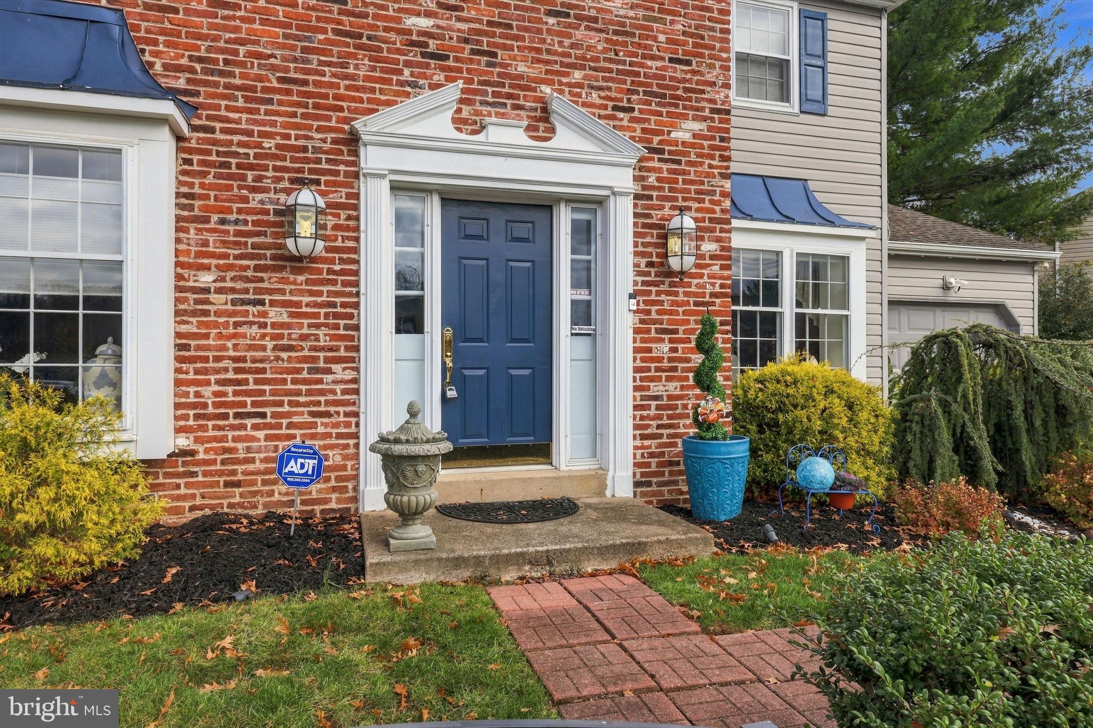
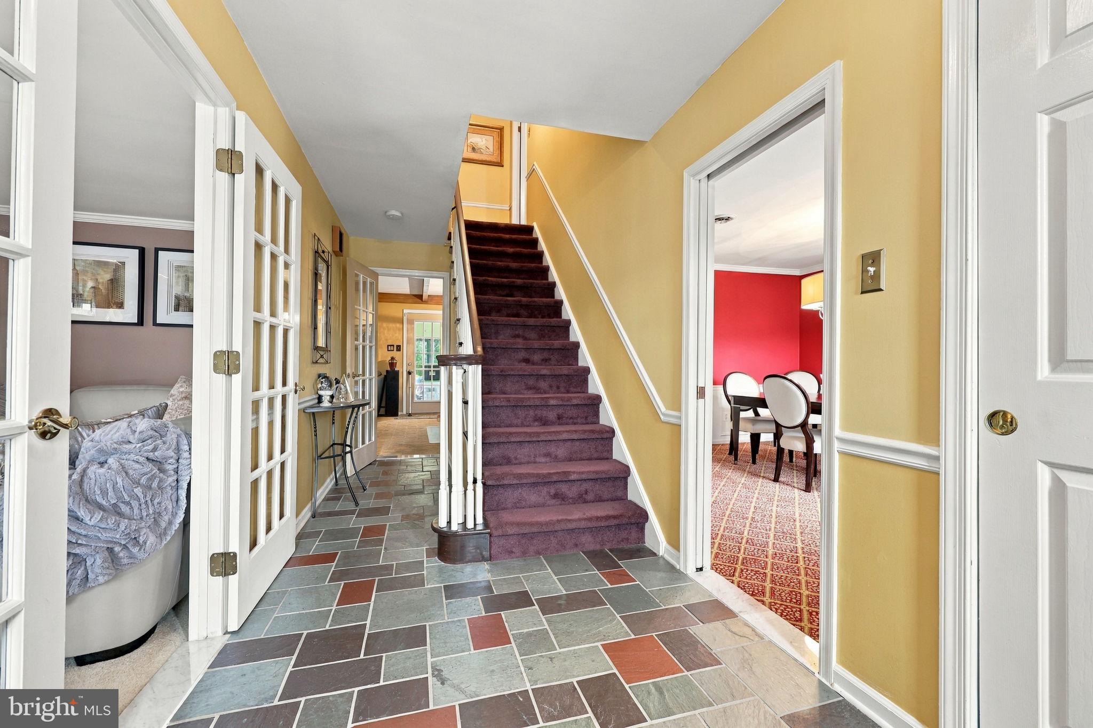
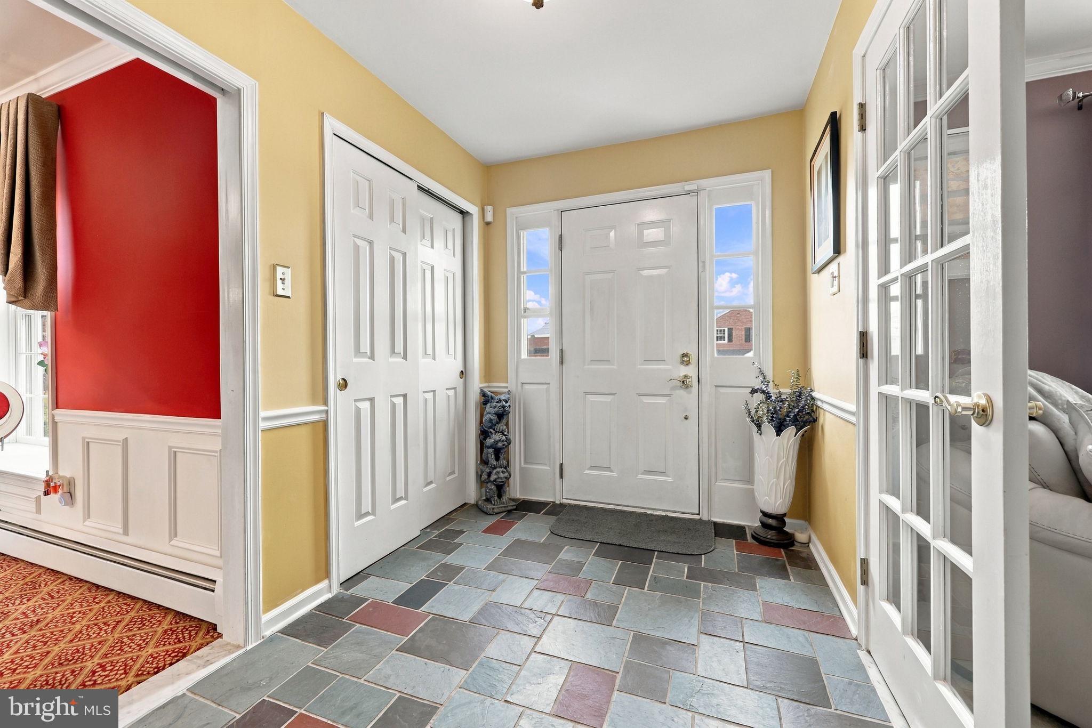
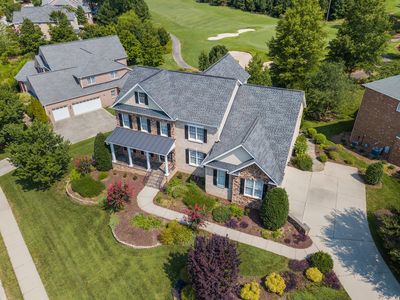
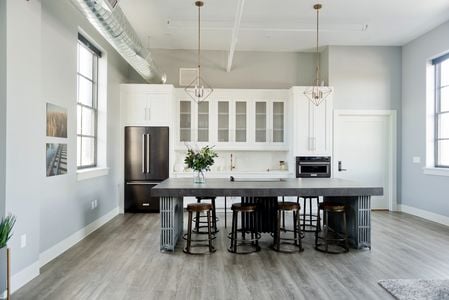
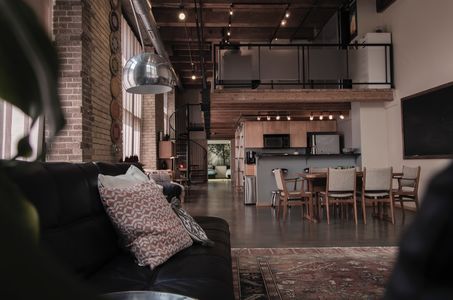
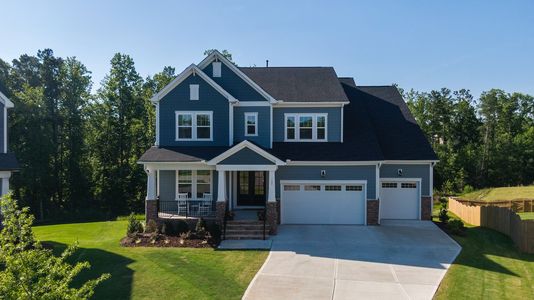
Welcome to 3 Huntington Place, a spacious 4-bedroom, 2.5-bath home offering approximately 2,388 square feet of living space, plus a finished basement, in desirable Langhorne, Bucks County! With its generous living spaces, distinctive architectural details, and fantastic indoor and outdoor entertaining areas, this home has something for everyone! Step inside and discover a warm and inviting home featuring comfortable living areas and plenty of space to spread out. The spacious family room is a true highlight, showcasing a beautiful brick fireplace, wood ceiling beams, and a welcoming atmosphere perfect for relaxing or gathering with family and friends. The formal living area also boasts a wood burning fireplace and plenty of natural light. The eat-in kitchen provides plenty of counter and cabinet space and sits right off of the large dining room that's perfect for those holiday dinners ahead. Another standout feature is the enclosed sunroom, filled with natural light and offering peaceful views of the backyard. It's the perfect spot to enjoy your morning coffee, unwind after a long day, read a book or simply take in the surrounding scenery. There is also a convenient powder room and laundry area on the main level. Upstairs, you'll find four generously sized bedrooms and two full bathrooms, offering comfortable accommodations and flexibility for your needs. Looking for even more living and entertaining space? Head downstairs to the finished basement, an incredible bonus featuring a recreation room, bar area, and dedicated workout room! Whether you're hosting game nights, entertaining guests, watching the big game, or keeping up with your fitness routine, this versatile lower level offers plenty of possibilities. Step outside to your own backyard retreat, complete with a spacious paver patio, mature landscaping, established trees, and plenty of grassy space. Whether you're hosting summer barbecues, enjoying outdoor dining, or relaxing on a quiet evening, this inviting outdoor setting provides the perfect backdrop. Conveniently located within the Neshaminy School District, this home offers easy access to shopping, dining, parks, and major commuter routes, including Route 1 and I-295. With four bedrooms, 2.5 bathrooms, approximately 2,388 square feet of living space, a finished basement with a bar, recreation room and workout room, an enclosed sunroom, and wonderful outdoor entertaining space, 3 Huntington Place is a home you won't want to miss. Schedule your private showing today!
| 5 hours ago | Listing updated with changes from the MLS | |
| 5 hours ago | Listing first seen on site |

The real estate listing information is provided by Bright MLS is for the consumer's personal, non-commercial use and may not be used for any purpose other than to identify prospective properties consumer may be interested in purchasing. Any information relating to real estate for sale or lease referenced on this web site comes from the Internet Data Exchange (IDX) program of the Bright MLS. This web site references real estate listing(s) held by a brokerage firm other than the broker and/or agent who owns this web site. The accuracy of all information is deemed reliable but not guaranteed and should be personally verified through personal inspection by and/or with the appropriate professionals. Properties in listings may have been sold or may no longer be available. The data contained herein is copyrighted by Bright MLS and is protected by all applicable copyright laws. Any unauthorized collection or dissemination of this information is in violation of copyright laws and is strictly prohibited. Copyright © 2020 Bright MLS. All rights reserved.
Did you know? You can invite friends and family to your search. They can join your search, rate and discuss listings with you.