


1008 SCHOOL LANESOUTHAMPTON, PA 18966
Due to the health concerns created by Coronavirus we are offering personal 1-1 online video walkthough tours where possible.
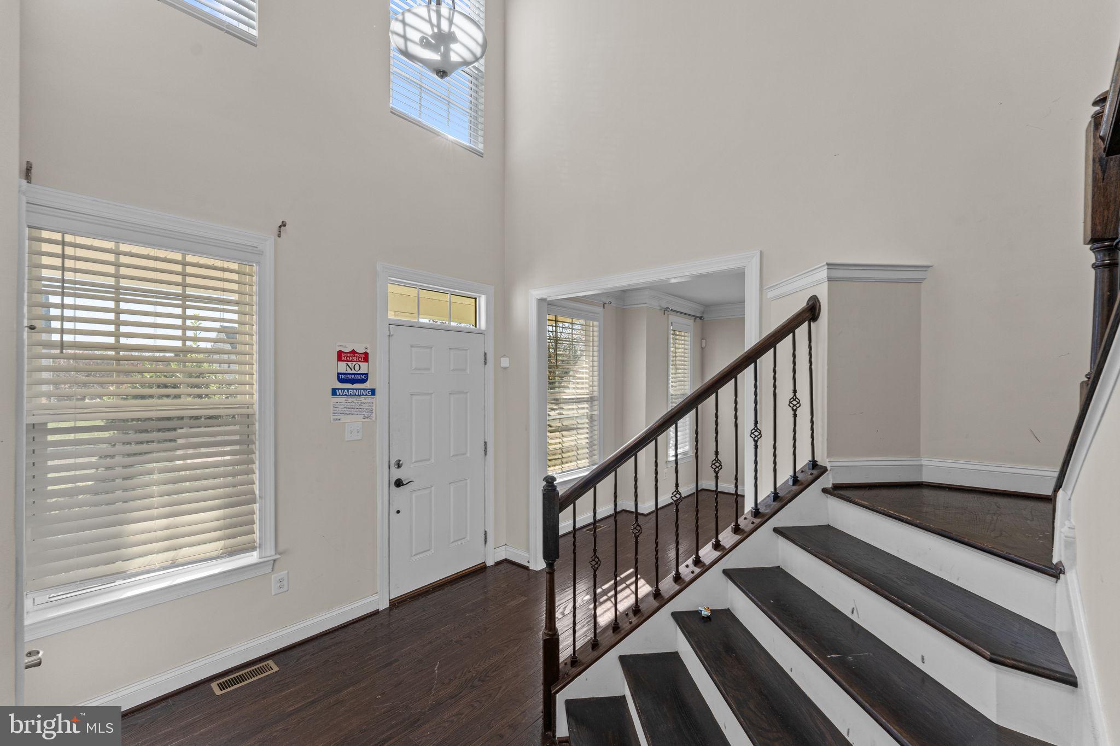
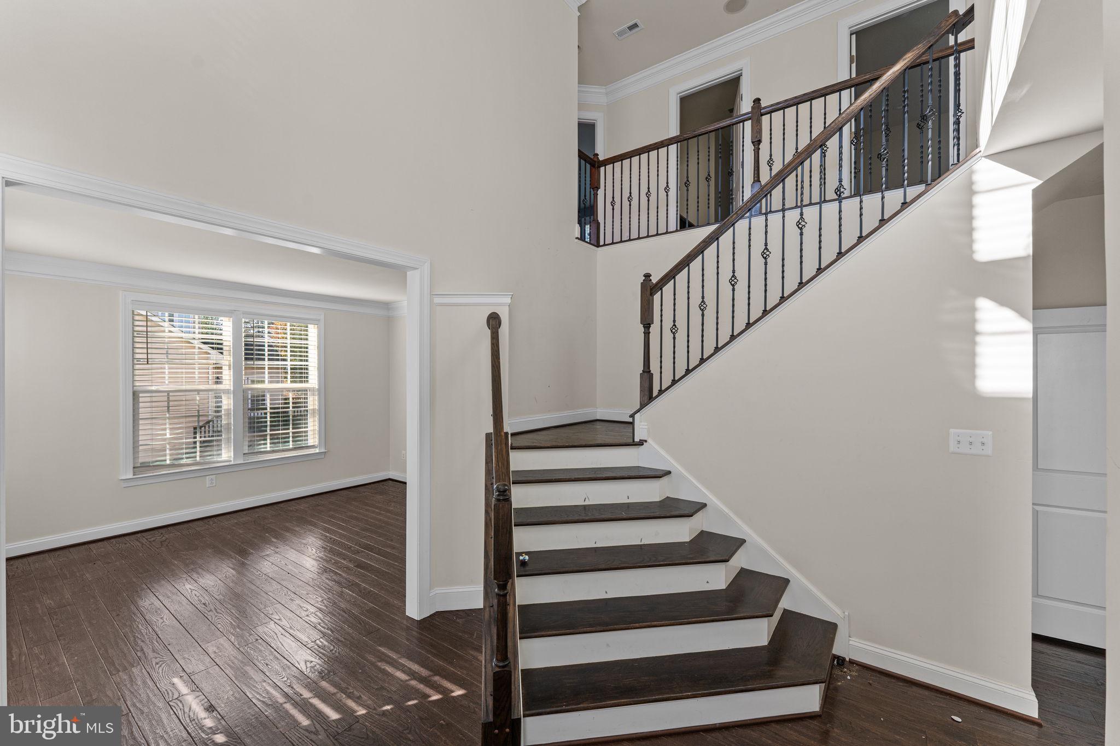
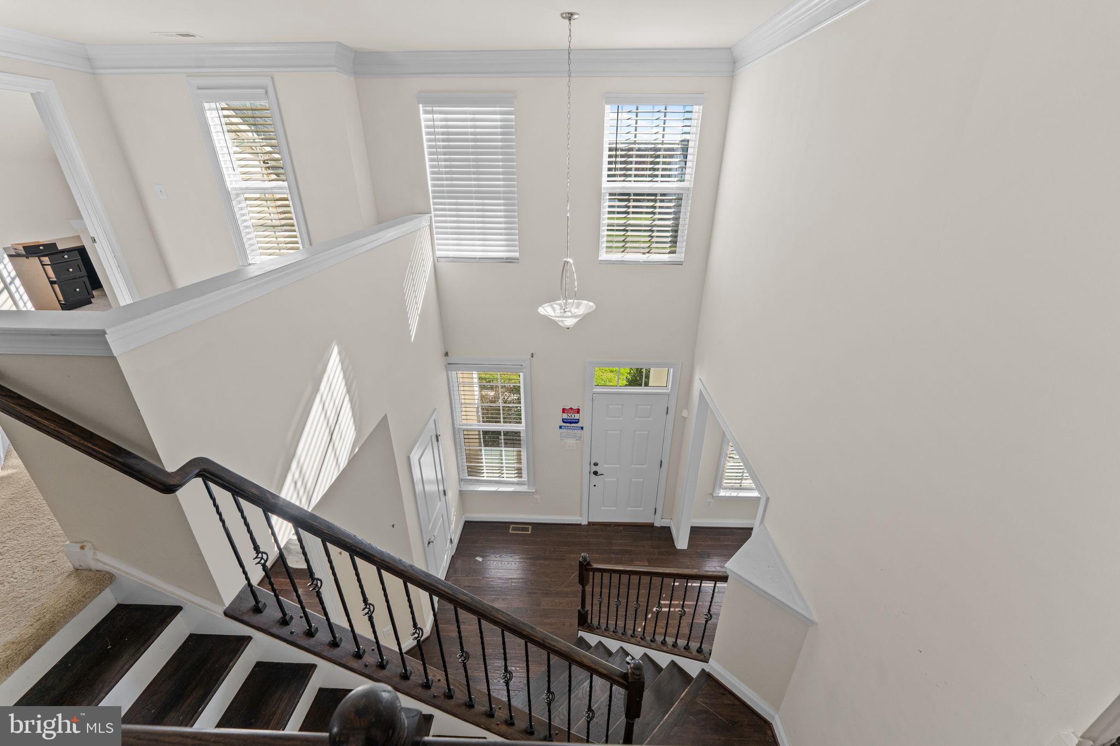
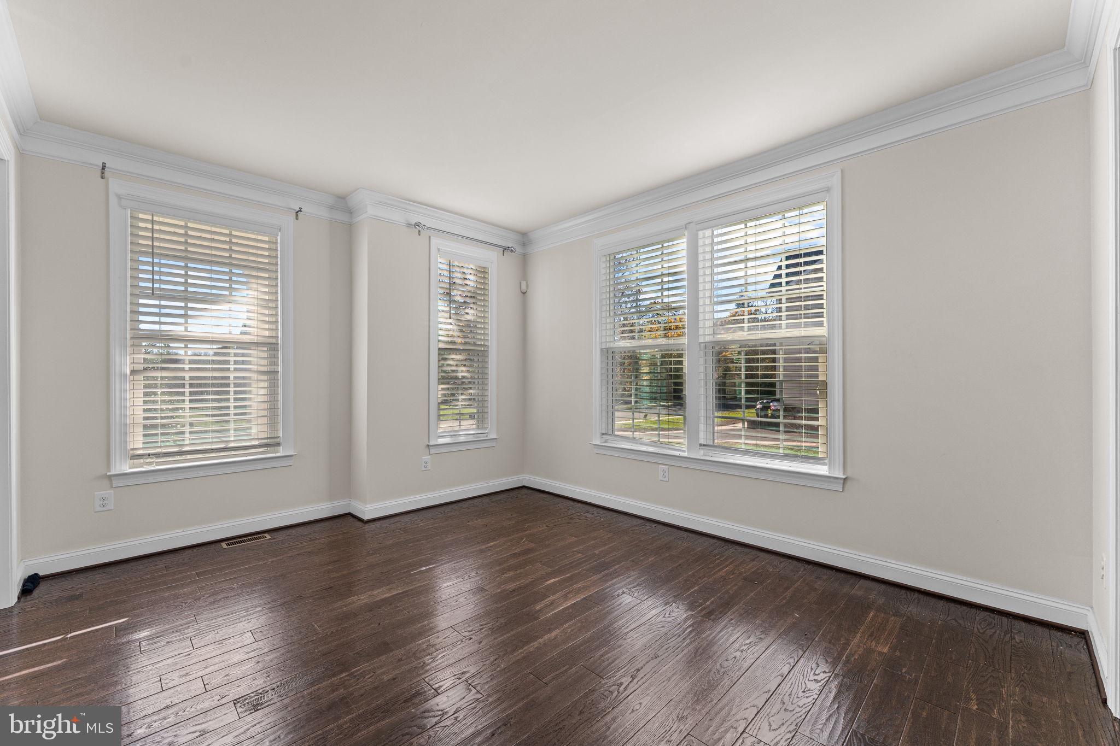
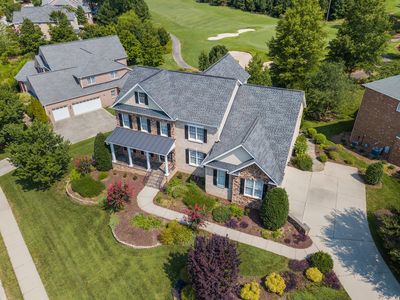
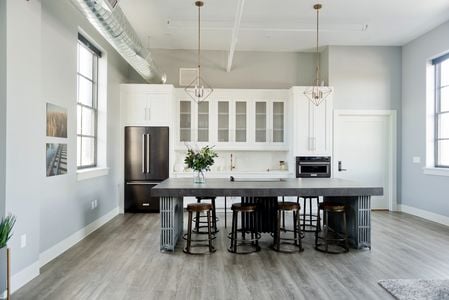
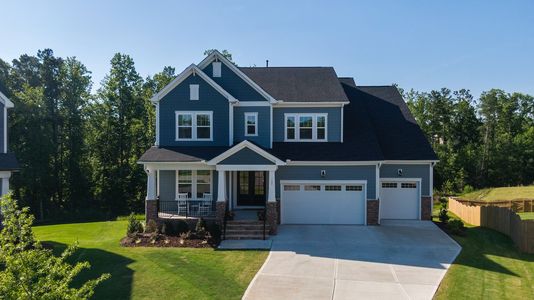
Step into the magnificent two-story foyer, featuring a beautiful turned staircase, as you begin your journey through this five-bedroom, two-and-a-half-bath home in Mill Creek Estates. The first floor offers hardwood flooring throughout, a modern kitchen with stainless steel appliances, a center island with breakfast bar, a formal living room and dining room and a welcoming family room complete with a fireplace. A convenient main-floor laundry room adds to the home's functionality. Follow the elegant turned staircase to the second floor, where you'll find a spacious primary suite featuring a tray ceiling and private bath with a double vanity and relaxing soaking tub. Four additional bedrooms and a full hall bath complete the second floor. Additional highlights include a full unfinished basement offering endless possibilities, a two-car garage, and a covered front porch. With generous living space, desirable features, and plenty of potential to make it your own, this home is ready for its next chapter. Don't miss this wonderful opportunity to make this property your home! Property sold "As-is". Buyer and/or buyer's agent responsible for verifying all pertinent information deemed relevant by the prospective buyer, including but not limited to square footage, acreage, utilities, taxes, zoning, permitting, condition, school zones, HOAs, etc.
| 6 hours ago | Listing updated with changes from the MLS | |
| 6 hours ago | Listing first seen on site |

The real estate listing information is provided by Bright MLS is for the consumer's personal, non-commercial use and may not be used for any purpose other than to identify prospective properties consumer may be interested in purchasing. Any information relating to real estate for sale or lease referenced on this web site comes from the Internet Data Exchange (IDX) program of the Bright MLS. This web site references real estate listing(s) held by a brokerage firm other than the broker and/or agent who owns this web site. The accuracy of all information is deemed reliable but not guaranteed and should be personally verified through personal inspection by and/or with the appropriate professionals. Properties in listings may have been sold or may no longer be available. The data contained herein is copyrighted by Bright MLS and is protected by all applicable copyright laws. Any unauthorized collection or dissemination of this information is in violation of copyright laws and is strictly prohibited. Copyright © 2020 Bright MLS. All rights reserved.