









37 INDIAN PATH LANEFEASTERVILLE TREVOSE, PA 19053
Due to the health concerns created by Coronavirus we are offering personal 1-1 online video walkthough tours where possible.
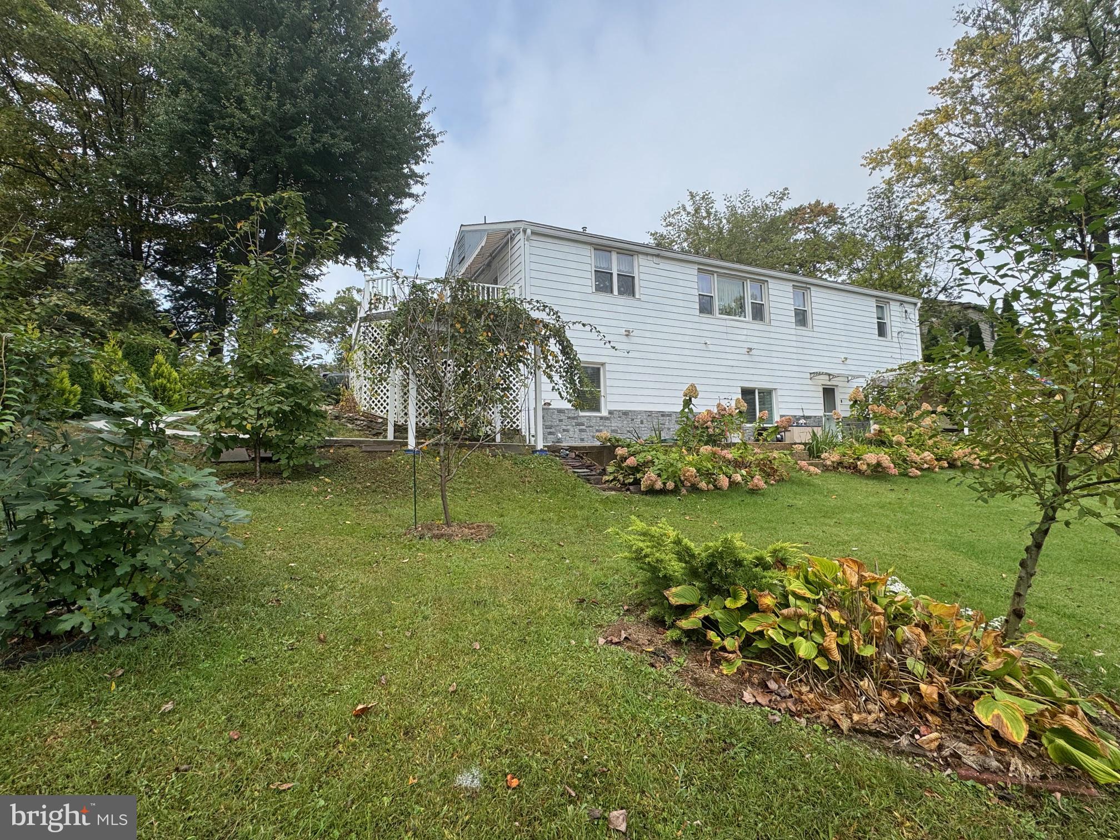
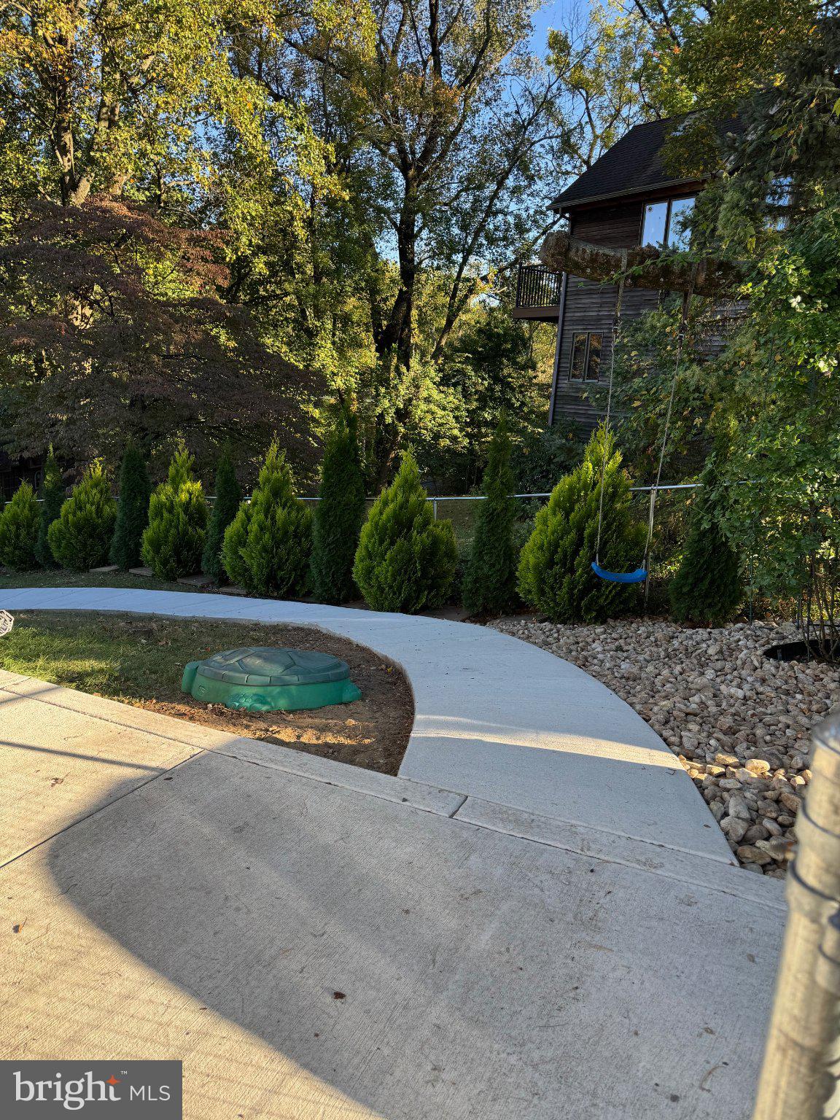
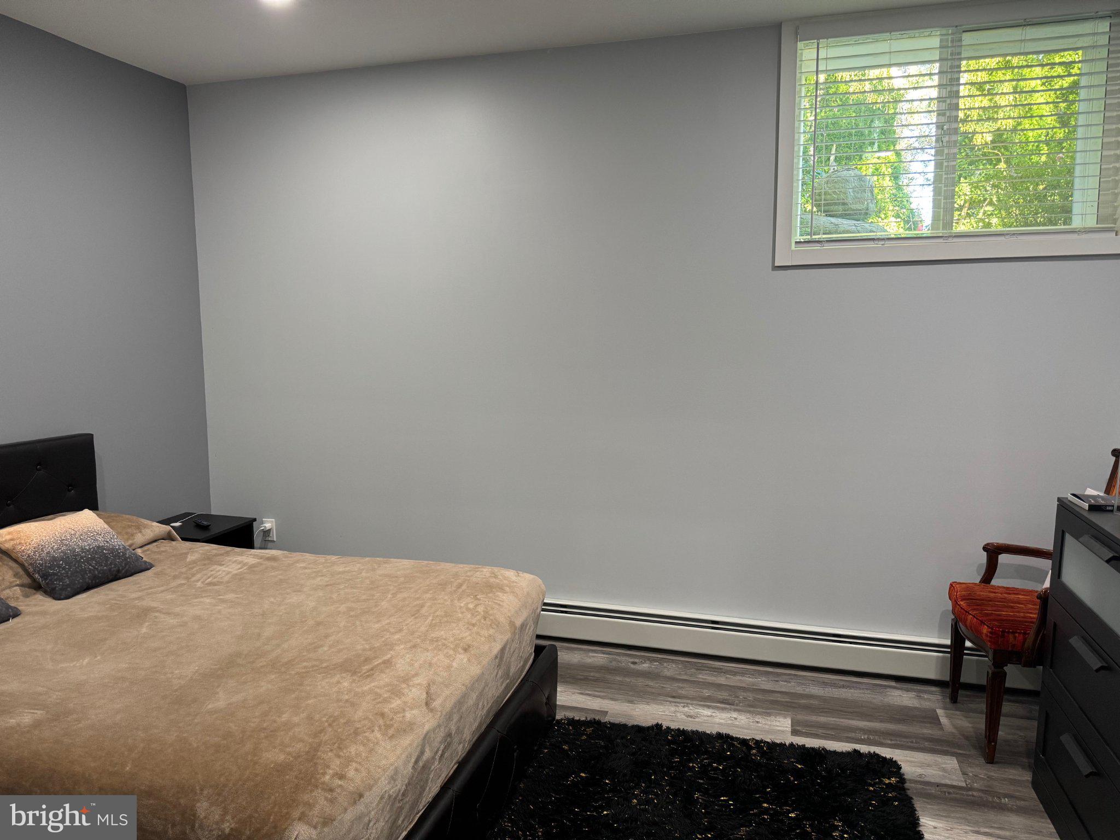
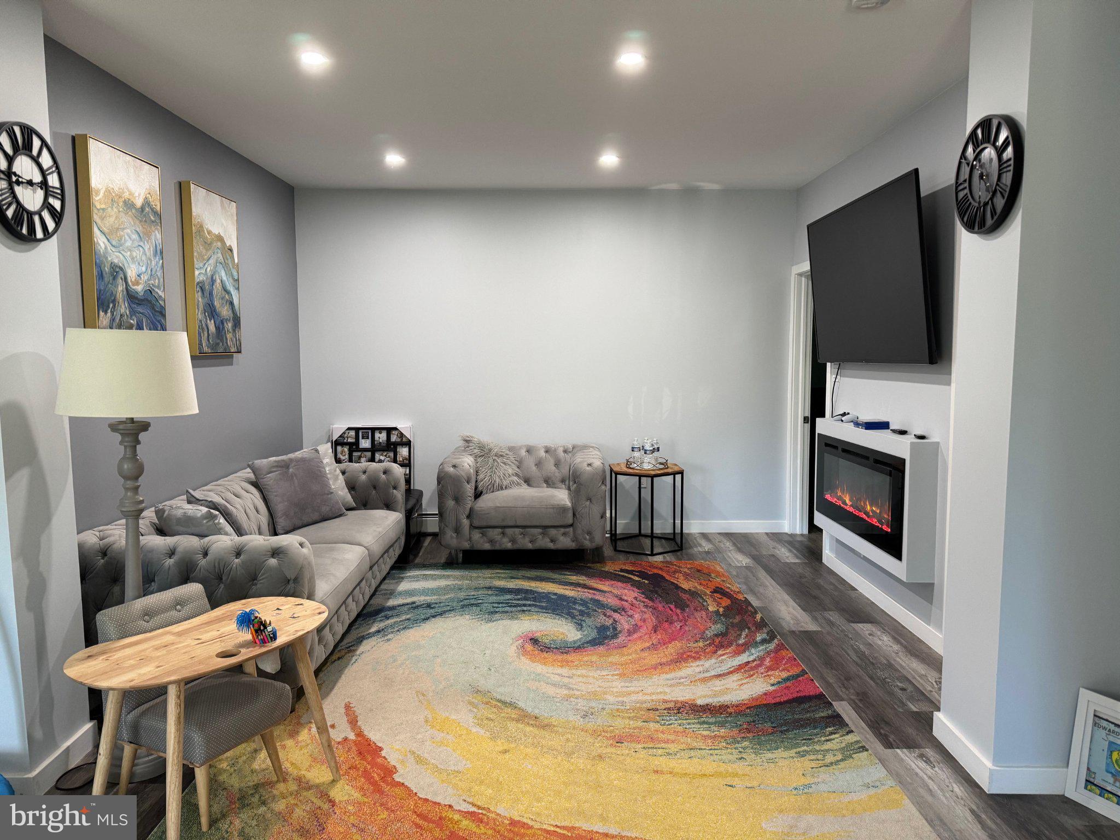
Welcome to this beautiful, completely upgraded, move-in-ready raised ranch, located on a quiet area of Feasterville-Trevose. Combining spacious suburban comfort with commuter convenience, this home futures an open concept main level with newer kitchen, dining area and an expansive living room brightened with newer windows, three comfortable bedrooms and one and a half remodeled bathrooms complete the main level. The versatile lower level expands your living space with additional two bedrooms and remodeled one and a half bathrooms, newer additional kitchen , laundry area. The walk out lower level can be used as in-law suite or for additional income with a separate entrance. Also, completely New roof (2024), Two zone Heating and 3 zone Air Conditioning (2017-2018), New main Sewer line (2023) and much, much more. There is a good size back yard designed for relaxing and hosting barbecues. Complete with two car garage, driveway, and quick access to shopping malls, public transit, I-95, PA Turnpike. This property offers peaceful living with ultimate accessibility.
| 10 hours ago | Status changed to Active | |
| 10 hours ago | Listing updated with changes from the MLS | |
| 19 hours ago | Listing first seen on site |

The real estate listing information is provided by Bright MLS is for the consumer's personal, non-commercial use and may not be used for any purpose other than to identify prospective properties consumer may be interested in purchasing. Any information relating to real estate for sale or lease referenced on this web site comes from the Internet Data Exchange (IDX) program of the Bright MLS. This web site references real estate listing(s) held by a brokerage firm other than the broker and/or agent who owns this web site. The accuracy of all information is deemed reliable but not guaranteed and should be personally verified through personal inspection by and/or with the appropriate professionals. Properties in listings may have been sold or may no longer be available. The data contained herein is copyrighted by Bright MLS and is protected by all applicable copyright laws. Any unauthorized collection or dissemination of this information is in violation of copyright laws and is strictly prohibited. Copyright © 2020 Bright MLS. All rights reserved.
Did you know? You can invite friends and family to your search. They can join your search, rate and discuss listings with you.