









20 SHADY BROOK DRIVE 59LANGHORNE, PA 19047
Due to the health concerns created by Coronavirus we are offering personal 1-1 online video walkthough tours where possible.
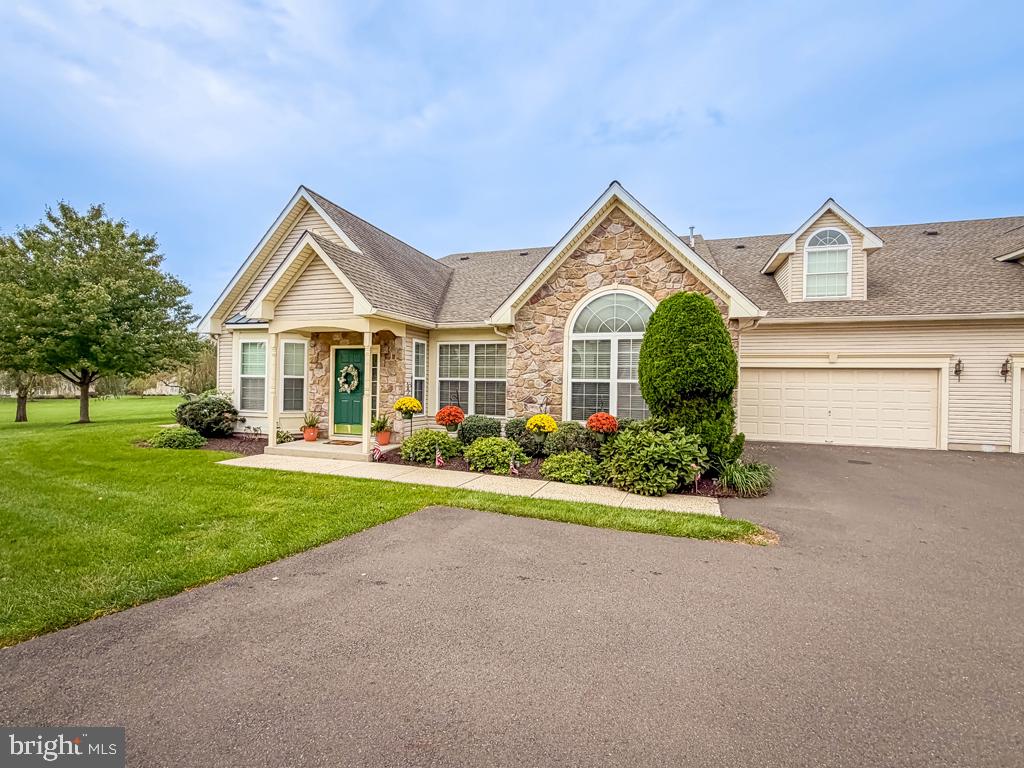
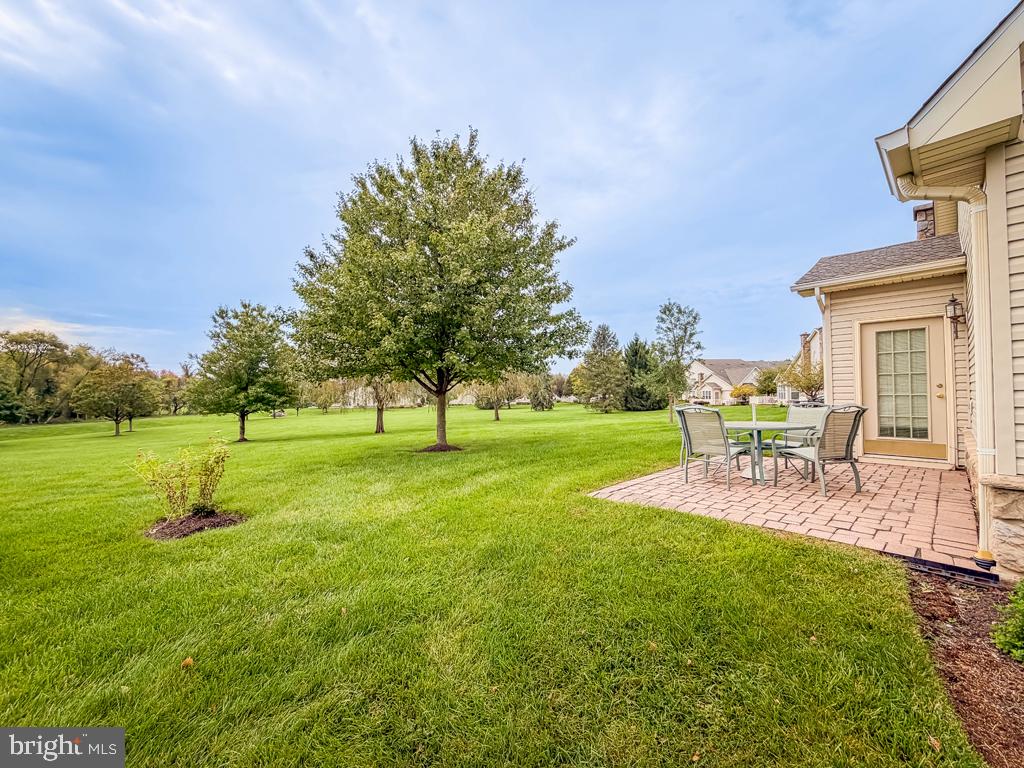
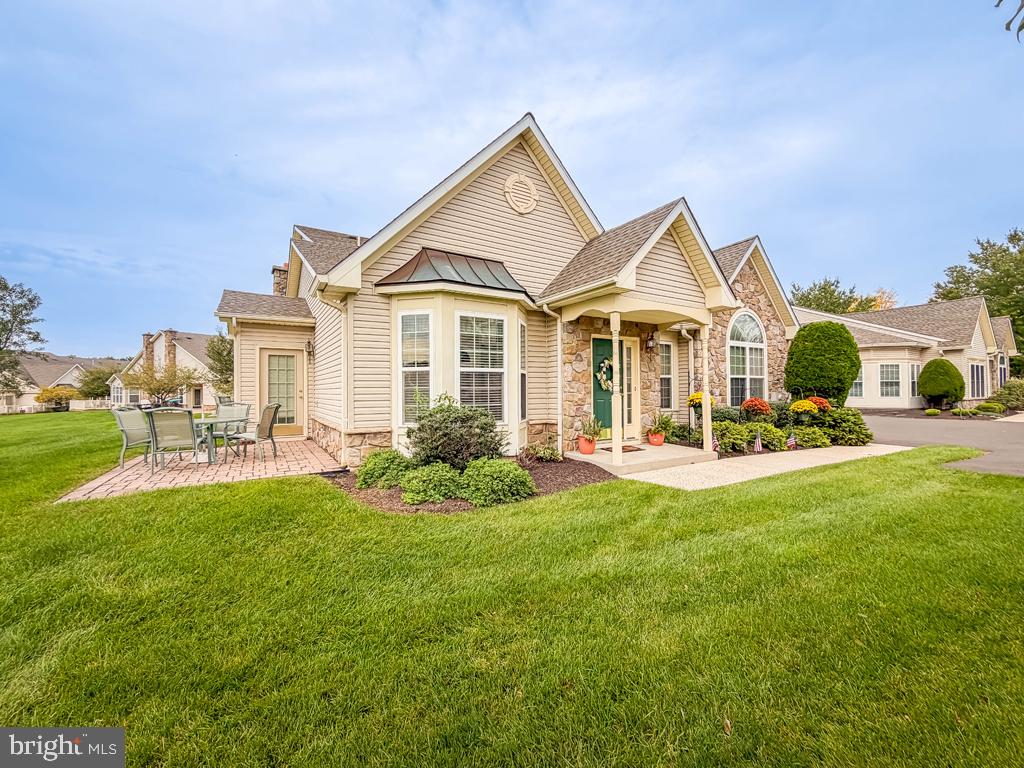
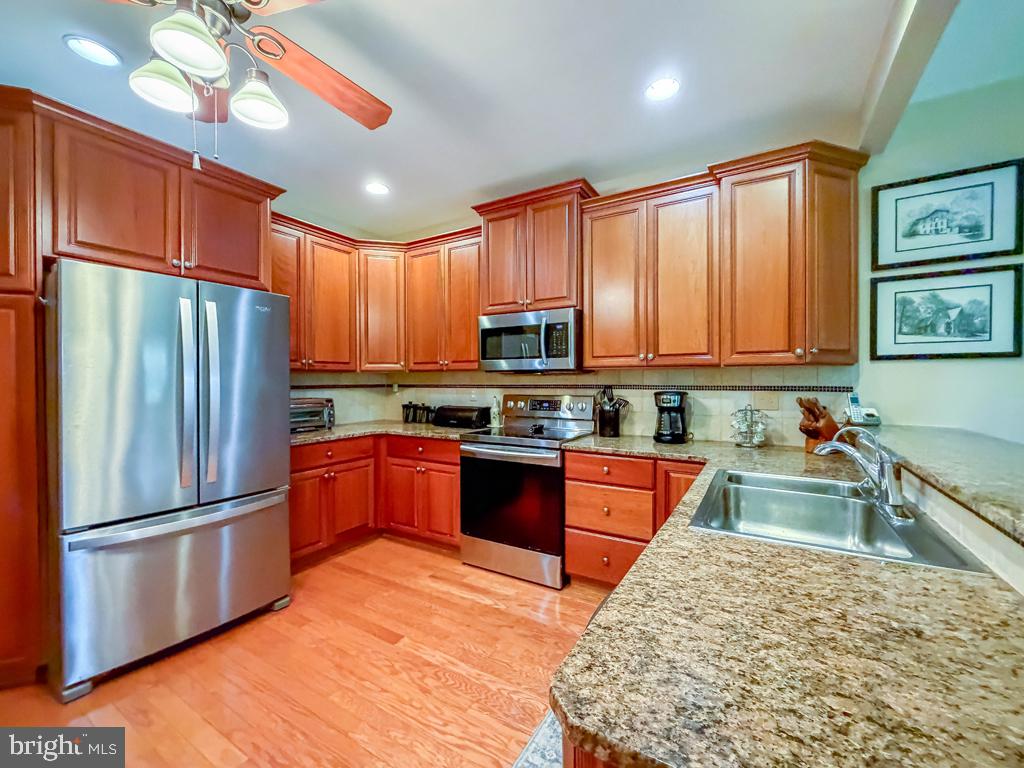
Welcome Home to the BEST LOCATION in The Villas at Shady Brook! Located just steps from the clubhouse and backing to the lush green lawns of the common grounds, 20 Shady Brook Dr is the one you have been waiting for! This expanded "Thorn Hill" model has been lovingly maintained and updated by the original owners. This exquisite residence offers a harmonious blend of luxury and comfort, boasting 2,246 square feet of thoughtfully designed living space. Step inside to experience the open living room and dining room perfect for entertaining. The large kitchen features newer stainless steel appliances, 42 inch wood cabinetry, granite countertops, tile back splash dining area and a large breakfast bar. Open to the kitchen is the large family room with vaulted ceiling and stone fireplace. As an added bonus, there is a bright and sunny den/sunroom/study perfect for curling up with a good book. The primary bedroom features a vaulted ceiling, walk-in closet with custom organizer and a large private bathroom. The split floor plan features the second bedroom and bathroom and a large laundry/mud room. The oversized two-car garage offers extra storage space and an automatic garage door opener. Upstairs is the large loft and full bath perfect for guests or extra living space. Last but not least is the private paver patio with spectacular views of the picturesque open space and lush lawn. Newer heat/AC, roof and flooring. The interior is adorned with high-end finishes, including crown moldings, chair railings, recessed lighting and ceiling fans. Large windows, including energy-efficient double panes and charming bay/bow designs, flood the space with natural light while offering picturesque views of the beautifully landscaped gardens and open common areas. Located just steps to the community club house, extra parking for your guests is never an issue. All of this plus a one year home warranty is included for added piece of mind. The Villas at Shady Brook offers an array of amenities, including a sparkling community pool, tennis courts, and a state-of-the-art fitness center. Engage with neighbors in the clubhouse or enjoy leisurely strolls along the meticulously maintained sidewalks. Don't miss your chance to experience this exceptional property-schedule your private tour today and envision the possibilities that await you in this remarkable community.
| 8 hours ago | Listing updated with changes from the MLS | |
| yesterday | Status changed to Active | |
| yesterday | Listing first seen on site |

The real estate listing information is provided by Bright MLS is for the consumer's personal, non-commercial use and may not be used for any purpose other than to identify prospective properties consumer may be interested in purchasing. Any information relating to real estate for sale or lease referenced on this web site comes from the Internet Data Exchange (IDX) program of the Bright MLS. This web site references real estate listing(s) held by a brokerage firm other than the broker and/or agent who owns this web site. The accuracy of all information is deemed reliable but not guaranteed and should be personally verified through personal inspection by and/or with the appropriate professionals. Properties in listings may have been sold or may no longer be available. The data contained herein is copyrighted by Bright MLS and is protected by all applicable copyright laws. Any unauthorized collection or dissemination of this information is in violation of copyright laws and is strictly prohibited. Copyright © 2020 Bright MLS. All rights reserved.
Did you know? You can invite friends and family to your search. They can join your search, rate and discuss listings with you.