









5220 LOVERING DRIVEDOYLESTOWN, PA 18902
Due to the health concerns created by Coronavirus we are offering personal 1-1 online video walkthough tours where possible.
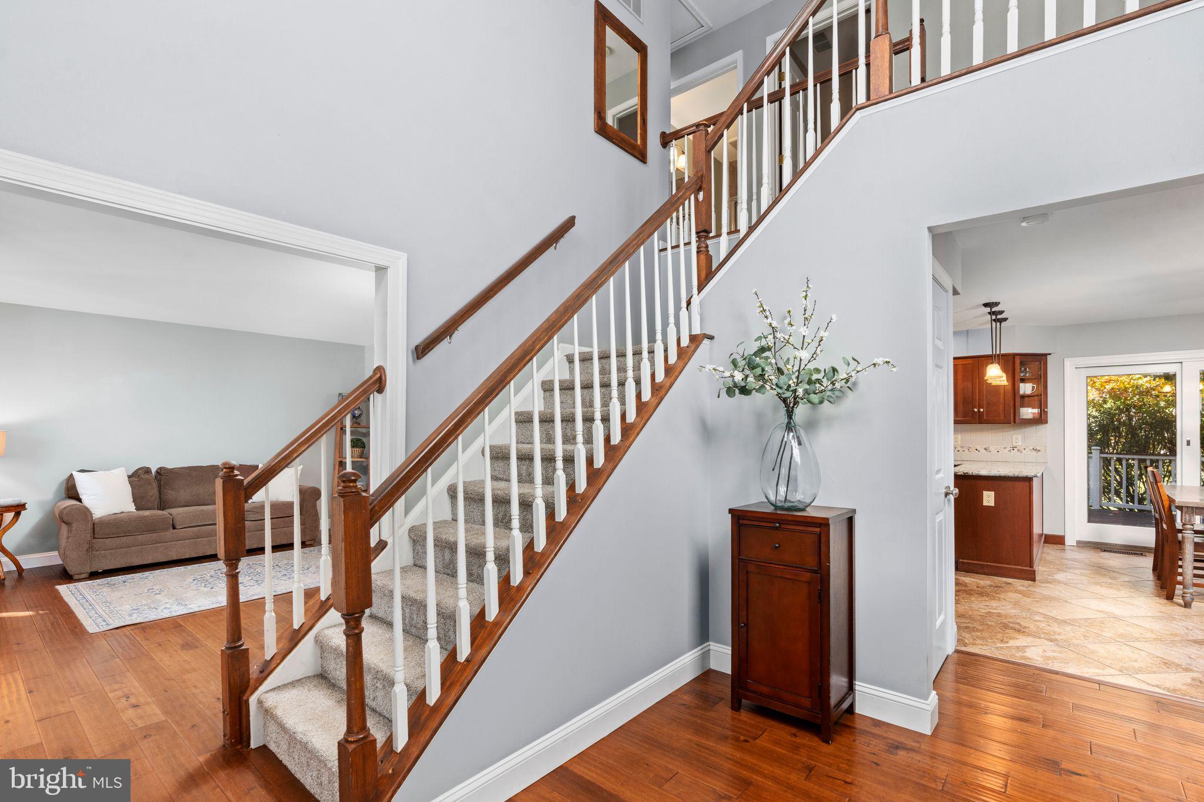
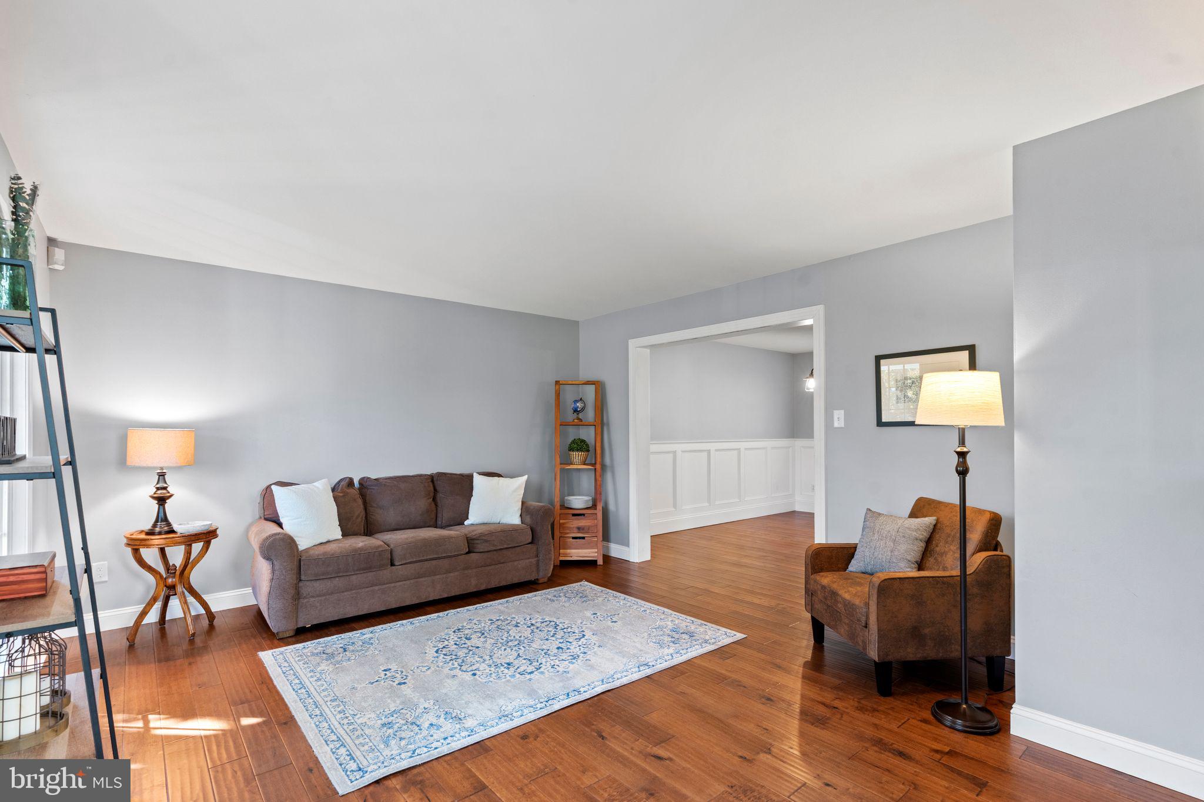
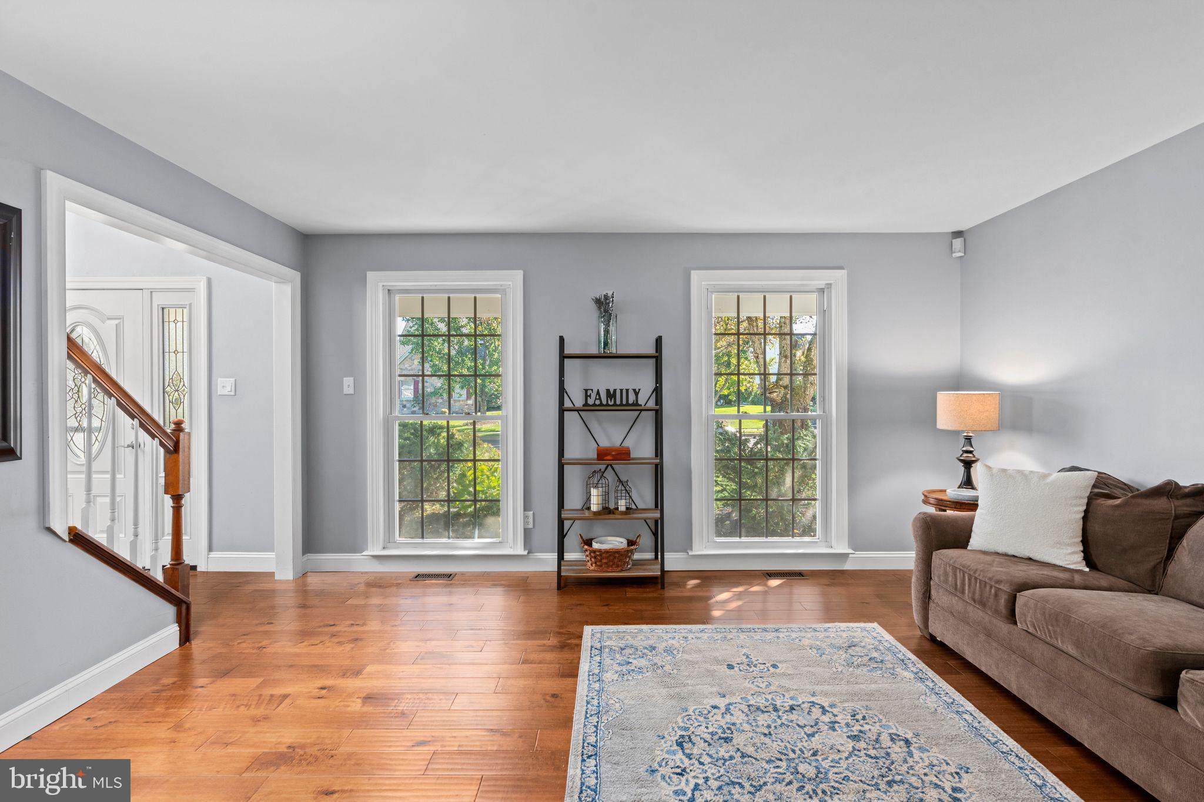
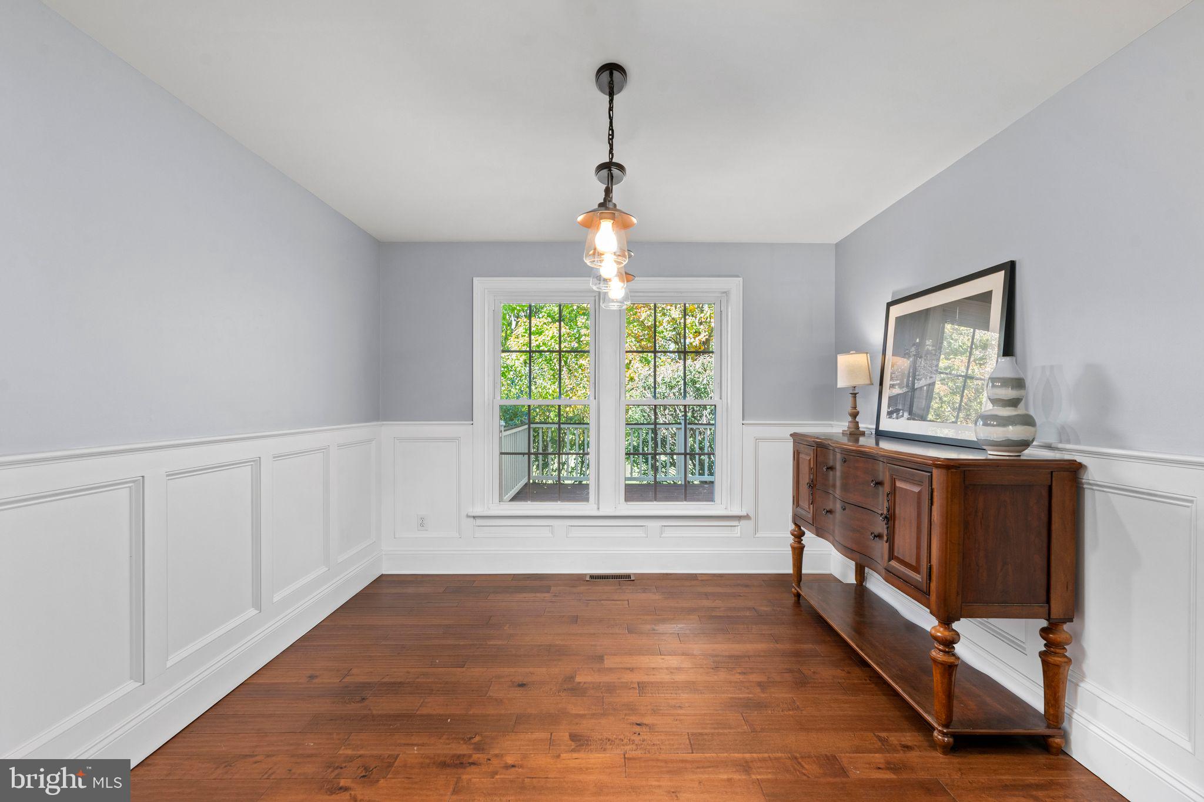
This is an incredible opportunity for multi-generational or large families to settle down comfortably in Buckingham Township! The property includes a sizable, attached 2 story independent living suite! Situated on 1+ acres in highly desirable Dalton Glen in Doylestown, this house has so much to offer. The main home boasts 4 bedrooms, 2.5 bathrooms, hardwood floors, a gas fireplace, crown molding, recessed lighting, as well as a large kitchen that opens to the spacious family room. As you enter the front door, a formal living room greets you to the left. Through the foyer to the eat-in kitchen with granite countertops and stainless-steel appliances. This space is perfect for entertaining friends and family! Off the kitchen is a large deck that backs up to open space. The second floor in the main home offers a large primary bedroom and bathroom with a walk-in closet. 3 additional bedrooms and a full bath complete the second floor. Attached to the main home is the large, separate in-law suite. This space can be accessed from the outside front porch separate entrance. On the main level is the living room, eat-in kitchen and half-bathroom. Up the second staircase to the fifth bedroom, full bathroom, walk-in closet and laundry area. This home also offers a finished basement to extend the entertainment space! Situated in Central Bucks School District, you have to see this beautiful home for yourself!
| 4 hours ago | Listing updated with changes from the MLS | |
| 9 hours ago | Listing first seen on site |

The real estate listing information is provided by Bright MLS is for the consumer's personal, non-commercial use and may not be used for any purpose other than to identify prospective properties consumer may be interested in purchasing. Any information relating to real estate for sale or lease referenced on this web site comes from the Internet Data Exchange (IDX) program of the Bright MLS. This web site references real estate listing(s) held by a brokerage firm other than the broker and/or agent who owns this web site. The accuracy of all information is deemed reliable but not guaranteed and should be personally verified through personal inspection by and/or with the appropriate professionals. Properties in listings may have been sold or may no longer be available. The data contained herein is copyrighted by Bright MLS and is protected by all applicable copyright laws. Any unauthorized collection or dissemination of this information is in violation of copyright laws and is strictly prohibited. Copyright © 2020 Bright MLS. All rights reserved.
Did you know? You can invite friends and family to your search. They can join your search, rate and discuss listings with you.