









557 SCATTERGOOD COURTYARDLEY, PA 19067
Due to the health concerns created by Coronavirus we are offering personal 1-1 online video walkthough tours where possible.
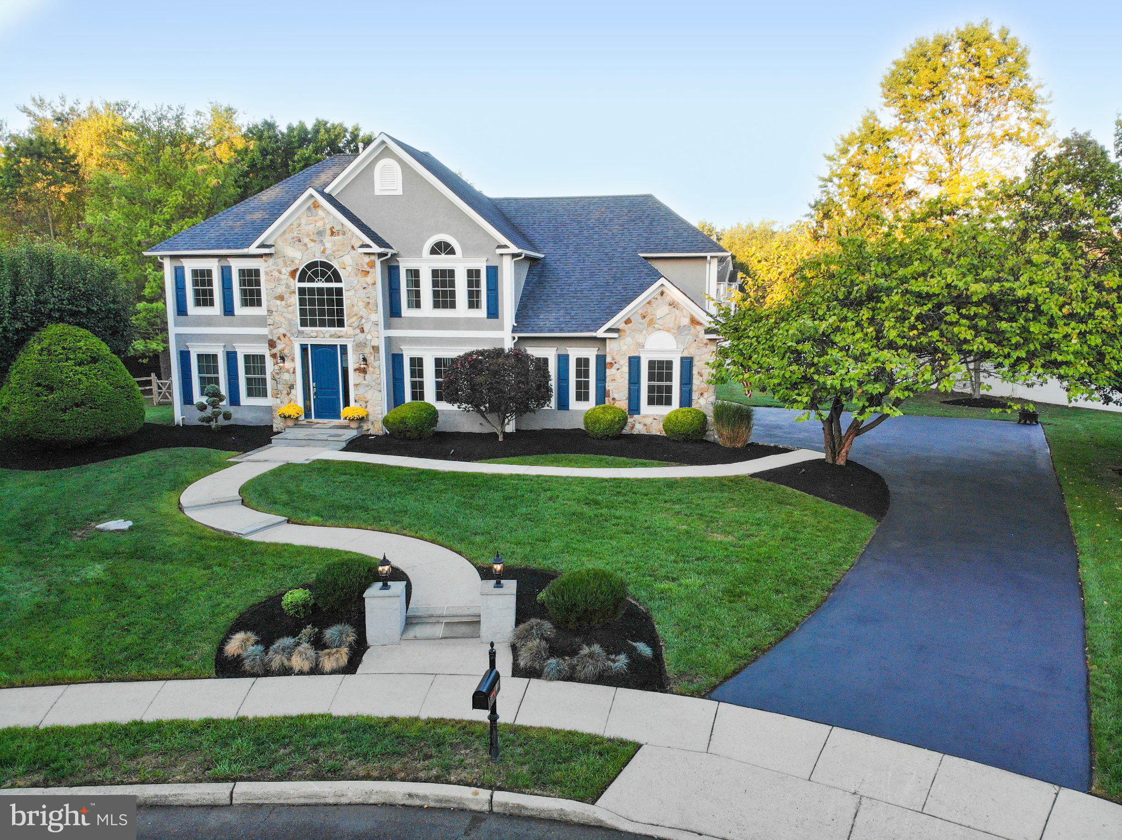
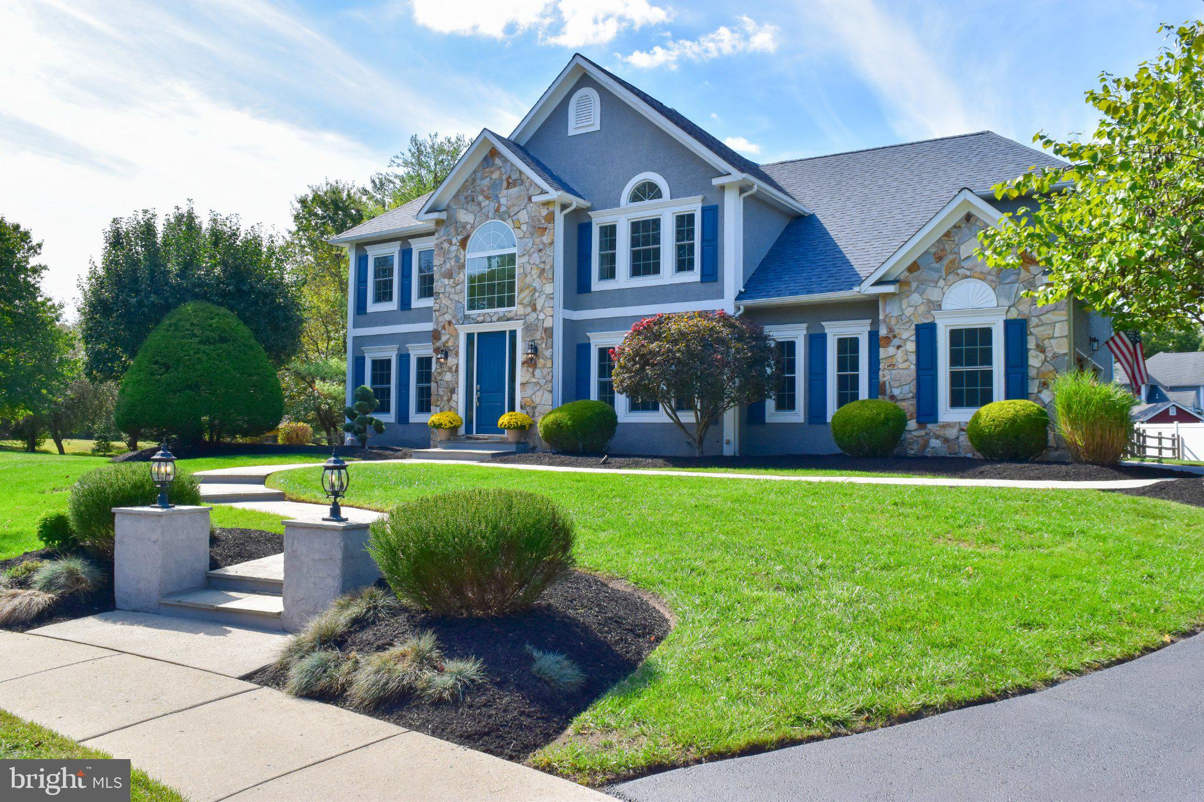
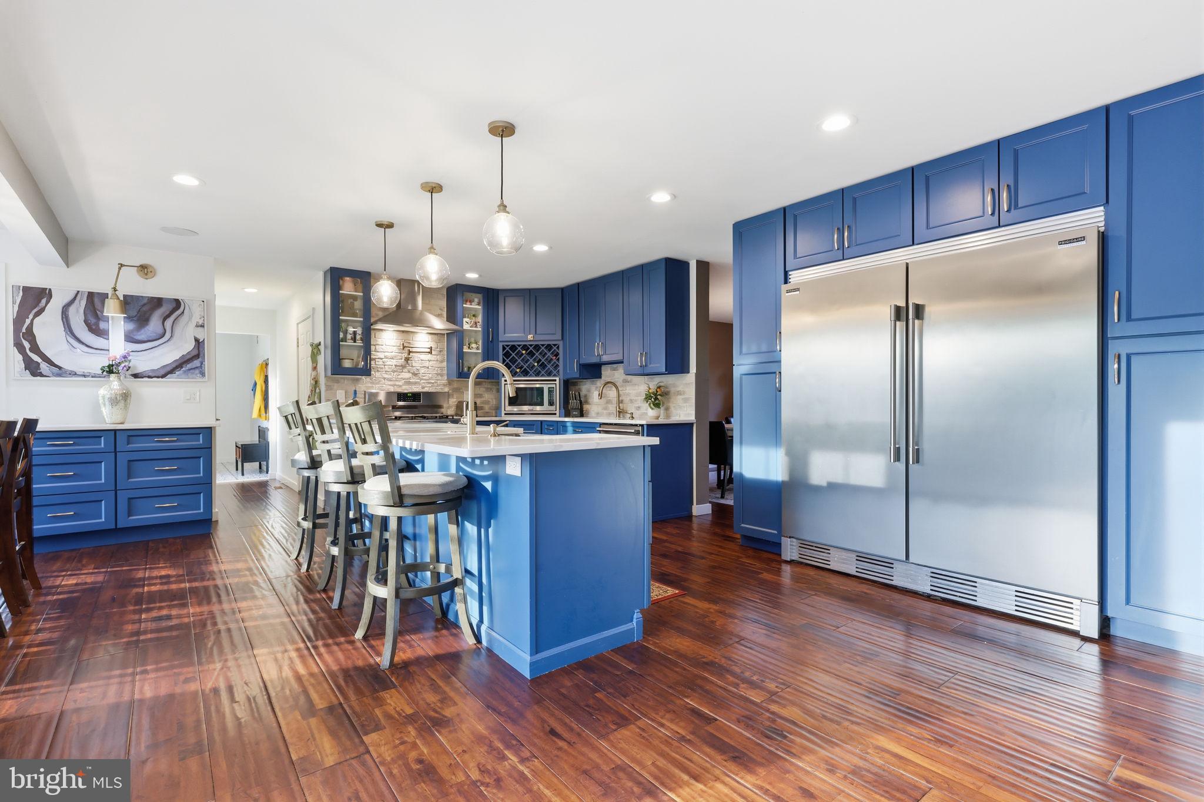
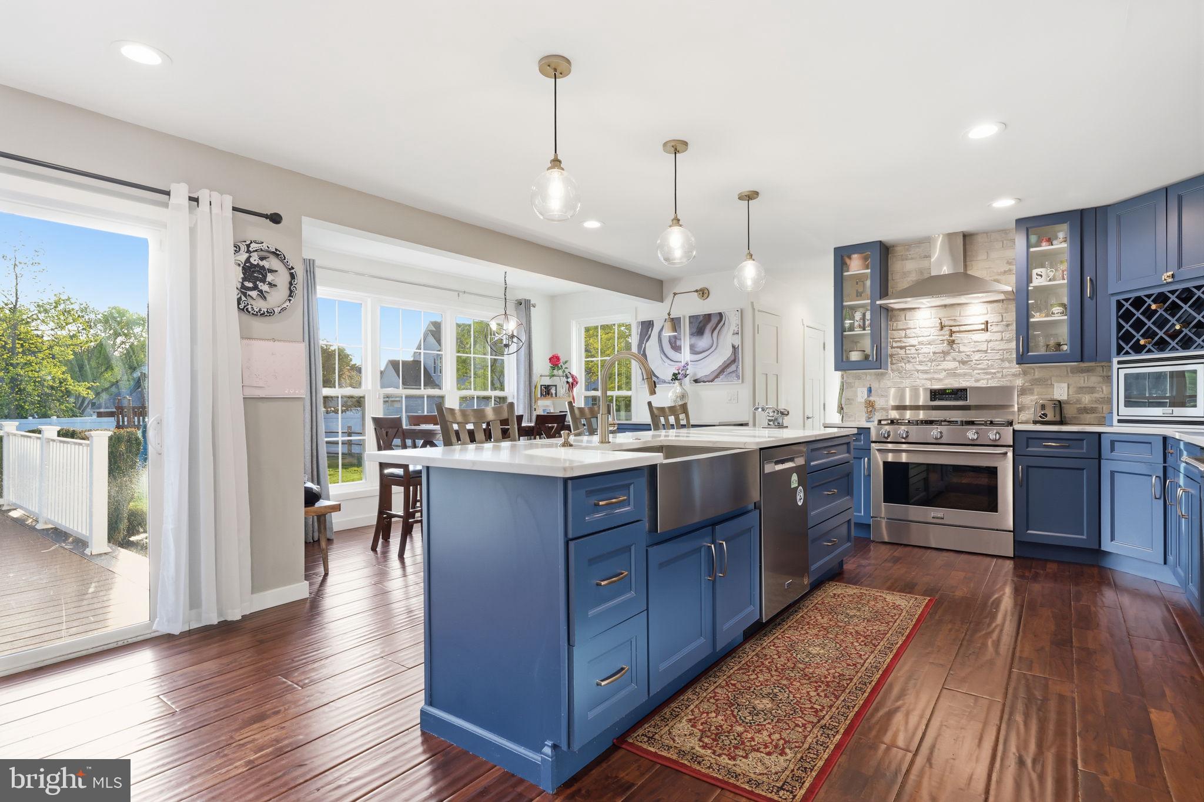
Recently updated luxury home within the highly sought after Rivergate Community adjacent to the Delaware River in Yardley. This 4 bed, 2.5 bath home sits at the end of a tree lined cul-de-sac on a beautiful .59 acre lot that adjoins open land at the rear of the property. Fully narrated video walkthrough available on YouTube by searching the address and or listing agent. Luxury at it’s finest with multiple upgrades and renovations over the last couple years. Full list of upgrades, spec sheet, marketing flyer and energy improvements posted to the document section on the MLS. Upgrades include custom blue kitchen cabinetry, oversized 66” wide refrigerator/freezer combo, 2 kitchen sinks, 2 dishwashers, 6ft tall breakfast nook windows, oversized 36” oven/range, 10ft long quartzite kitchen island, 8ft tall entry door with sidelites, oversized 72” wide master shower with 3 sprayheads, floor to ceiling premium glass tile, rare 8” wide hand scraped acacia hardwood floors, finished basement with 8ft ceilings, Trex composite rear deck that overlooks a large backyard that adjoins Macclesfield in Lower Makefield, Twp. This house was renovated with the energy enthusiast in mind. Recent energy/mechanical upgrades include 2 zone Carrier brand HVAC, foam insulation, new roof in (2022), 2 separate WiFi thermostats, Pella energy star windows, solar powered attic fan, UV light system in ductwork, led recessed lighting and low voltage landscape lighting. More drone footage and building details will be uploaded within the next couple days. Fully narrated video walkthrough available on YouTube by searching the address and or listing agent.
| 6 hours ago | Listing updated with changes from the MLS | |
| 10 hours ago | Listing first seen on site |

The real estate listing information is provided by Bright MLS is for the consumer's personal, non-commercial use and may not be used for any purpose other than to identify prospective properties consumer may be interested in purchasing. Any information relating to real estate for sale or lease referenced on this web site comes from the Internet Data Exchange (IDX) program of the Bright MLS. This web site references real estate listing(s) held by a brokerage firm other than the broker and/or agent who owns this web site. The accuracy of all information is deemed reliable but not guaranteed and should be personally verified through personal inspection by and/or with the appropriate professionals. Properties in listings may have been sold or may no longer be available. The data contained herein is copyrighted by Bright MLS and is protected by all applicable copyright laws. Any unauthorized collection or dissemination of this information is in violation of copyright laws and is strictly prohibited. Copyright © 2020 Bright MLS. All rights reserved.
Did you know? You can invite friends and family to your search. They can join your search, rate and discuss listings with you.