









309 PARK DRIVE WKINTNERSVILLE, PA 18930
Due to the health concerns created by Coronavirus we are offering personal 1-1 online video walkthough tours where possible.
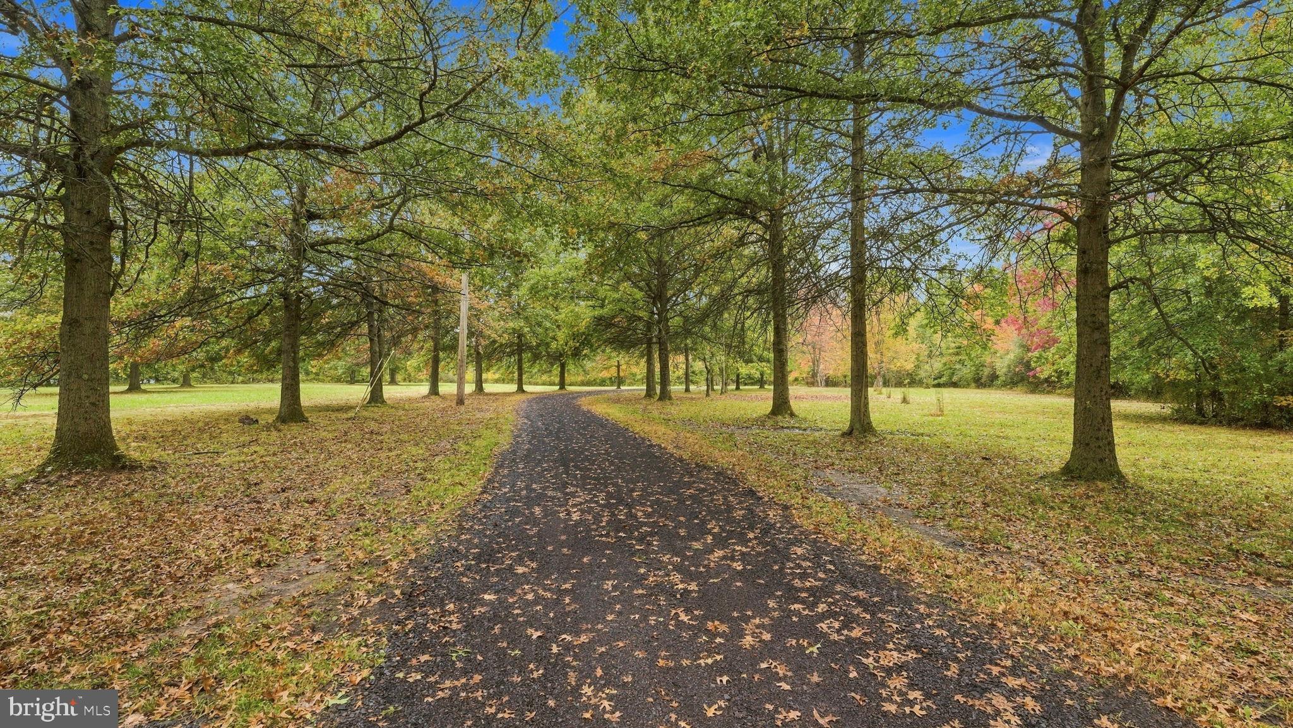
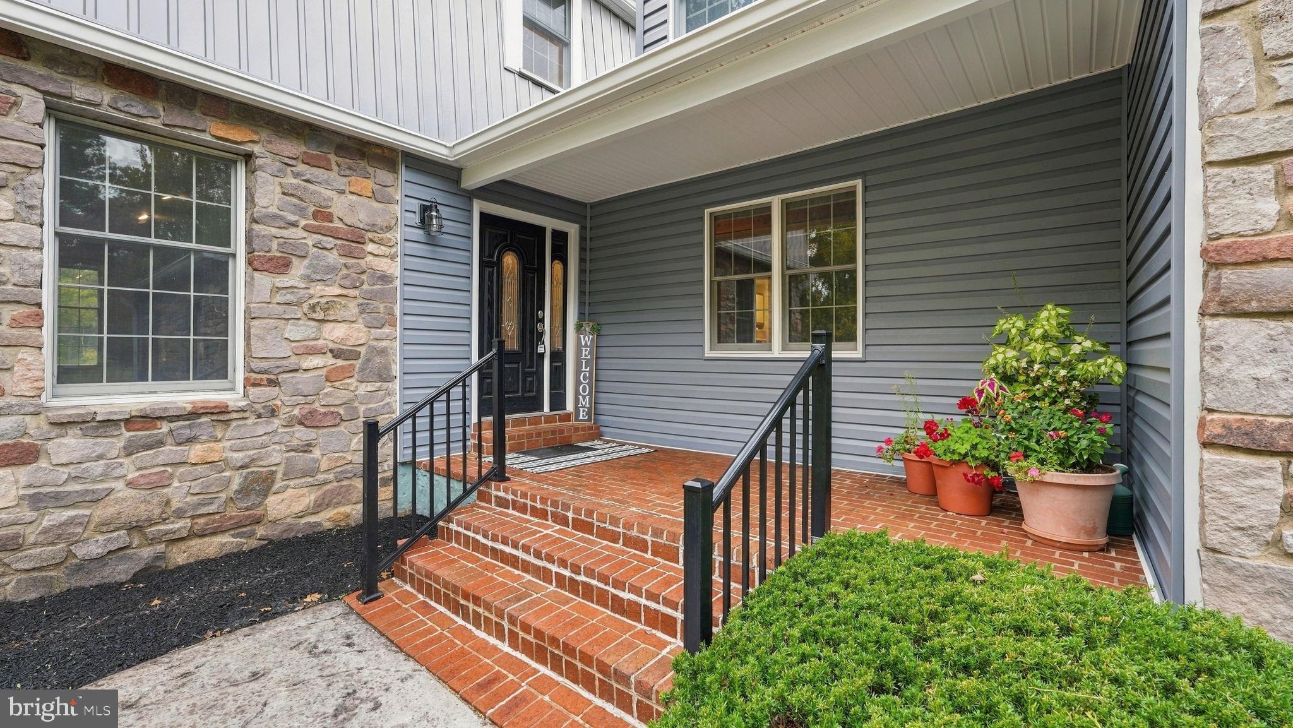
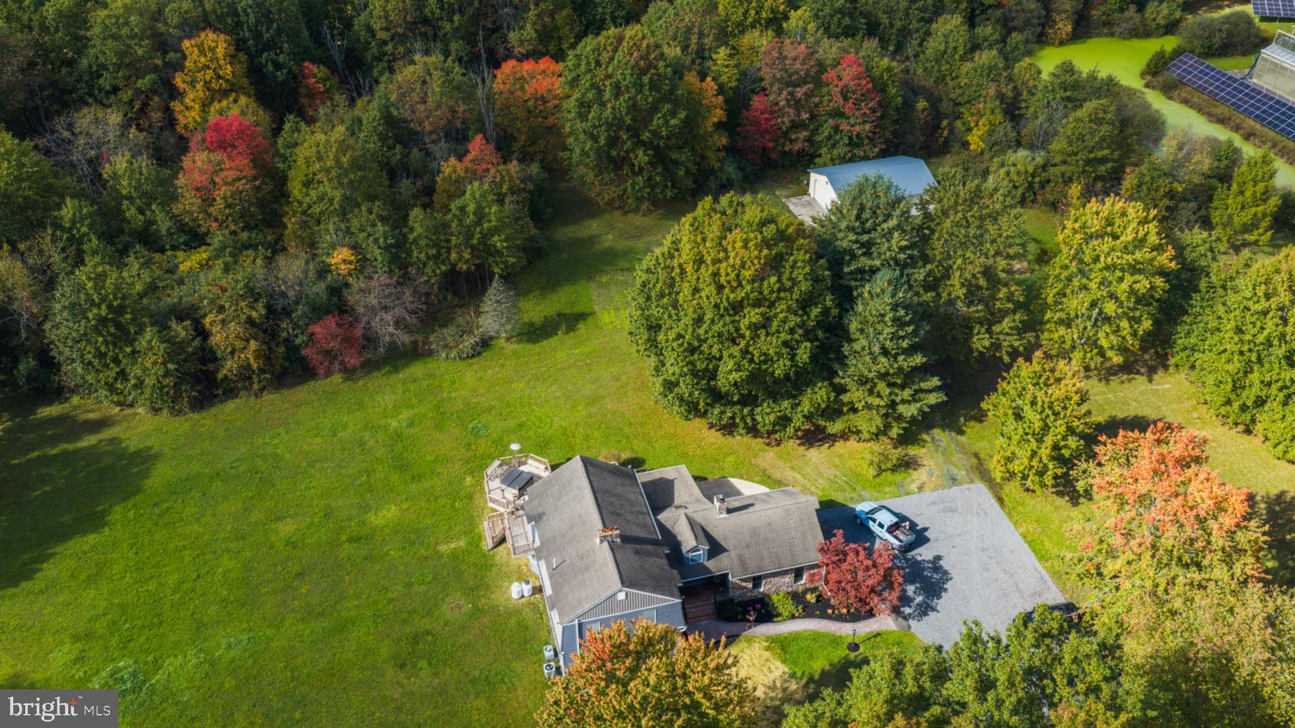
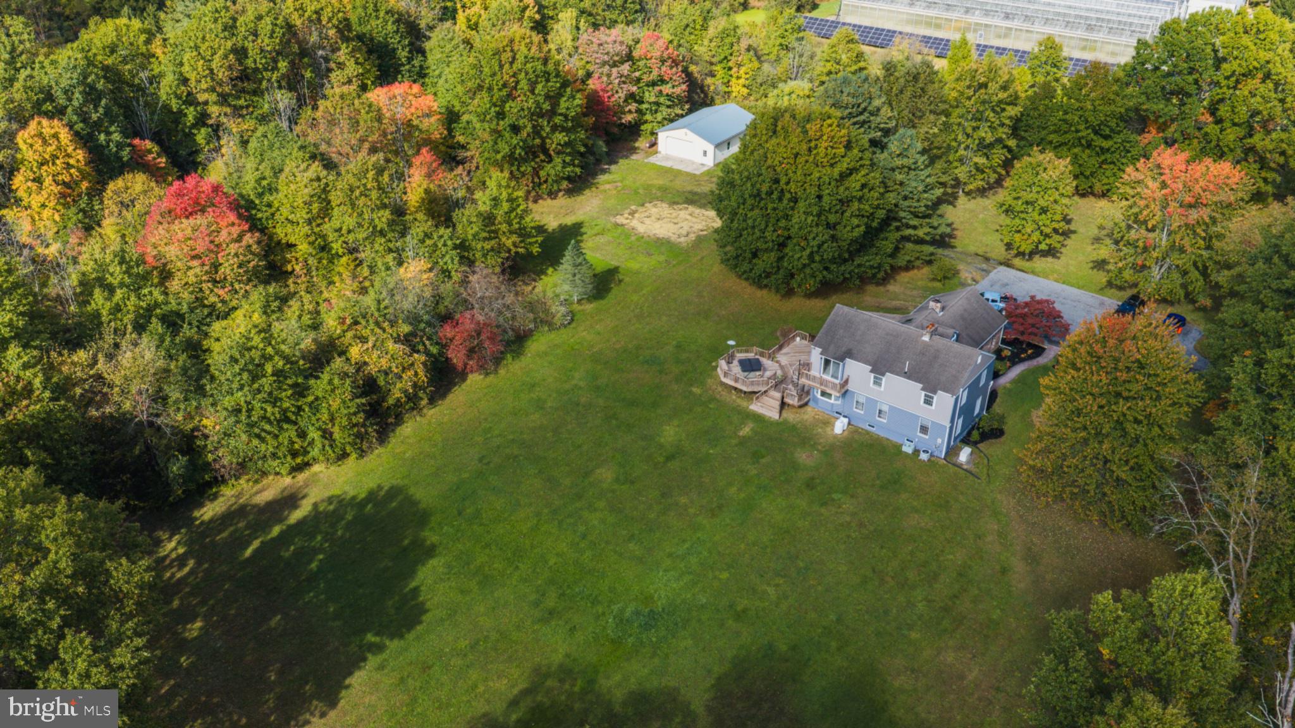
If your ideal morning involves coffee on a private balcony and your afternoon involves tinkering in a massive pole barn, this property is about to become your favorite place on earth. It all starts with the driveway - a long, winding, tree-lined stretch that honestly feels like a hug from Mother Nature herself. By the time you reach the house, the stress of the outside world is officially in the rearview mirror. Set on over 10 sprawling acres, this isn't just a home; it’s a "choose your own adventure" property. Whether you’re looking to establish a lush pasture for horses, store a fleet of landscaping equipment, or just have enough space that you never have to see a neighbor’s lawnmower, this land delivers. Inside, the vibe is cozy-meets-chic. The kitchen is a total showstopper, recently renovated and ready for everything from quick snacks to holiday feasts. Two fireplaces anchor the living spaces, ensuring that even the coldest Pennsylvania winters feel like a luxury retreat. You'll also enjoy the ultimate peace of mind thanks to a whole-house propane generator, ensuring the lights stay on and the home stays comfortable no matter what the weather decides to do. With four bedrooms and 2.5 baths, there’s plenty of room to spread out. The primary suite is the real crown jewel, featuring a private balcony that offers views so good you might actually become a morning person. For the hobbyist or the collector, the storage situation is legendary. You’ve got a two-car attached garage for the daily drivers, plus a detached pole barn with four additional garage spaces. That’s six bays total - perfect for cars, tractors, or that project you’ve been promising to finish for years. When you aren’t enjoying the massive deck or exploring your own woods, you’re just a stone’s throw from Nockamixon State Park and local game lands. It’s a true nature lover’s paradise with room to roam and unlimited potential. Come see why life is better when your backyard is measured in acres, not feet.
| 5 hours ago | Listing first seen on site | |
| 5 hours ago | Listing updated with changes from the MLS |

The real estate listing information is provided by Bright MLS is for the consumer's personal, non-commercial use and may not be used for any purpose other than to identify prospective properties consumer may be interested in purchasing. Any information relating to real estate for sale or lease referenced on this web site comes from the Internet Data Exchange (IDX) program of the Bright MLS. This web site references real estate listing(s) held by a brokerage firm other than the broker and/or agent who owns this web site. The accuracy of all information is deemed reliable but not guaranteed and should be personally verified through personal inspection by and/or with the appropriate professionals. Properties in listings may have been sold or may no longer be available. The data contained herein is copyrighted by Bright MLS and is protected by all applicable copyright laws. Any unauthorized collection or dissemination of this information is in violation of copyright laws and is strictly prohibited. Copyright © 2020 Bright MLS. All rights reserved.
Did you know? You can invite friends and family to your search. They can join your search, rate and discuss listings with you.