









5613 POINT PLEASANT PIKEDOYLESTOWN, PA 18902
Due to the health concerns created by Coronavirus we are offering personal 1-1 online video walkthough tours where possible.
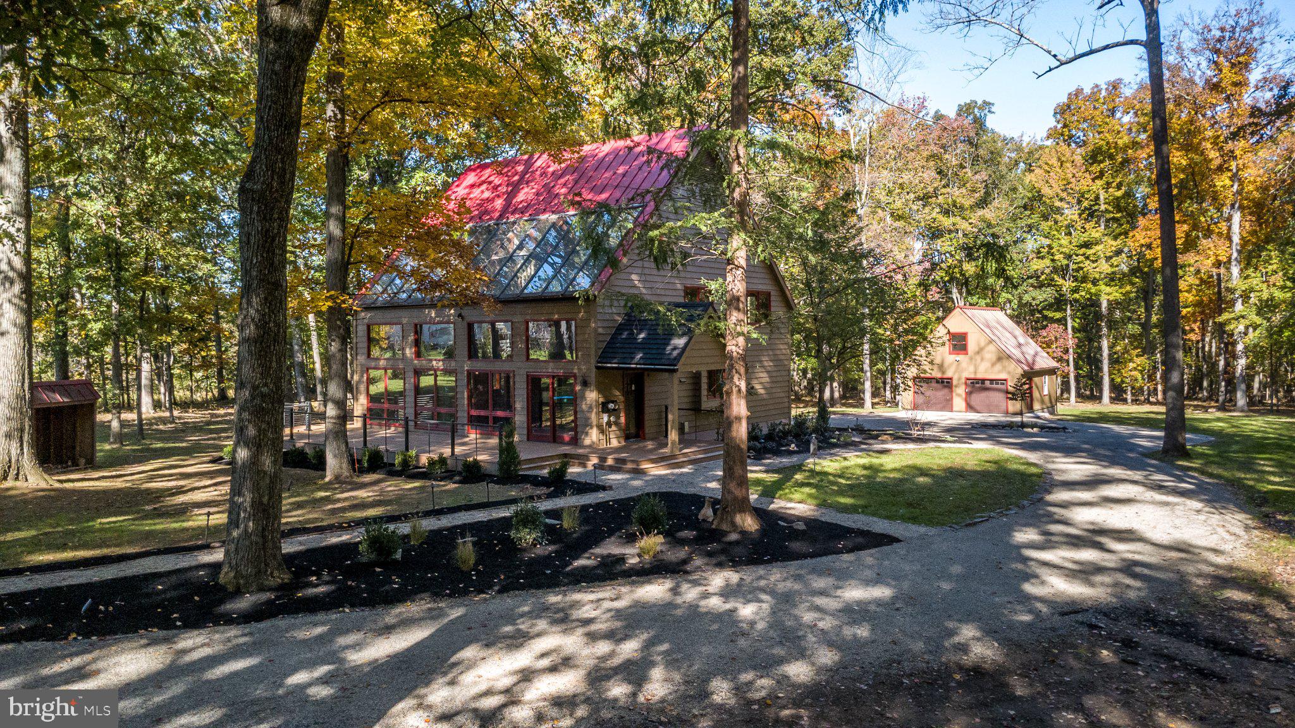
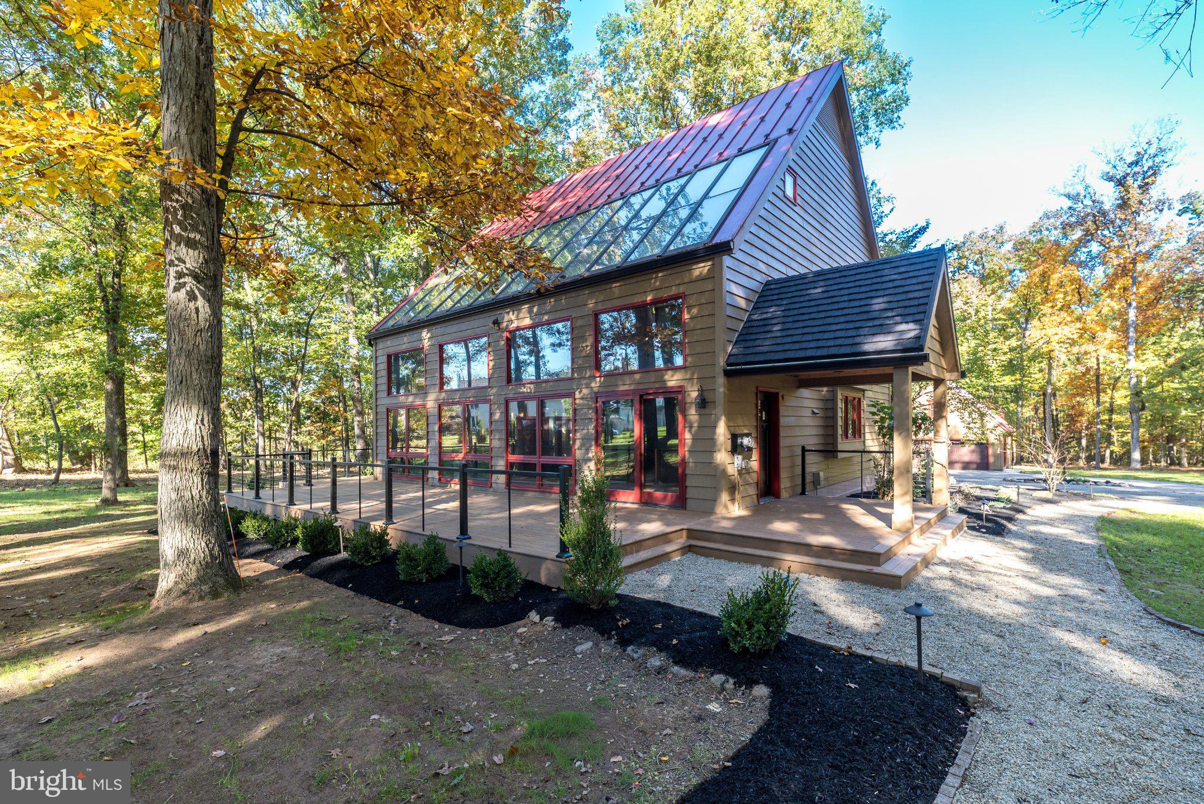
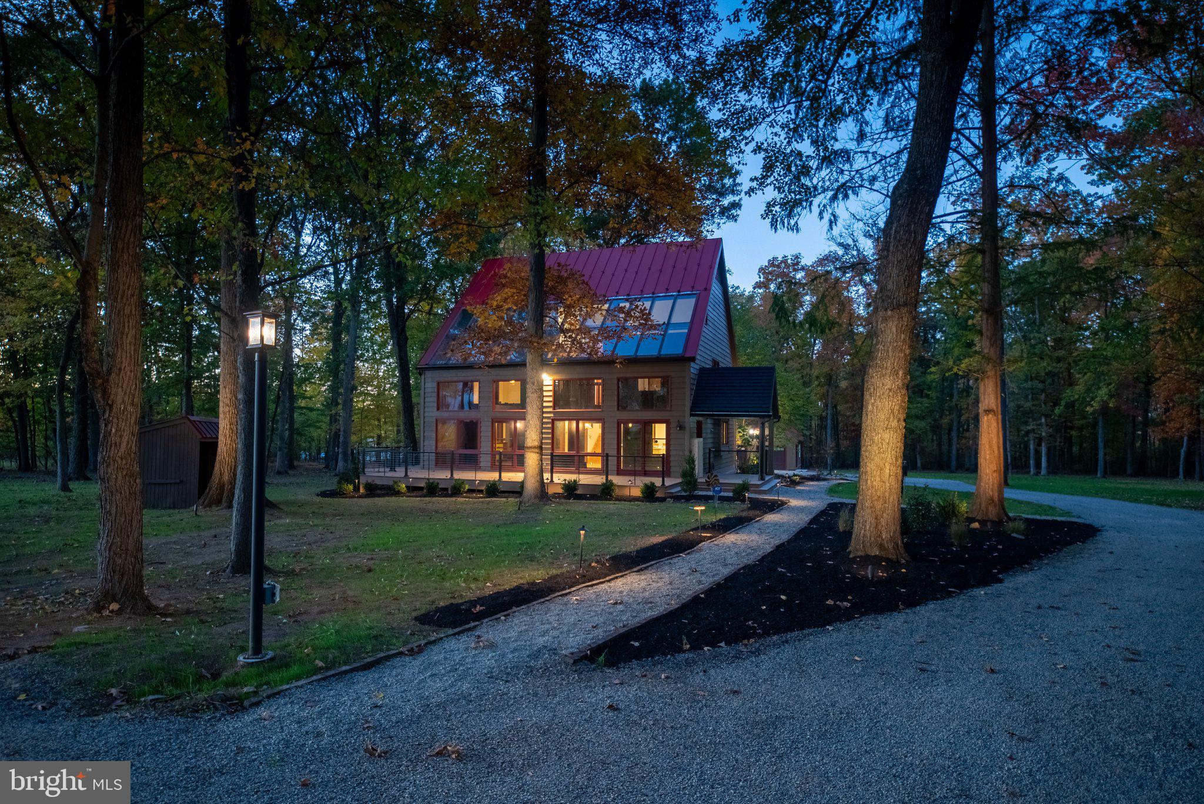
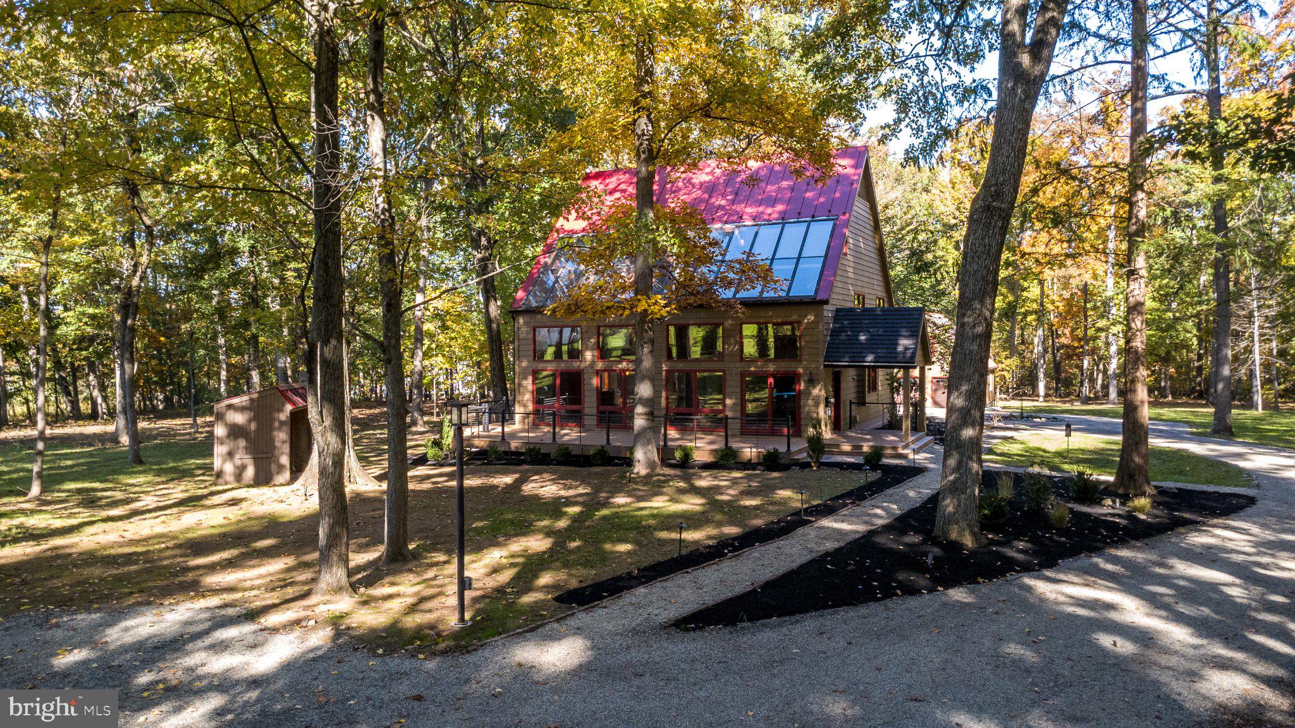
COMING SOON — Showings Begin November 10! There's something special about arriving at 5613 Point Pleasant Pike. Beyond the beautifully landscaped entrance, a long, gently winding driveway passes a small orchard of approximately 40 blueberry bushes on the left before leading you through open lawns, mature trees, and charming lampposts to a distinctive home nestled into its 10-acre setting. It's an arrival that feels more like entering a private country retreat than simply pulling into a driveway. Thoughtfully transformed with extensive recent improvements, this one-of-a-kind property brings together natural beauty, architectural character, and the comforts of modern living. The grounds have been carefully opened up through extensive clearing and landscaping, creating a wonderful balance of grassy areas and mature woodland. There's room to explore, garden, entertain, or simply enjoy the changing seasons beneath the canopy of towering trees. Inside, the home's distinctive architecture celebrates its connection to the outdoors. Dramatic expanses of glass invite natural light and wooded views into the living spaces, while the kitchen offers a warm blend of character and function with soapstone countertops, a substantial hard-maple block island countertop, and updated cabinetry and appliances. The fireplace, accented with handcrafted tile from Doylestown's Mercer Tile Works, adds a beautiful touch of local artistry. Recent improvements extend throughout the home, including new hardwood flooring, refreshed bathrooms, updated heating and cooling systems, and a conditioned sunroom. Outside, the expansive new TimberTech deck with cable railing provides a wonderful setting for morning coffee, outdoor dining, or relaxing among the trees. The uppermost level offers an especially inspiring opportunity to create a space that reflects your interests and lifestyle. With abundant natural light, elevated views, two cedar closets, and an additional room with a walk-in closet, it's well suited for an art or craft studio, home office, reading retreat, or additional gathering space. A detached two-car garage provides generous room for vehicles, storage, and a potential workshop, while a separate heated, finished room above offers even more flexibility. And with 2026 property taxes reported at just $7,544, the practical appeal is every bit as compelling as the setting. All of this is tucked away in Plumstead Township, within reach of Doylestown's restaurants, shops, galleries, and everyday conveniences. Updated photography coming November 9. Showings begin November 10, 2026.
| 14 hours ago | Listing updated with changes from the MLS | |
| 19 hours ago | Listing first seen on site |

The real estate listing information is provided by Bright MLS is for the consumer's personal, non-commercial use and may not be used for any purpose other than to identify prospective properties consumer may be interested in purchasing. Any information relating to real estate for sale or lease referenced on this web site comes from the Internet Data Exchange (IDX) program of the Bright MLS. This web site references real estate listing(s) held by a brokerage firm other than the broker and/or agent who owns this web site. The accuracy of all information is deemed reliable but not guaranteed and should be personally verified through personal inspection by and/or with the appropriate professionals. Properties in listings may have been sold or may no longer be available. The data contained herein is copyrighted by Bright MLS and is protected by all applicable copyright laws. Any unauthorized collection or dissemination of this information is in violation of copyright laws and is strictly prohibited. Copyright © 2020 Bright MLS. All rights reserved.