









500 TROLLEY LANESELLERSVILLE, PA 18960
Due to the health concerns created by Coronavirus we are offering personal 1-1 online video walkthough tours where possible.
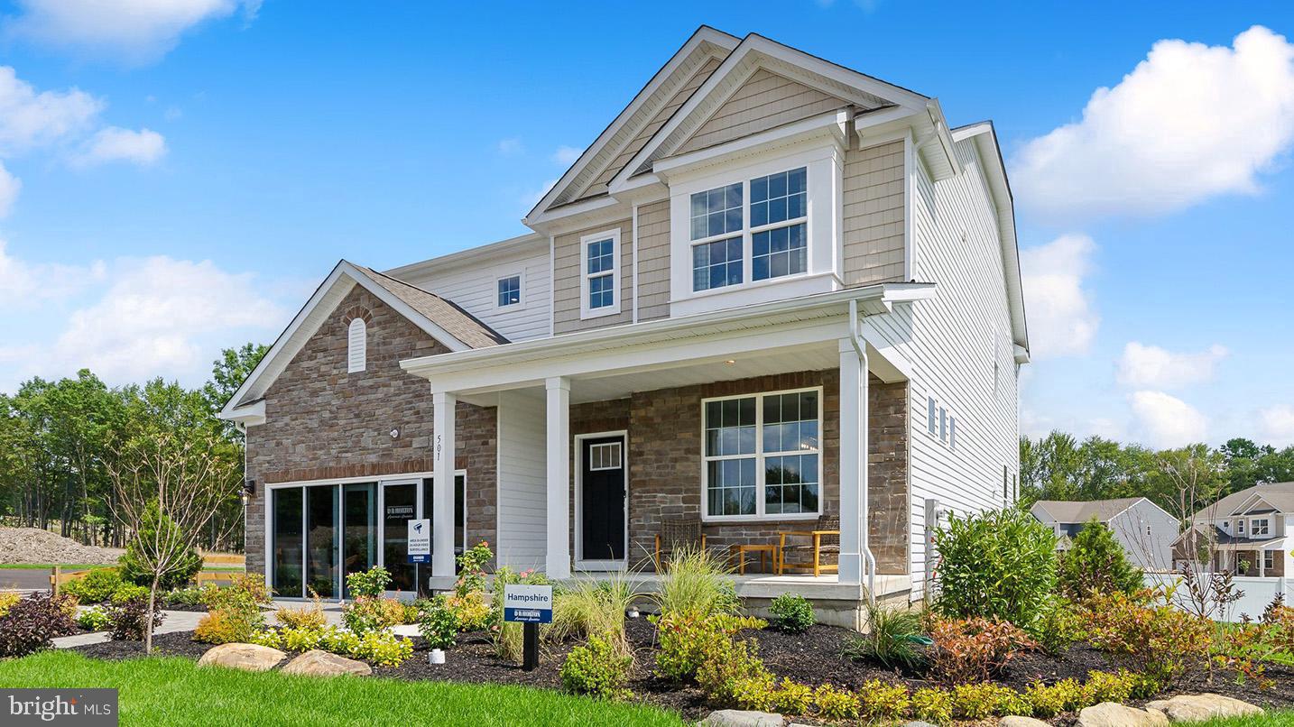
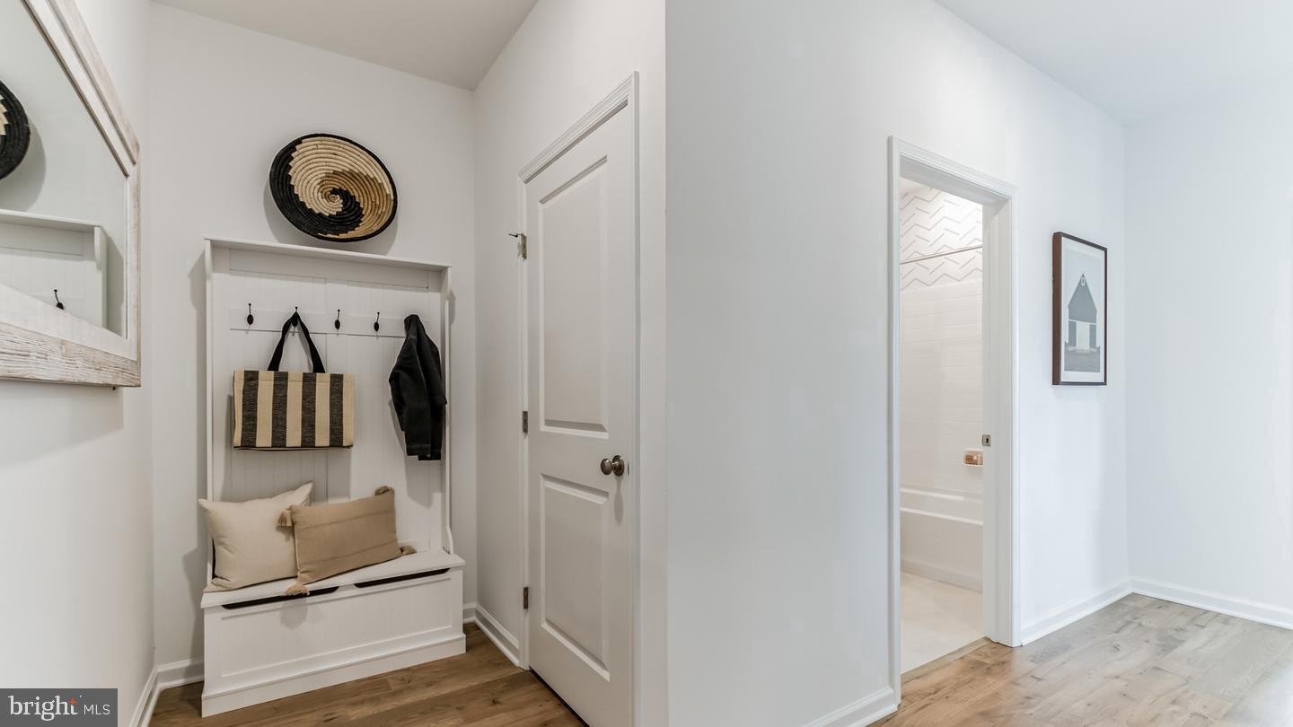
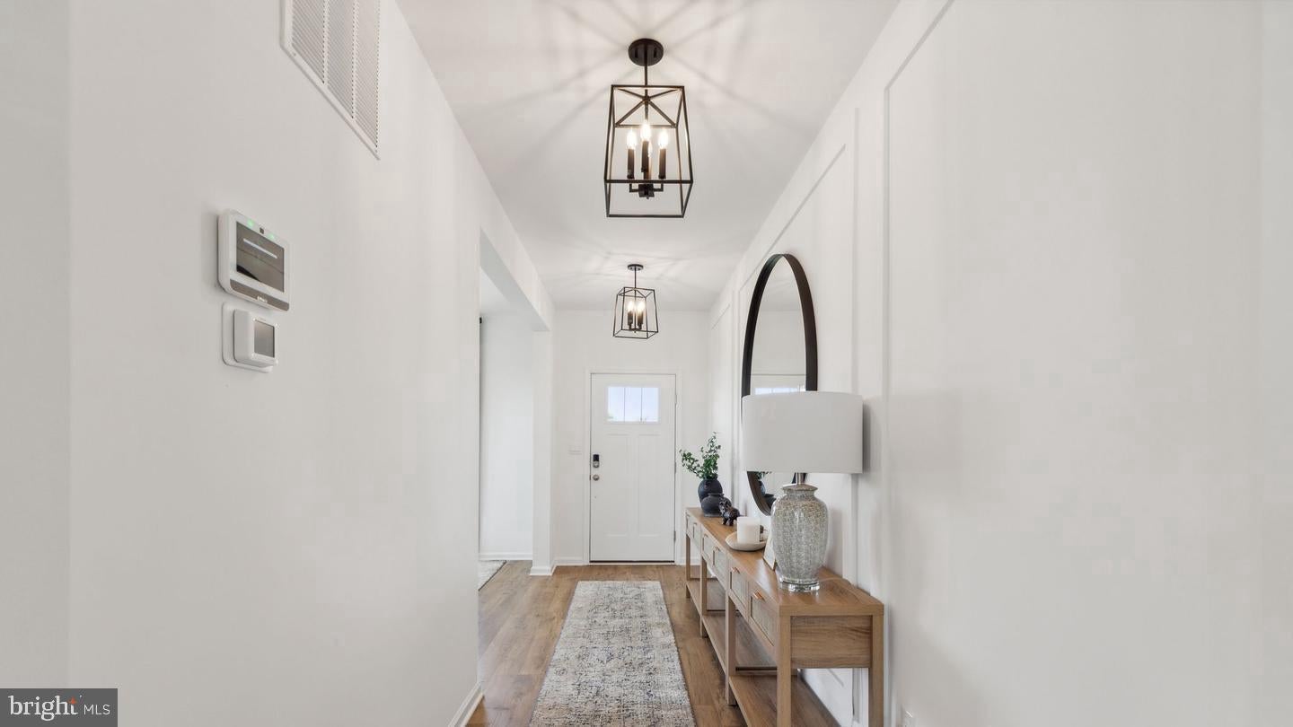
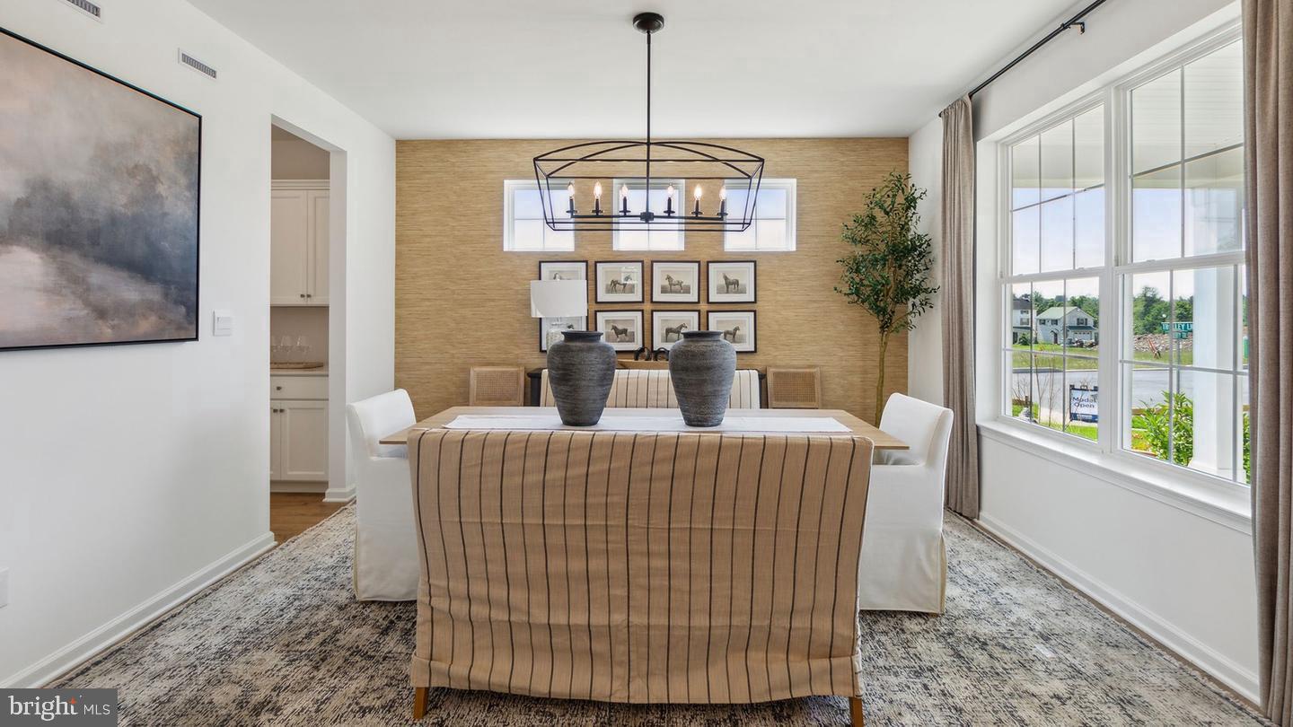
EARLY 2027 DELIVERY!! The Hampshire model by DR Horton is the perfect blend of tradition and innovation, incorporating a bright and open floor plan but with comfortable spaces for all to enjoy, either together or independently of one another. The main living area is large enough to entertain a crowd, with a well-appointed kitchen and large center island that anchors the space, overlooking the family room and an informal dining area, complemented by a cozy and convenient gas fireplace. The large windows and sliding glass doors bring in plenty of natural light. A separate, formal dining room off of the kitchen, past the convenient butler’s pantry and walk-in pantry, offers a more intimate and traditional space for a dinner gathering. One of the more innovative features of this model is the offering of a fifth bedroom and separate full bathroom on the main entry level. This room can be used in a multitude of ways—a spacious guest room, a private office space, or a playroom for younger children that can contain the clutter of toys behind a closed door when company arrives. The full bathroom next to that fifth bedroom solidifies this model’s flexibility and function. The second floor continues to impress with a primary suite complete with sitting room, a bathroom that offers a large stand up shower with bench, two separate sinks, two linen closets and a private toilet area. The very generous walk-in closet is laid out thoughtfully with two wings, and leads into a laundry room easily large enough for a five-bedroom dwelling. The secondary bedrooms are all well sized, and one of the best features of this second floor are the wide and open hallways. FINISHED BASEMENT that has 700 Sq feet of finished entertaining area as well as two large storage areas and includes rough-in plumbing for a future full bathroom. The Hampshire also offers a deep, oversized front porch that runs the length of the entry hall and dining area, and a front entry, oversized two car garage. Overall, the feat that the Hampshire model achieves is its ability to be spacious yet cozy, where a family of two would not be overwhelmed by it’s size, and a family of seven would not want for space or storage. Model home hours will be Mon-Saturday 10:00 am to 5:00 pm and Sundays 11:00 am to 5:00 pm. Photos are representative and not the actual home. The finish colors in this home may be different than pictured.
| 3 hours ago | Listing first seen on site | |
| 3 hours ago | Listing updated with changes from the MLS® |

The real estate listing information is provided by Bright MLS is for the consumer's personal, non-commercial use and may not be used for any purpose other than to identify prospective properties consumer may be interested in purchasing. Any information relating to real estate for sale or lease referenced on this web site comes from the Internet Data Exchange (IDX) program of the Bright MLS. This web site references real estate listing(s) held by a brokerage firm other than the broker and/or agent who owns this web site. The accuracy of all information is deemed reliable but not guaranteed and should be personally verified through personal inspection by and/or with the appropriate professionals. Properties in listings may have been sold or may no longer be available. The data contained herein is copyrighted by Bright MLS and is protected by all applicable copyright laws. Any unauthorized collection or dissemination of this information is in violation of copyright laws and is strictly prohibited. Copyright © 2020 Bright MLS. All rights reserved.