









1721 FOURTH STREETLANGHORNE, PA 19047
Due to the health concerns created by Coronavirus we are offering personal 1-1 online video walkthough tours where possible.
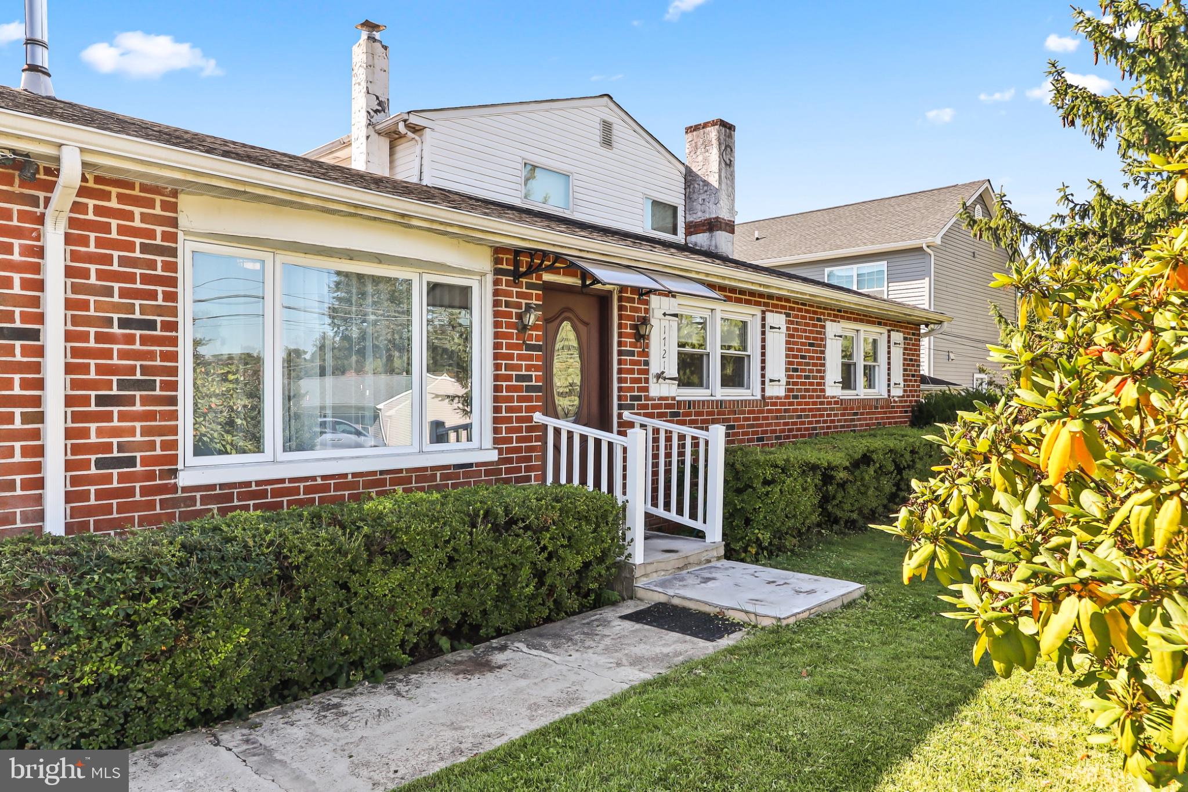
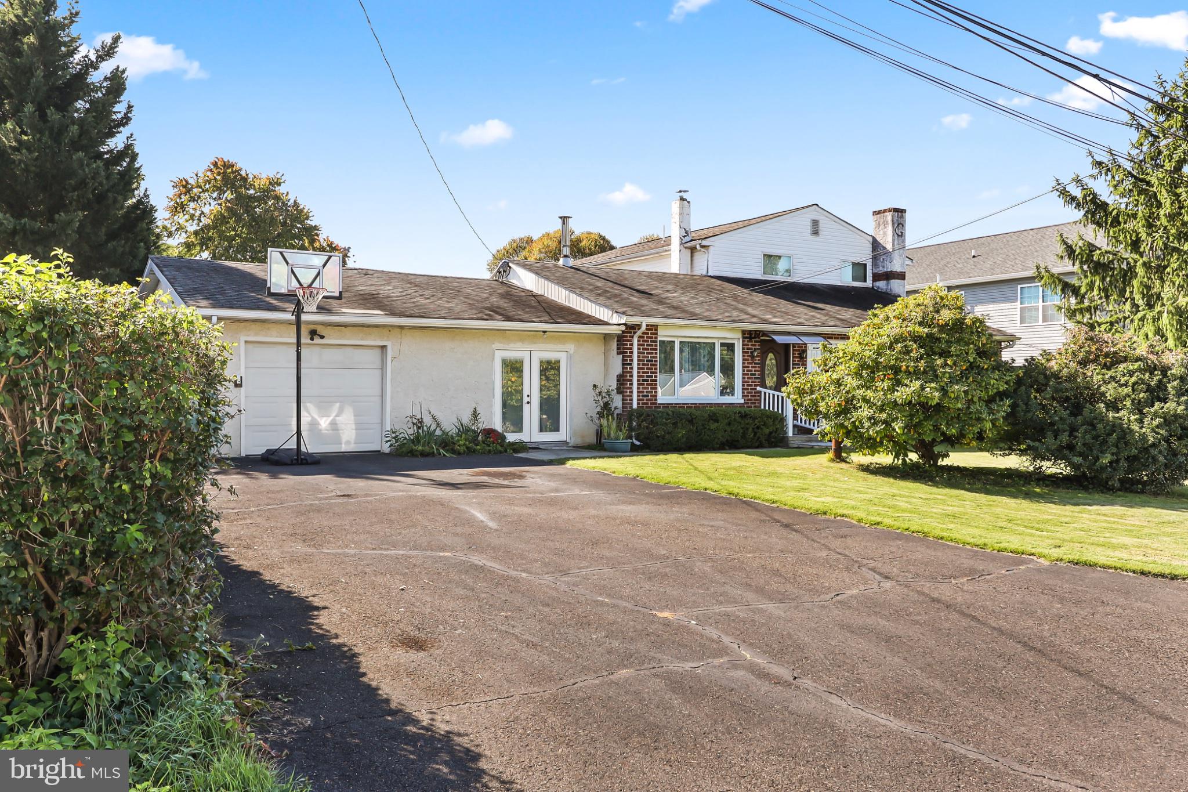
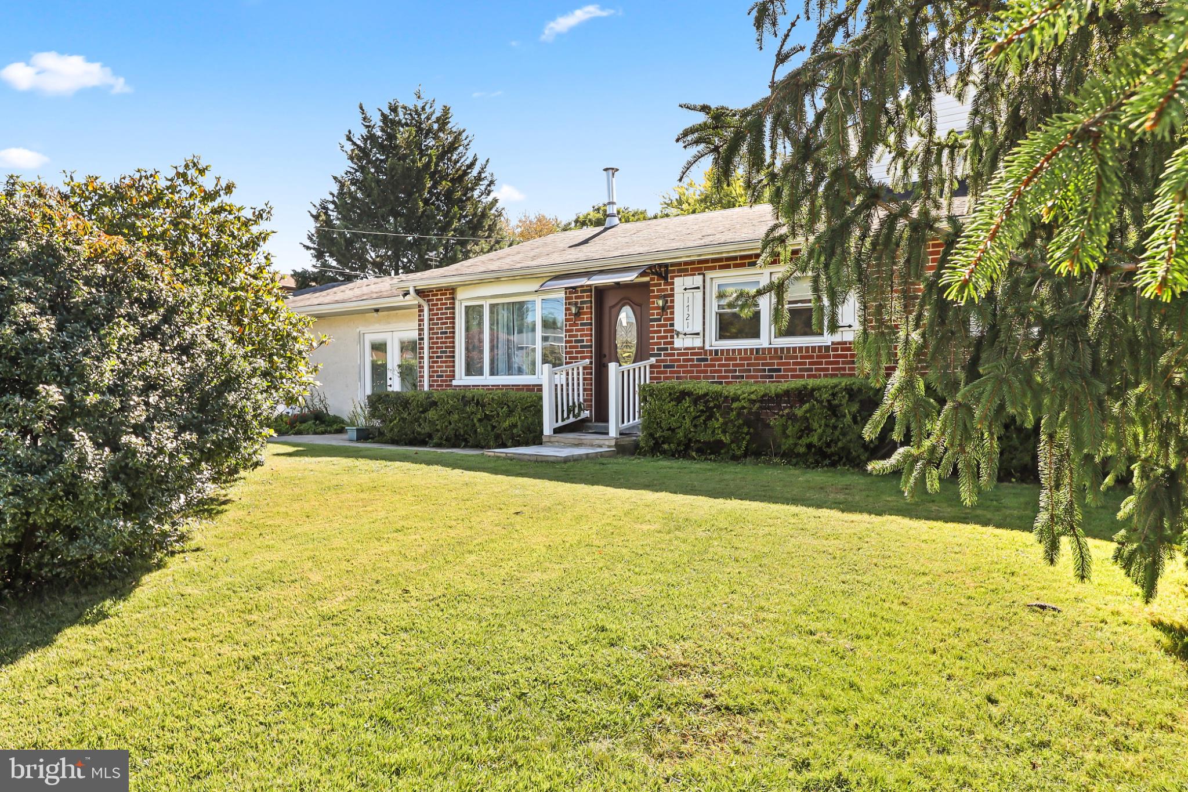
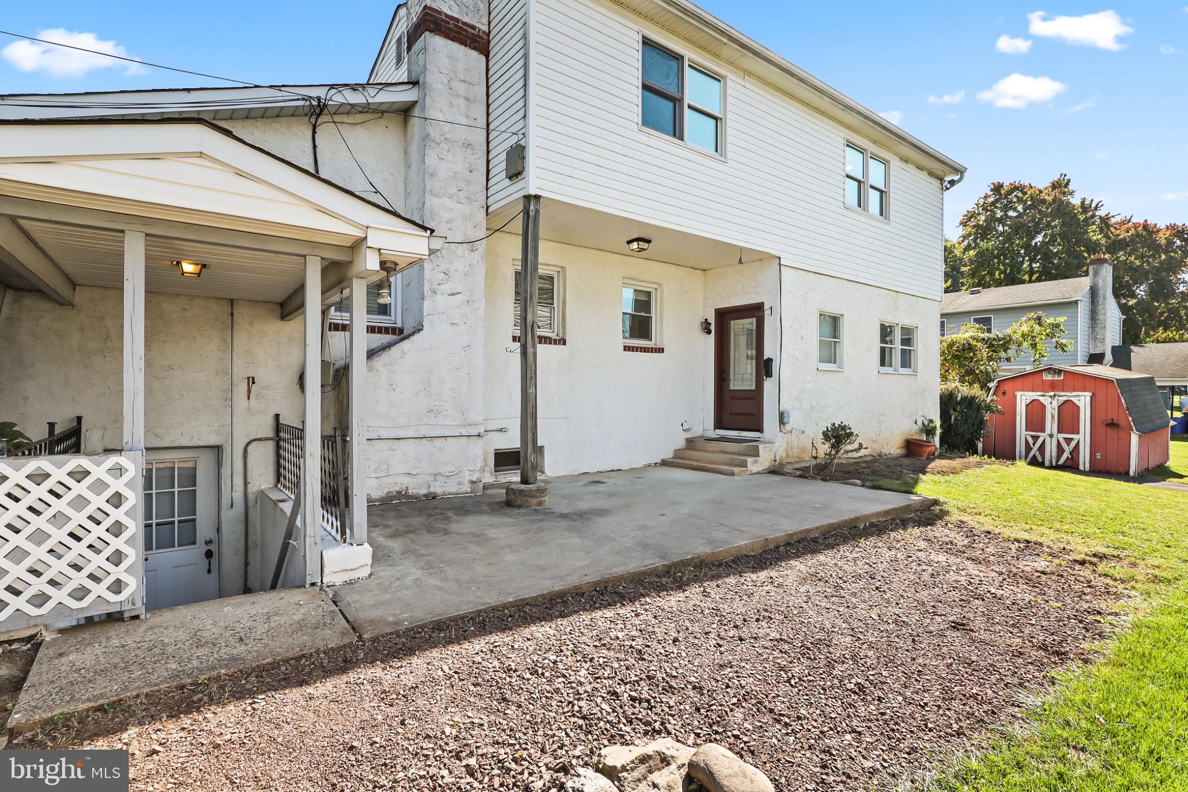
Rare opportunity to own a nearly 4,000-square-foot property with four separate living units, each with its own entrance. Recently renovated and thoughtfully arranged, this versatile property offers an appealing opportunity for investors seeking rental income or for multigenerational households looking for space and privacy under one roof. Unit 1 is an approximately 1,100-square-foot, single-level home with three bedrooms, two full bathrooms, and a fully renovated kitchen, along with new flooring and plumbing. Unit 2 spans two floors and approximately 1,350 square feet, featuring a first-floor living room and kitchen, plus three bedrooms and two full bathrooms upstairs. This unit has been fully renovated with a new kitchen, bathrooms, tile, and luxury vinyl flooring. Unit 3 is an approximately 700-square-foot, two-bedroom basement apartment with a separate entrance and renovations completed about five years ago. Unit 4 is a newly built, approximately 330-square-foot studio with its own entrance, completed about a year ago. The units offer independence while providing options for interior connection: the studio connects to Unit 1, and Unit 3 connects to Unit 2. Unit 2 is currently separate, with the potential to create an interior connection. The property may generate approximately $7,500 in monthly rental income across the four units, offering investors the potential to begin earning income right away. A rare combination of space, flexibility, and income potential.
| 7 hours ago | Listing updated with changes from the MLS® | |
| yesterday | Listing first seen on site |

The real estate listing information is provided by Bright MLS is for the consumer's personal, non-commercial use and may not be used for any purpose other than to identify prospective properties consumer may be interested in purchasing. Any information relating to real estate for sale or lease referenced on this web site comes from the Internet Data Exchange (IDX) program of the Bright MLS. This web site references real estate listing(s) held by a brokerage firm other than the broker and/or agent who owns this web site. The accuracy of all information is deemed reliable but not guaranteed and should be personally verified through personal inspection by and/or with the appropriate professionals. Properties in listings may have been sold or may no longer be available. The data contained herein is copyrighted by Bright MLS and is protected by all applicable copyright laws. Any unauthorized collection or dissemination of this information is in violation of copyright laws and is strictly prohibited. Copyright © 2020 Bright MLS. All rights reserved.