









6 JENNIFER LANECHURCHVILLE, PA 18966
Due to the health concerns created by Coronavirus we are offering personal 1-1 online video walkthough tours where possible.
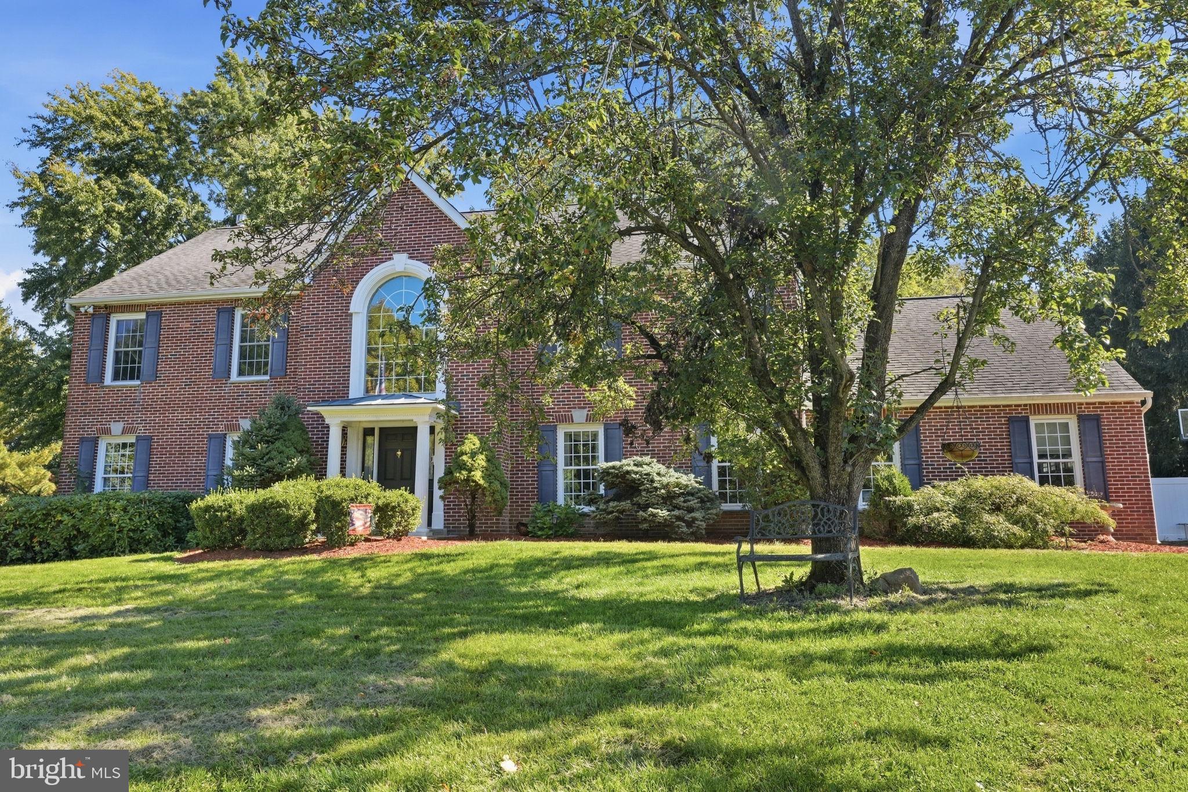
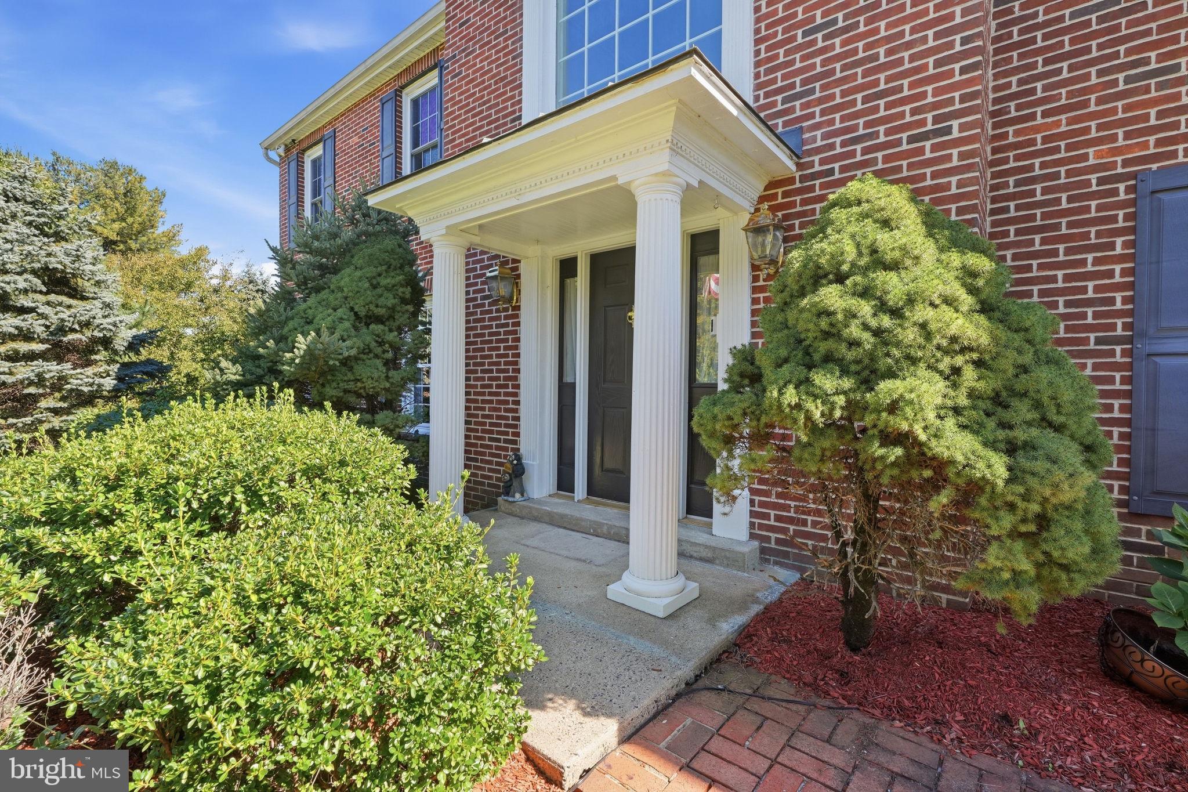
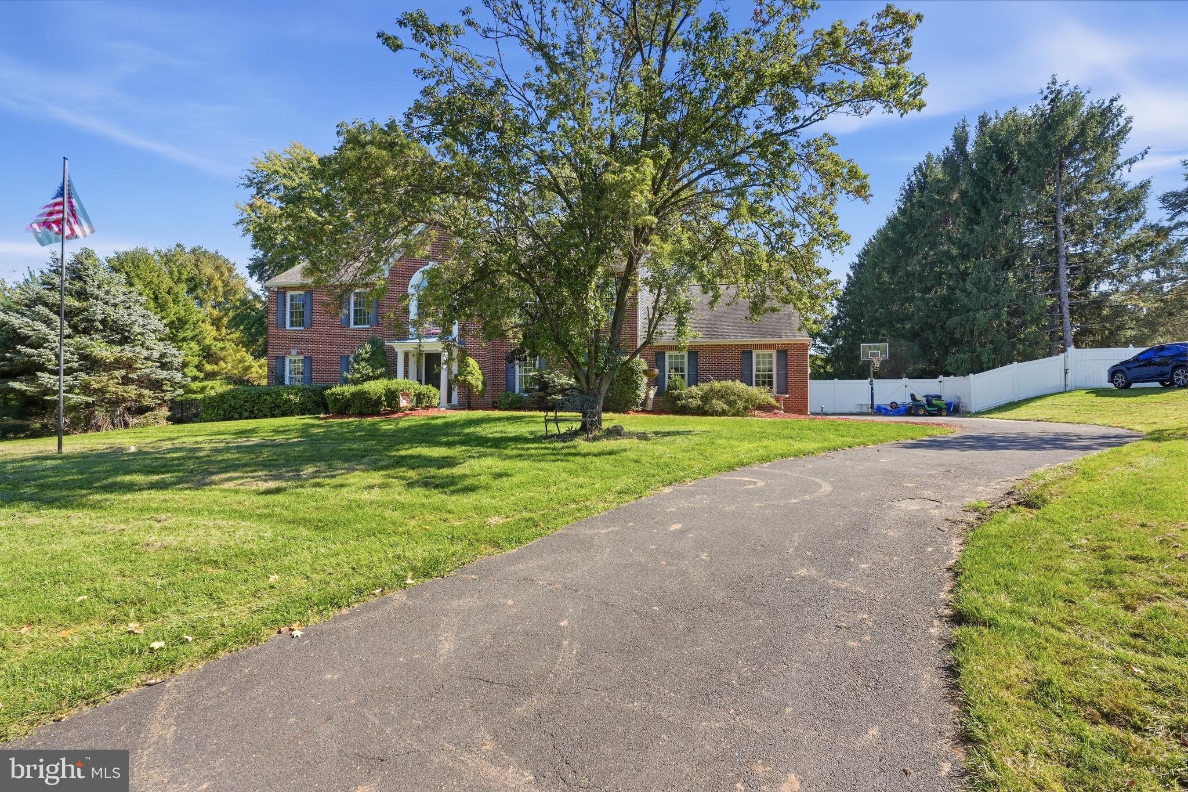
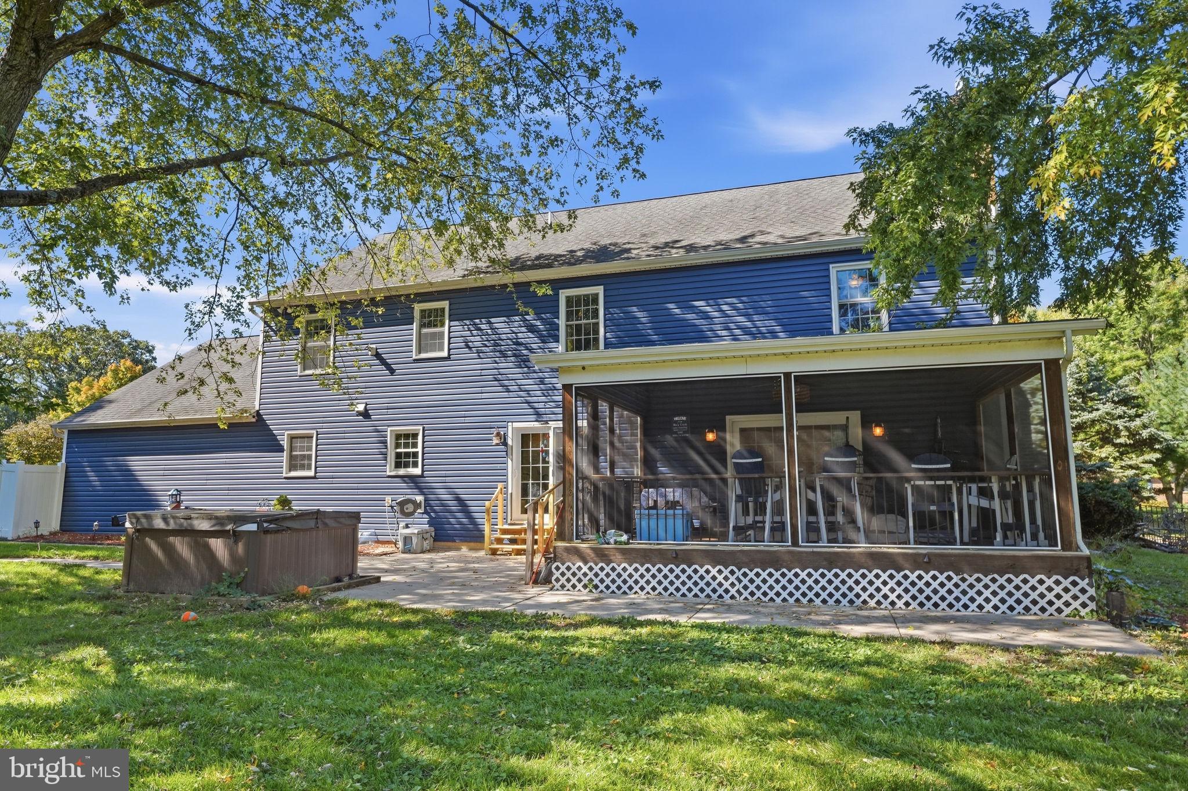
Stunning Brick-Front Georgian Colonial on One Acre of Picturesque, Parklike Grounds in the Award-Winning Council Rock School District! Welcome to this beautifully maintained and thoughtfully updated Georgian Colonial, perfectly situated on a magnificent one-acre property offering exceptional curb appeal, spacious living areas, and a spectacular backyard retreat complete with an in-ground saltwater swimming pool, screened-in porch, expansive patio, and charming gazebo. This exceptional home offers the perfect combination of timeless elegance, modern amenities, and outstanding indoor and outdoor entertaining spaces. Step inside the impressive two-story foyer, highlighted by a dramatic Palladian window that fills the entryway with natural light. Beautiful wood plank flooring, elegant architectural details, and generously proportioned rooms create a warm and inviting atmosphere throughout. The expansive formal dining room is an entertainer's dream, showcasing decorative ceiling moldings, chair rail, and elegant wall panel molding. An oversized formal living room provides additional space for gatherings and relaxation. The inviting family room features recessed lighting, a cozy gas fireplace, and sliding glass doors leading to the delightful screened-in porch overlooking the gorgeous backyard and swimming pool. The beautifully updated kitchen is sure to impress, featuring crisp white Shaker-style cabinetry, granite countertops, a stylish tile backsplash, ceramic tile flooring, a center island, stainless steel appliances, and a convenient beverage/wine cooler. The adjoining breakfast room offers wonderful views of the backyard, creating the perfect setting for casual dining and morning coffee. Completing the main level is a spacious laundry room with abundant cabinetry and the added convenience of a shower, ideal for washing pets after outdoor adventures! Upstairs, retreat to the generously sized primary bedroom suite, featuring a private sitting room and a beautifully updated en-suite bathroom with a luxurious soaking tub, oversized shower, and stone-topped vanity. Three additional spacious bedrooms, each offering ample closet space, share an updated hall bathroom. The outdoor living spaces are truly extraordinary! Enjoy summer afternoons relaxing by the sparkling in-ground saltwater swimming pool, entertaining family and friends on the expansive patio, or unwinding in the screened-in porch while taking in the peaceful, parklike surroundings. A charming backyard gazebo provides yet another inviting space to relax and enjoy this beautiful property. Additional highlights include a side-entry two-car garage with a third bay, ideal for a workshop, hobby space, or additional storage. Notable improvements include updated exterior siding, windows, water heater, and HVAC system. The location is equally impressive! Situated within the highly acclaimed Council Rock School District, this home offers the convenience of walking to Maureen M. Welch Elementary School and nearby Northampton Township Municipal Park. Spanning more than 100 acres, this outstanding community park offers walking and jogging trails, pickleball courts, playgrounds, basketball courts, soccer and softball fields, a roller hockey rink, picnic pavilions, an amphitheater featuring seasonal concerts, Miracle League accessible athletic facilities, and the beautiful Butterfly Garden of Remembrance. An exceptional opportunity to enjoy elegant living, resort-style outdoor amenities, and a fabulous location in one of Bucks County's most desirable communities. Welcome home!
| yesterday | Listing first seen on site | |
| yesterday | Listing updated with changes from the MLS® |

The real estate listing information is provided by Bright MLS is for the consumer's personal, non-commercial use and may not be used for any purpose other than to identify prospective properties consumer may be interested in purchasing. Any information relating to real estate for sale or lease referenced on this web site comes from the Internet Data Exchange (IDX) program of the Bright MLS. This web site references real estate listing(s) held by a brokerage firm other than the broker and/or agent who owns this web site. The accuracy of all information is deemed reliable but not guaranteed and should be personally verified through personal inspection by and/or with the appropriate professionals. Properties in listings may have been sold or may no longer be available. The data contained herein is copyrighted by Bright MLS and is protected by all applicable copyright laws. Any unauthorized collection or dissemination of this information is in violation of copyright laws and is strictly prohibited. Copyright © 2020 Bright MLS. All rights reserved.
Did you know? You can invite friends and family to your search. They can join your search, rate and discuss listings with you.