









1109 LYNCH CIRCLEWARMINSTER, PA 18974
Due to the health concerns created by Coronavirus we are offering personal 1-1 online video walkthough tours where possible.
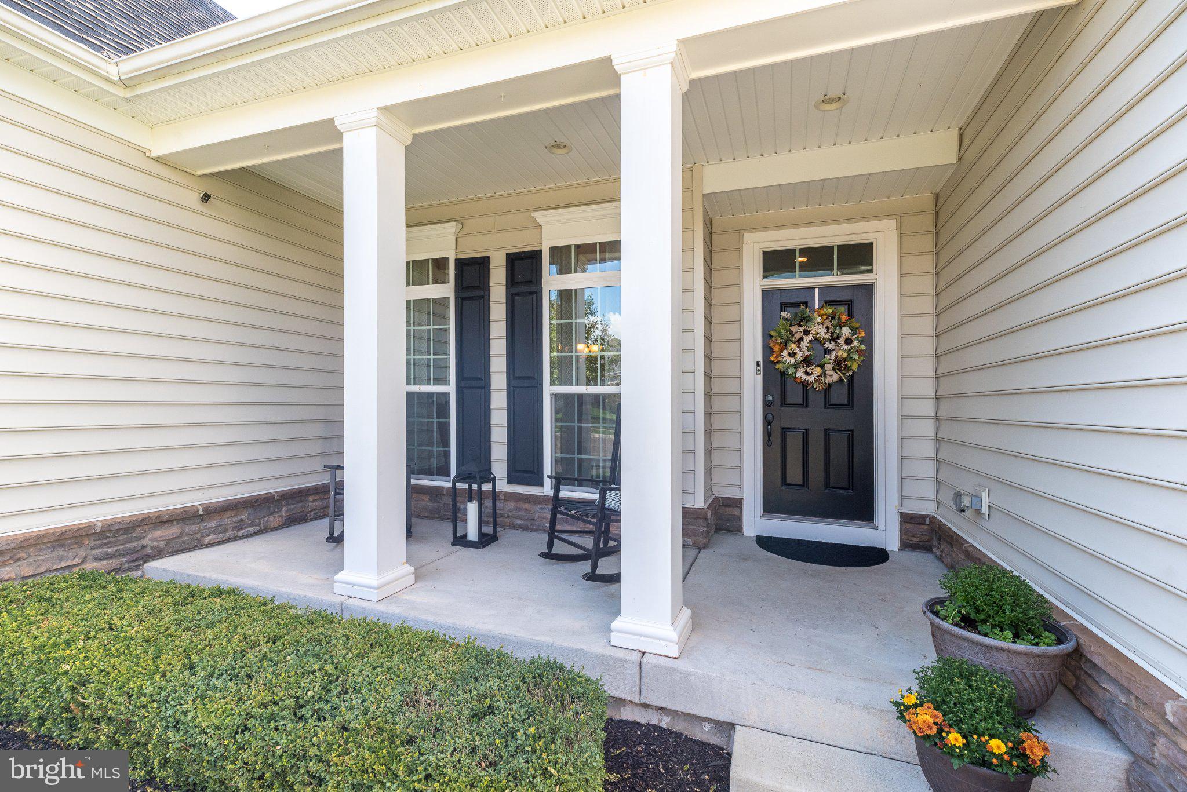
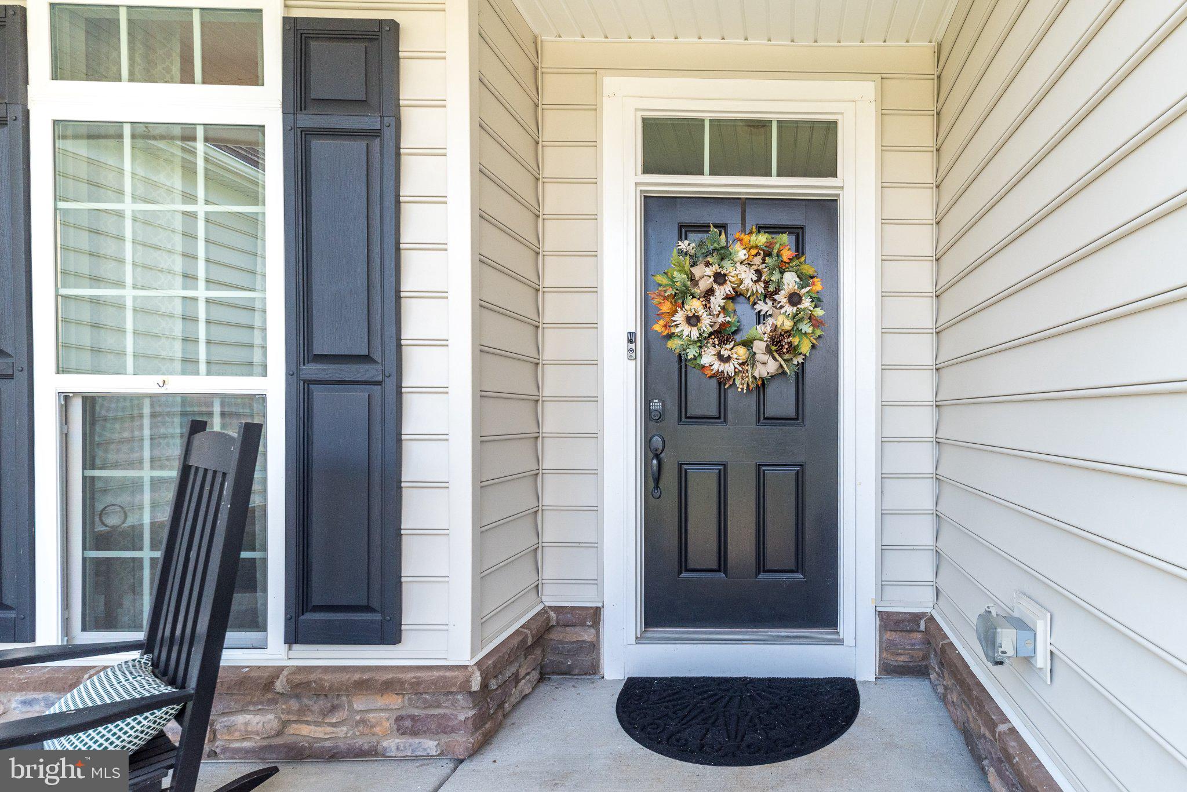
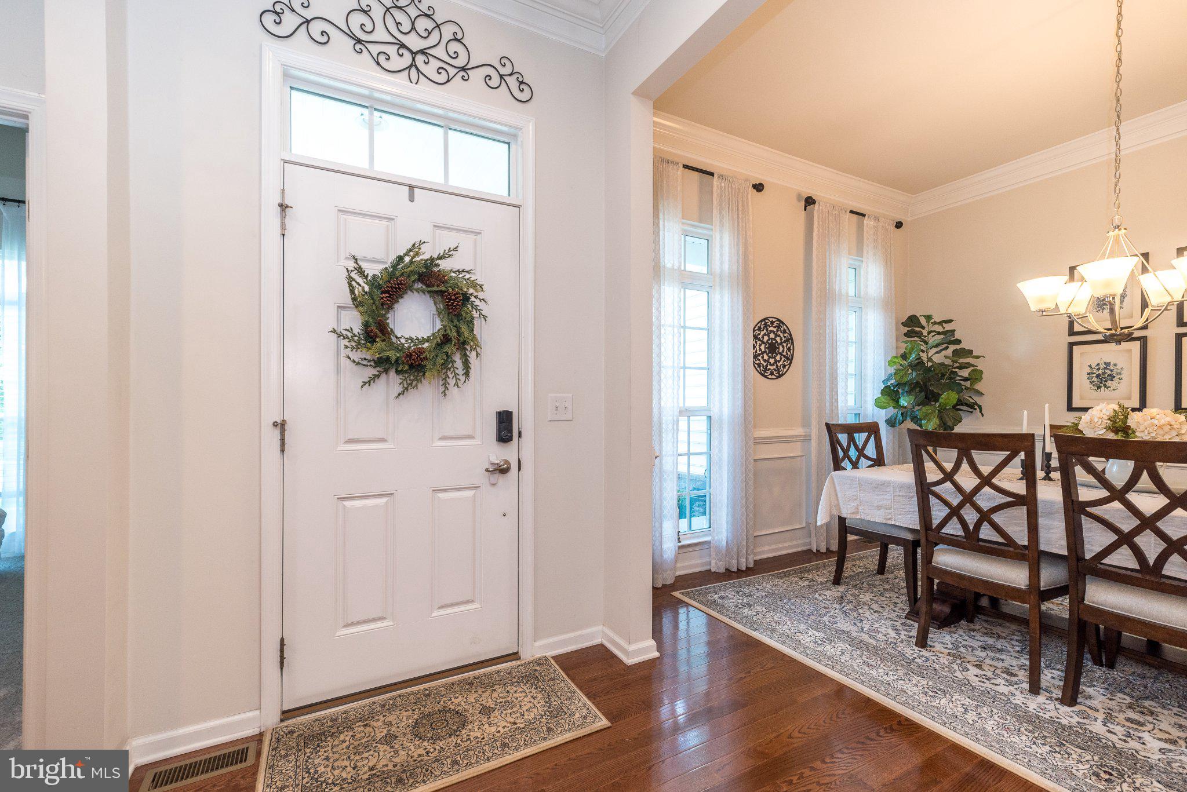
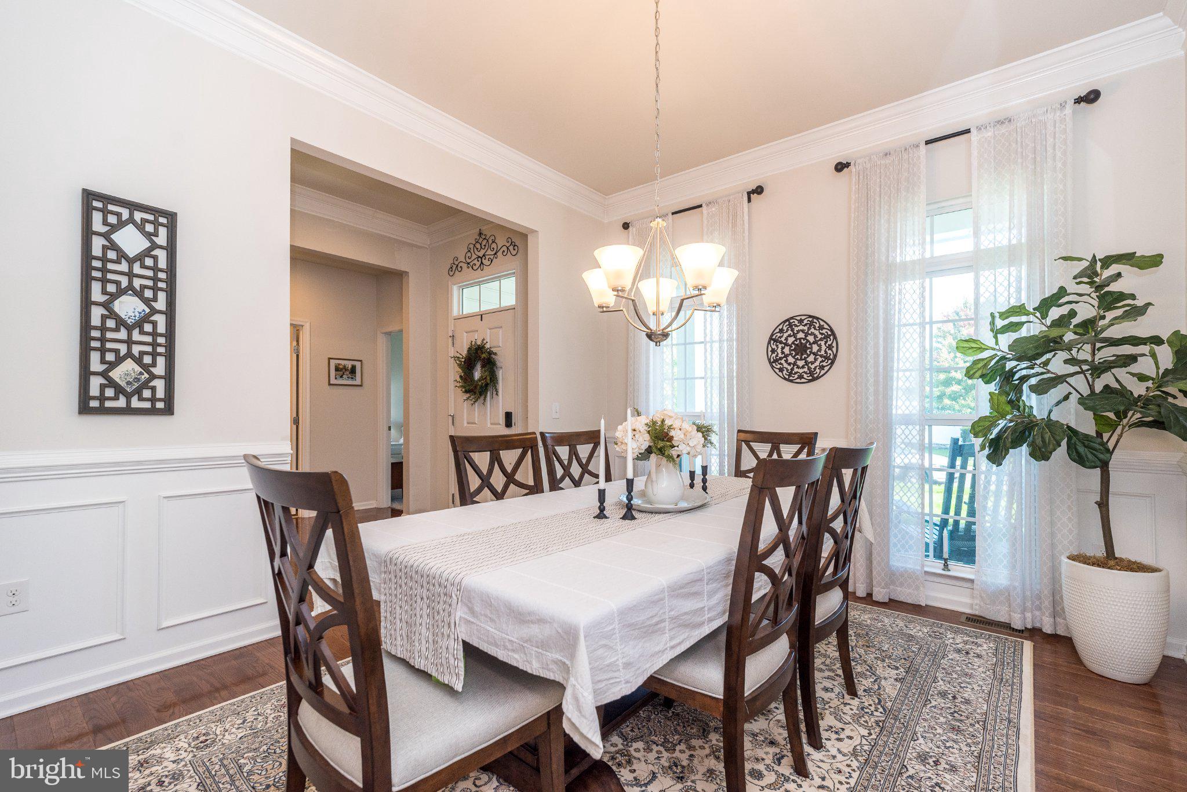
One-Level Living with Exceptional Upgrades and Outdoor Living! Welcome to this beautifully maintained 4-bedroom home offering comfortable one-level living, an impressive list of upgrades, and exceptional indoor and outdoor living spaces. A welcoming full front porch adds charm and curb appeal, inviting you to relax and enjoy the neighborhood. Step inside to discover a thoughtfully designed open-concept floor plan featuring gorgeous hardwood floors, elegant crown molding, coffered ceilings, and a luxury trim package that adds sophistication throughout. The spacious main living area features a gas fireplace with a beautiful marble face, creating a warm and inviting focal point perfect for relaxing or entertaining. The luxury kitchen is sure to impress, featuring 42-inch cabinets, granite countertops, a large granite island with a double sink, and a gas range. Designed with both style and functionality in mind, this kitchen offers abundant workspace and storage while flowing seamlessly into the surrounding living and dining areas. The main level offers 3 bedrooms and 2 full baths, providing convenient one-level living with plenty of space and flexibility. The finished walk-out basement expands the home's living space and includes a fourth bedroom and an additional full bath, making it ideal for guests, a home office, recreation, or extended family. Step outside to your own private retreat! The expansive two-story composite deck offers multiple levels for relaxing and entertaining, with steps leading down to an outdoor patio and inviting hot tub. The private yard provides a wonderful setting for outdoor gatherings, quiet evenings, or simply enjoying the outdoors.
| yesterday | Listing updated with changes from the MLS® | |
| yesterday | Listing first seen on site |

The real estate listing information is provided by Bright MLS is for the consumer's personal, non-commercial use and may not be used for any purpose other than to identify prospective properties consumer may be interested in purchasing. Any information relating to real estate for sale or lease referenced on this web site comes from the Internet Data Exchange (IDX) program of the Bright MLS. This web site references real estate listing(s) held by a brokerage firm other than the broker and/or agent who owns this web site. The accuracy of all information is deemed reliable but not guaranteed and should be personally verified through personal inspection by and/or with the appropriate professionals. Properties in listings may have been sold or may no longer be available. The data contained herein is copyrighted by Bright MLS and is protected by all applicable copyright laws. Any unauthorized collection or dissemination of this information is in violation of copyright laws and is strictly prohibited. Copyright © 2020 Bright MLS. All rights reserved.