









1162 MAXWELL MANORWARWICK, PA 18974
Due to the health concerns created by Coronavirus we are offering personal 1-1 online video walkthough tours where possible.
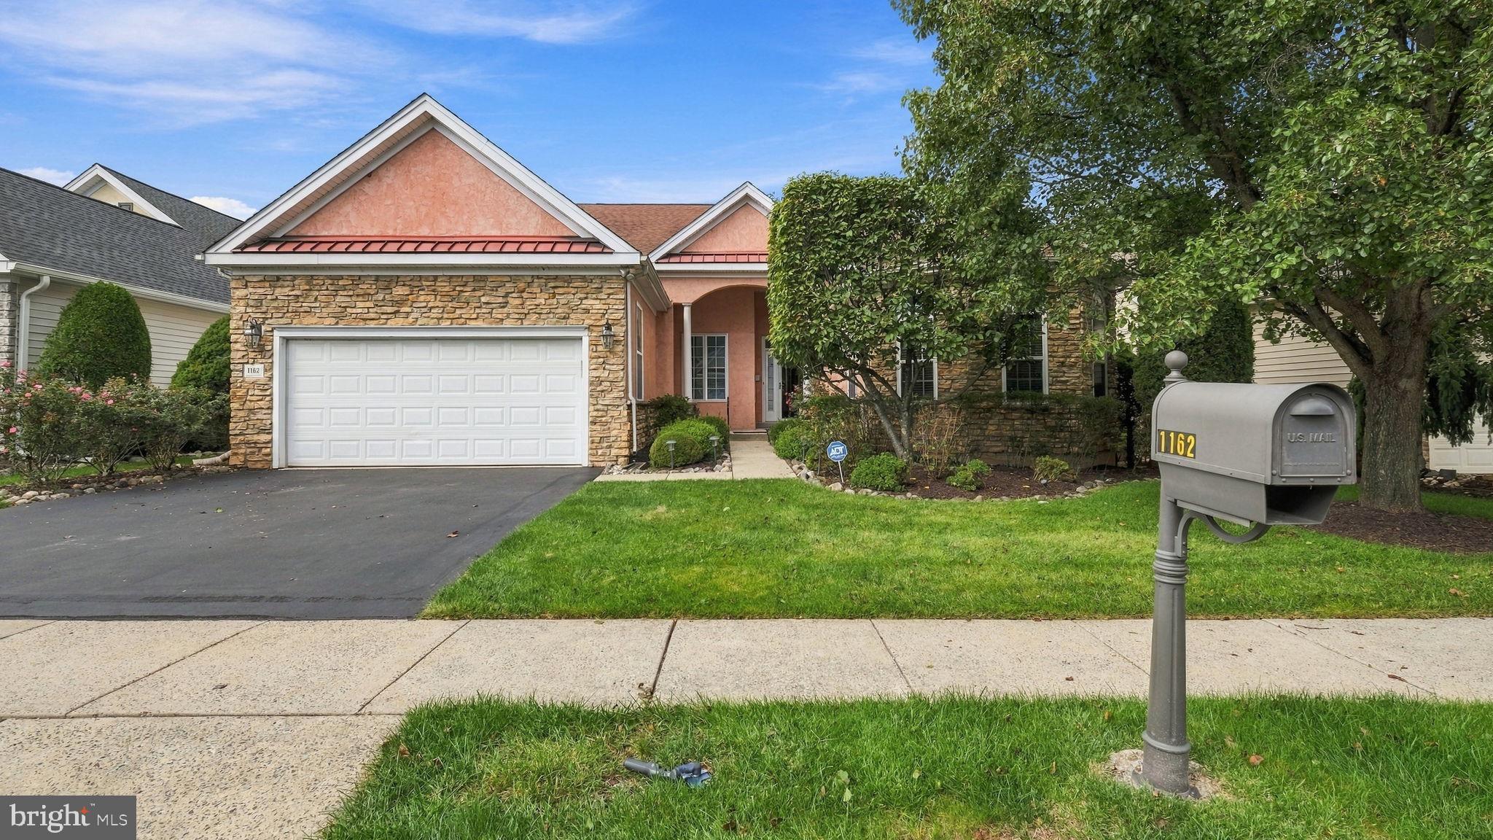
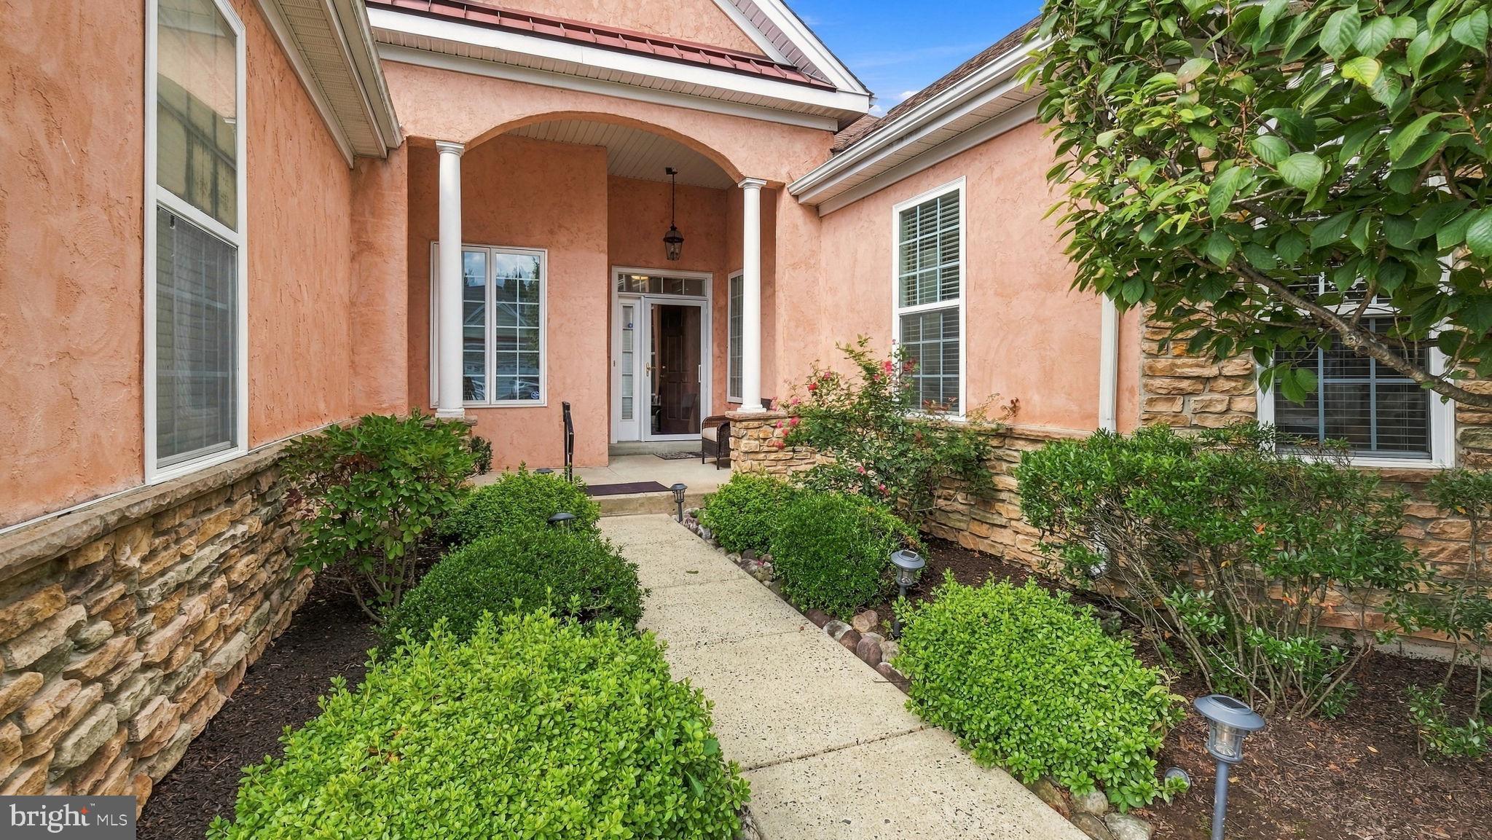
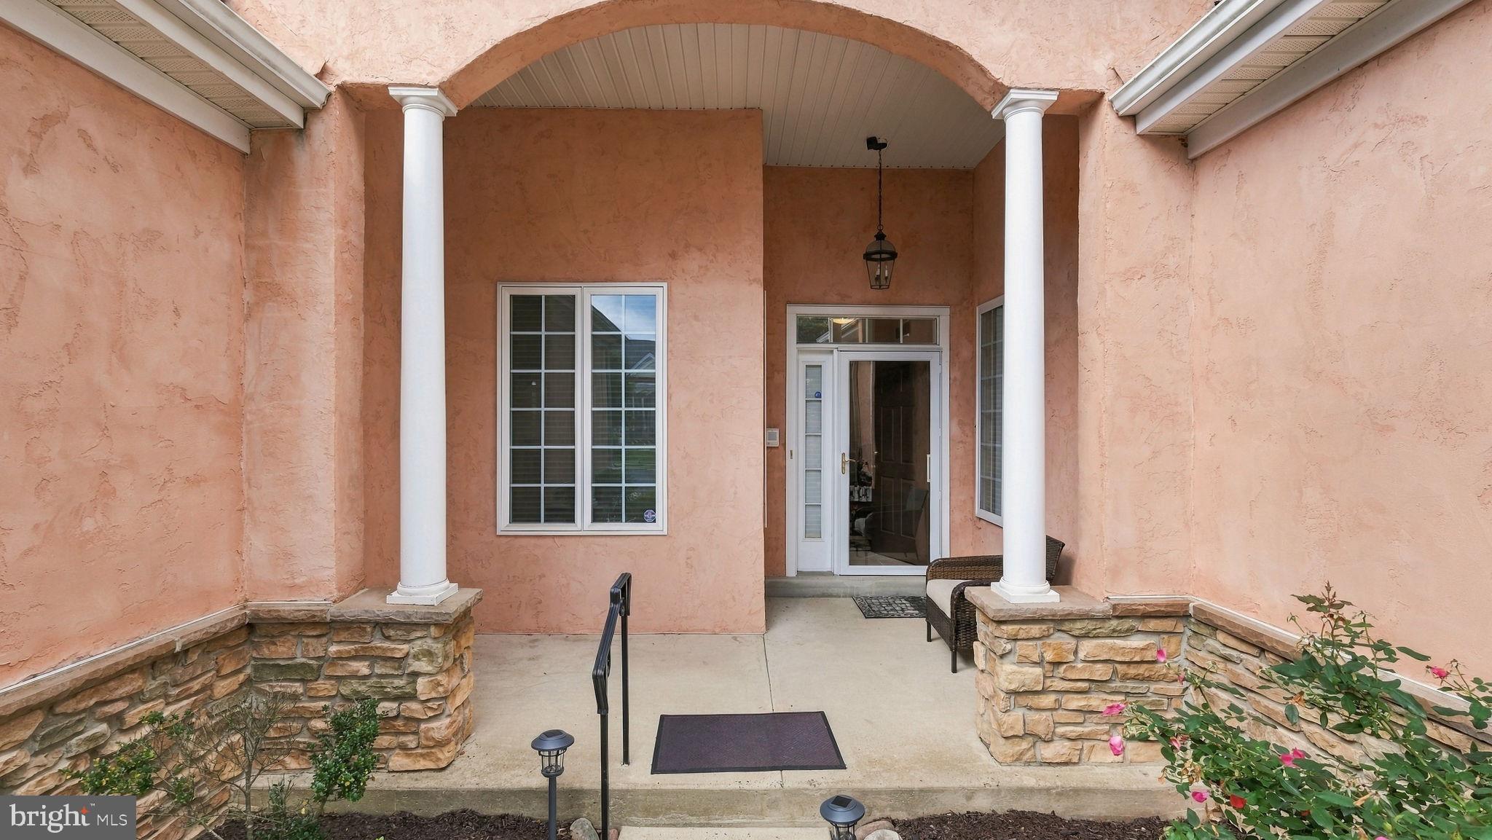
Welcome to 1162 Maxwell Manor, located in Heritage Creek Estates! The Ross model is the largest floor plan in the community, and this original-owner home has been lovingly maintained and thoughtfully designed for comfortable living and entertaining or a wonderful place to call home. One of the home's standout features is the finished daylight walk-out basement—a rare and highly desirable feature in Heritage Creek Estates. If you're looking to downsize without giving up space, this home offers the perfect balance of first-floor living and room for family, guests, hobbies, and entertaining. The main level features a formal dining room, spacious living room, and an expansive kitchen with an eat-in area and gathering space. A beautiful two-sided gas fireplace connects the gathering area with the bright and inviting all-season sunroom, which is surrounded by windows and filled with natural light. The chef's kitchen offers pickled cabinetry, granite countertops, electric range, built-in microwave, dishwasher, abundant counter space, and two areas for counter seating. The kitchen also overlooks the enclosed screened deck, complete with a gas grill direct line. The first-floor primary suite includes a walk-in closet and private bath. A second bedroom with a full bath is currently being used as a guest bedroom/office. A convenient powder room, laundry room, and access to the two-car garage complete the main level. Upstairs, an open loft provides additional sitting or flex space, along with a third bedroom and full bath. The finished walk-out basement expands the living space even further with a large recreation area, wet bar, space for a table and chairs, 1 cedar closet, 1 walk-in closet, utility room, powder room, and a separate room currently used for a ping-pong table. There is also two rooms that could be used as an office/bonus room/bedroom or whatever the need is along with substantial storage space. The possibilities are endless! Additional features include recessed lighting, a multi-zone home audio system, and two direct gas line accesses. With spacious living areas, multiple entertaining spaces, a two-car garage, and an abundance of storage, this exceptional home truly has it all. Third-party approval required.
| 12 hours ago | Listing updated with changes from the MLS® | |
| yesterday | Status changed to Active | |
| yesterday | Listing first seen on site |

The real estate listing information is provided by Bright MLS is for the consumer's personal, non-commercial use and may not be used for any purpose other than to identify prospective properties consumer may be interested in purchasing. Any information relating to real estate for sale or lease referenced on this web site comes from the Internet Data Exchange (IDX) program of the Bright MLS. This web site references real estate listing(s) held by a brokerage firm other than the broker and/or agent who owns this web site. The accuracy of all information is deemed reliable but not guaranteed and should be personally verified through personal inspection by and/or with the appropriate professionals. Properties in listings may have been sold or may no longer be available. The data contained herein is copyrighted by Bright MLS and is protected by all applicable copyright laws. Any unauthorized collection or dissemination of this information is in violation of copyright laws and is strictly prohibited. Copyright © 2020 Bright MLS. All rights reserved.
Did you know? You can invite friends and family to your search. They can join your search, rate and discuss listings with you.