









18 W MECHANIC STREET 4NEW HOPE, PA 18938
Due to the health concerns created by Coronavirus we are offering personal 1-1 online video walkthough tours where possible.
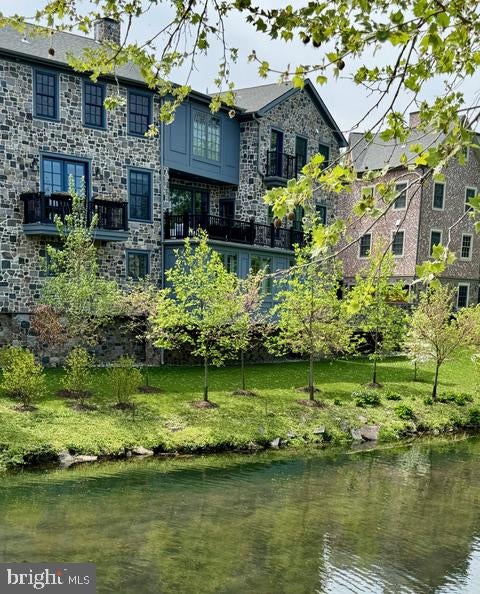
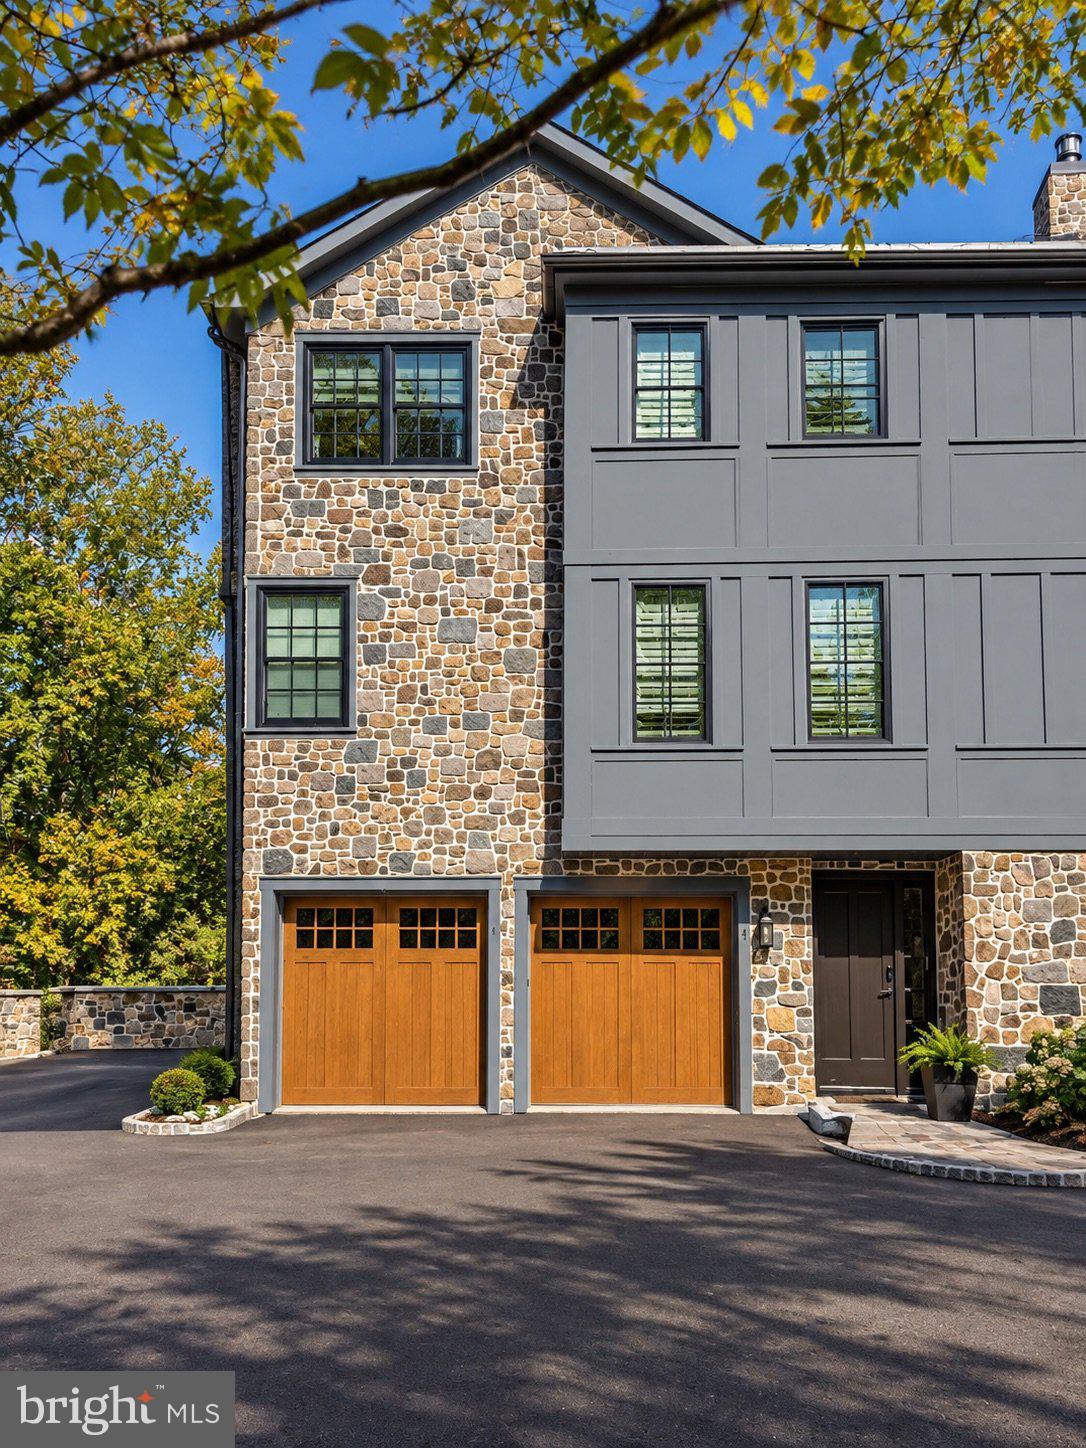
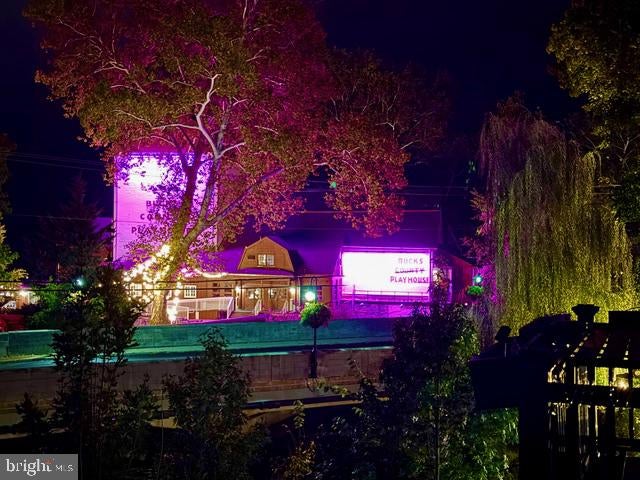
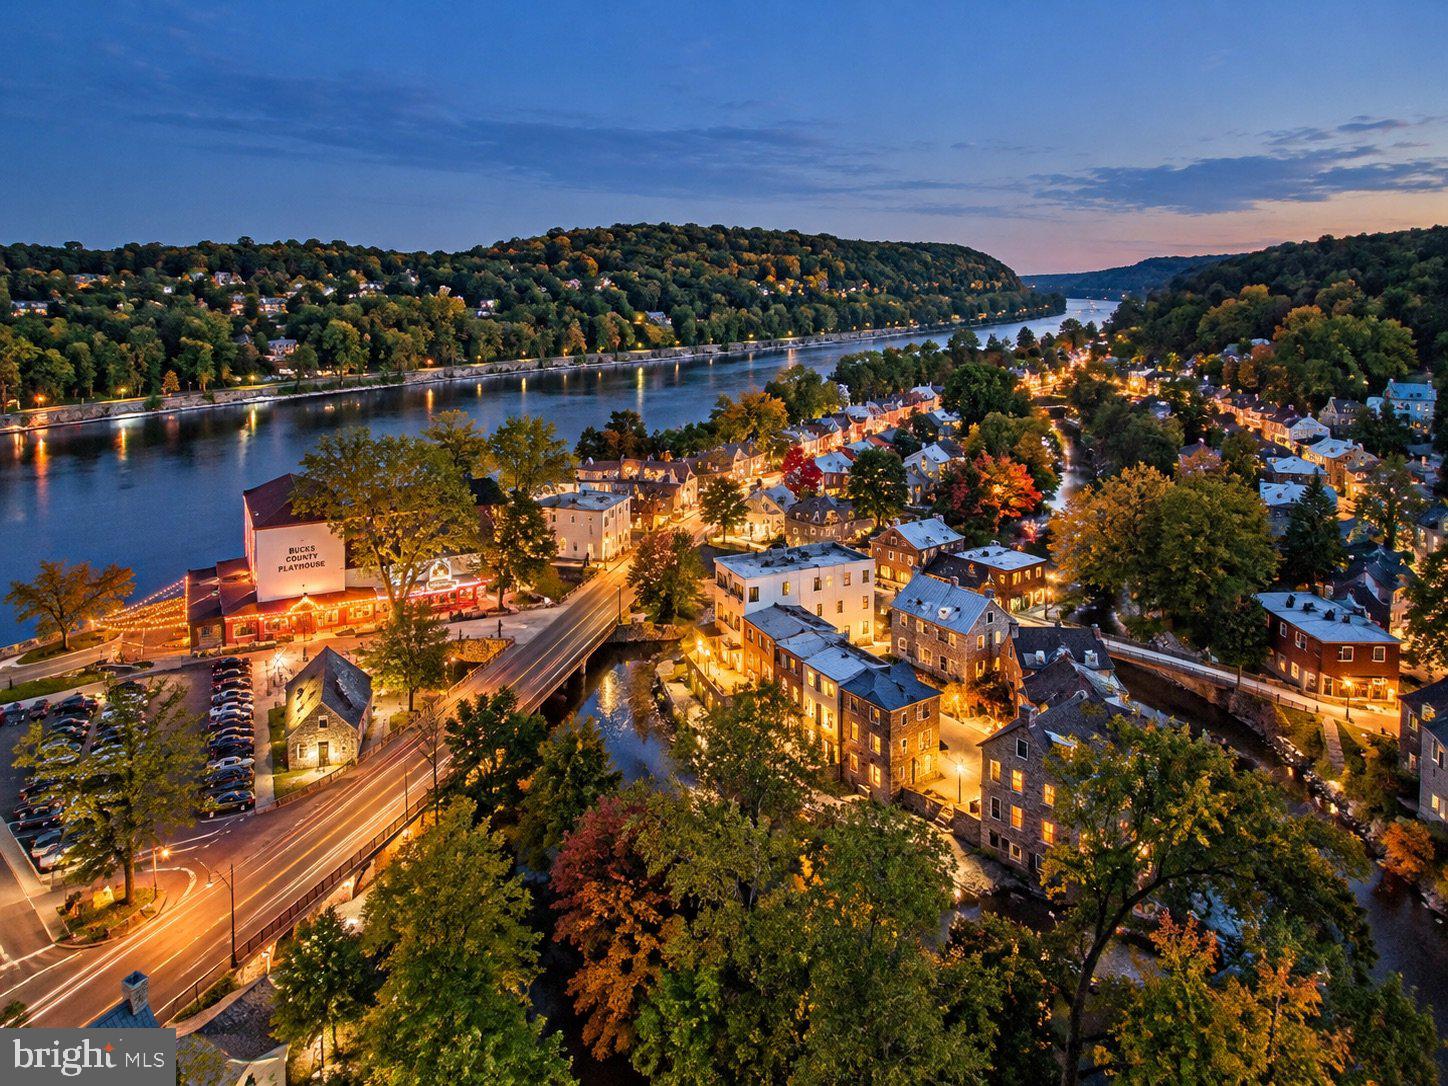
Water views, award-winning architecture, and one of the best, walkable locations in New Hope come together at 18 W. Mechanic Street, Unit 4. Designed by Ralph C. Fey Architects, AIA, and part of The Falls at New Hope, winner of the 2023 Excellence Award, this custom-built townhome looks out over the Aquetong Creek and the Bucks County Playhouse, one of the most memorable vistas in town. Step outside and you have the historic canal path, the bridge to Lambertville, and New Hope's galleries, boutiques, and several outstanding restaurants for you to enjoy. Craftsmanship defines every level. At the center of the home, a breathtaking staircase with 6" floating treads and a custom stainless steel and oak railing rises alongside a dramatic Bucks County stone wall. A cantilevered glass architectural feature, designer lighting, and custom built-ins carry the modern design throughout. An elevator provides easy access to every floor. Technology is built in, including a complete smart home package, Lutron automated shading and lighting, outdoor and garage cameras, and a fully integrated Sonos sound system that lets you set the mood from anywhere. The private entrance level offers a guest bedroom or study with a Resource Furniture Murphy bed, fireplace, and full bathroom with a steam shower. An additional door offers direct access to the oversized two-car garage with built-in storage. Upstairs, the main living level is made for gathering. The chef's kitchen pairs custom Plato cabinetry with leathered Chantilly quartzite counters and backsplash, a statement island, Newport Brass fixtures, and an instant hot water dispenser. A custom wet bar with brass accents sets the stage for entertaining, and the large, partially covered deck, plumbed with a gas line for grilling, brings the sound of the Aquetong Creek right to you with a breathtaking view of the Bucks County Playhouse with the Delaware river behind it. The bedroom level offers private suites designed for comfort. The primary retreat feels like a spa, with luxury tile and stone, radiant heated floors, and a Japanese soaking tub. Built-in closet systems include locking security drawers and additional views from a smaller balcony. The third floor also offers, and additional bedroom, full bath, and office. Start your mornings on the canal path or on the balcony drinking coffee and end your evenings walking to one of the many outstanding restaurants or the Playhouse, with New Hope and Lambertville at your doorstep. Distinctive design, exceptional finishes, and lasting water views make this one of New Hope's most remarkable residences.
| 7 hours ago | Listing updated with changes from the MLS® | |
| yesterday | Listing first seen on site |

The real estate listing information is provided by Bright MLS is for the consumer's personal, non-commercial use and may not be used for any purpose other than to identify prospective properties consumer may be interested in purchasing. Any information relating to real estate for sale or lease referenced on this web site comes from the Internet Data Exchange (IDX) program of the Bright MLS. This web site references real estate listing(s) held by a brokerage firm other than the broker and/or agent who owns this web site. The accuracy of all information is deemed reliable but not guaranteed and should be personally verified through personal inspection by and/or with the appropriate professionals. Properties in listings may have been sold or may no longer be available. The data contained herein is copyrighted by Bright MLS and is protected by all applicable copyright laws. Any unauthorized collection or dissemination of this information is in violation of copyright laws and is strictly prohibited. Copyright © 2020 Bright MLS. All rights reserved.
Did you know? You can invite friends and family to your search. They can join your search, rate and discuss listings with you.