









1404 HIGHPOINT ROADCOOPERSBURG, PA 18036
Due to the health concerns created by Coronavirus we are offering personal 1-1 online video walkthough tours where possible.
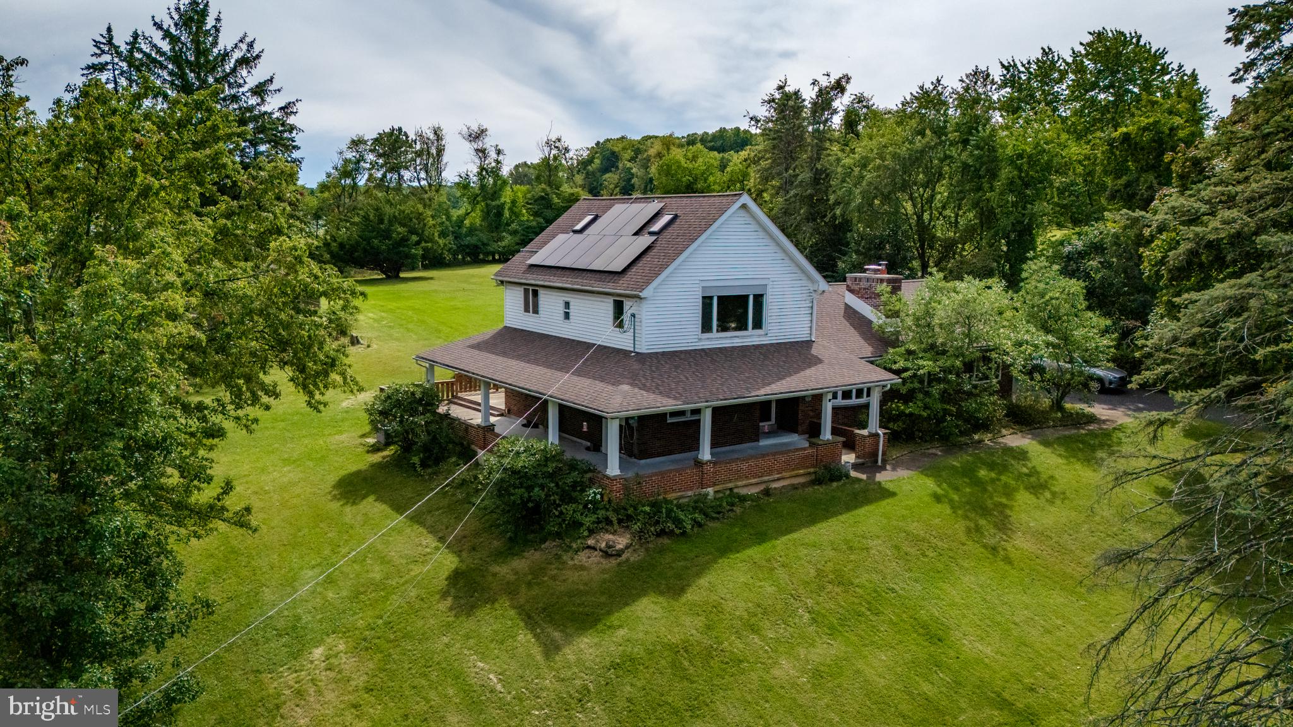
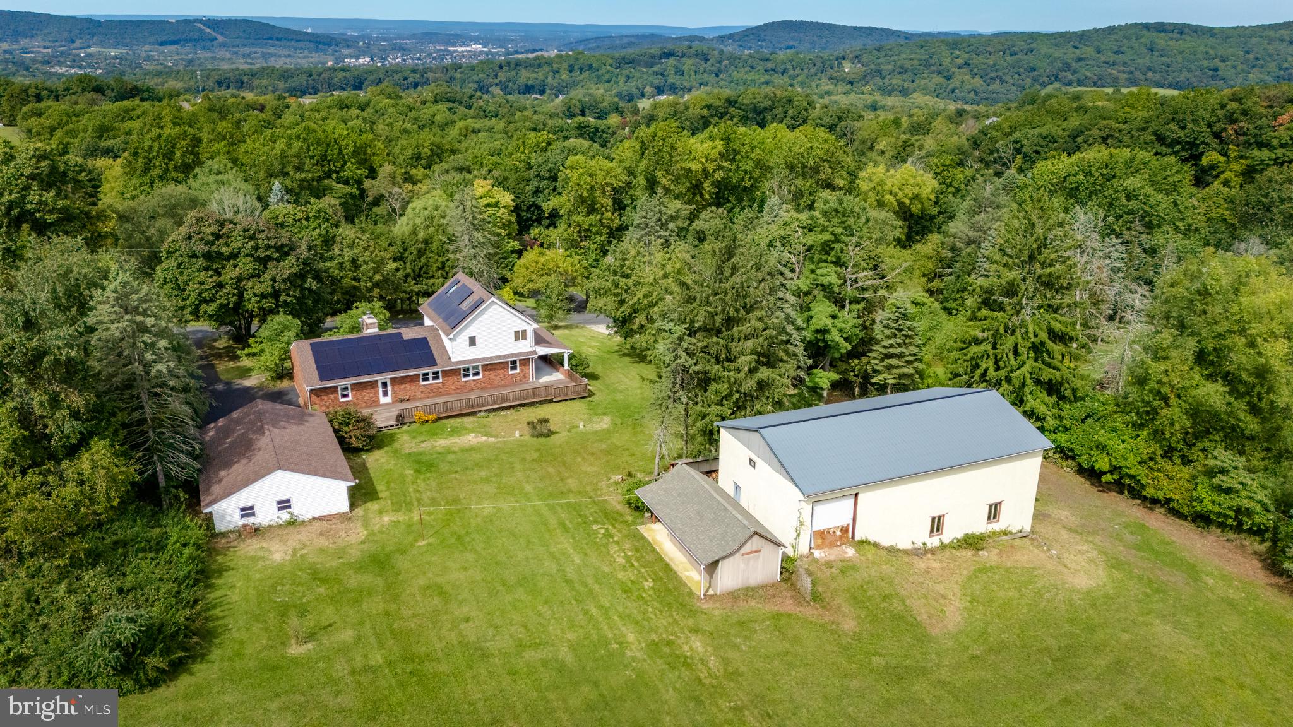
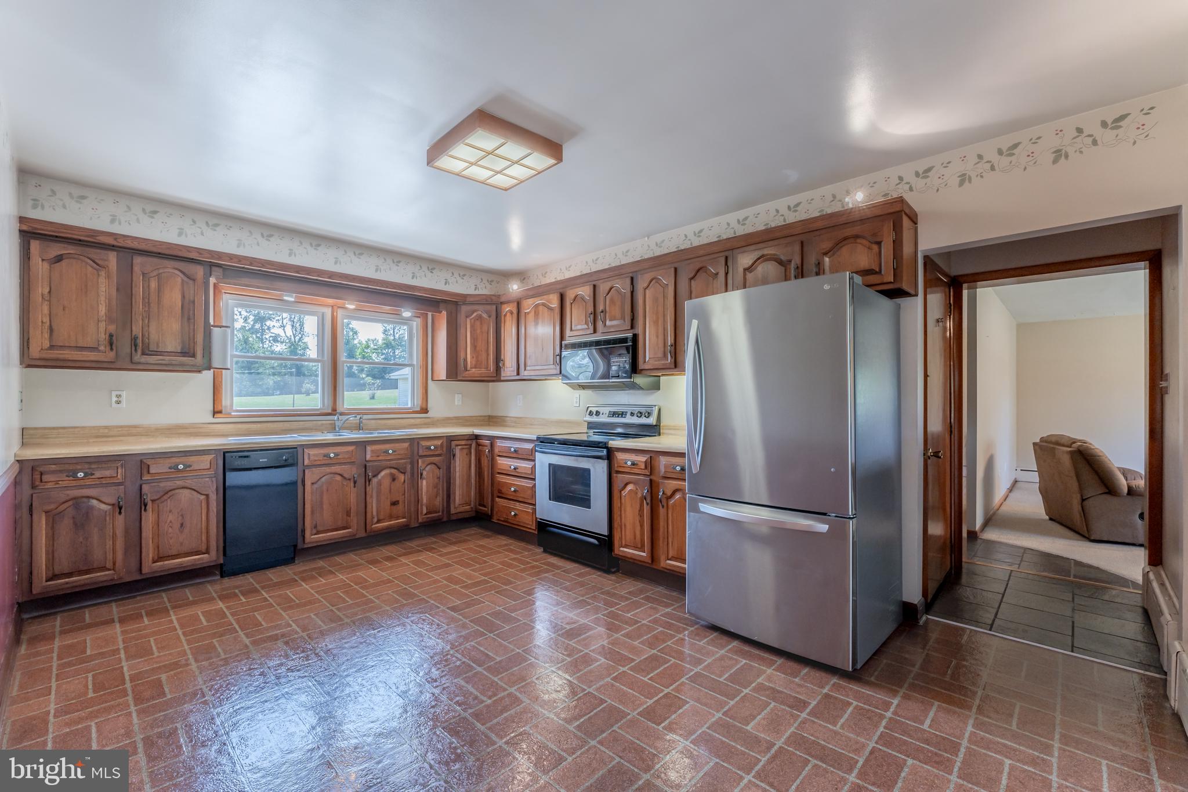
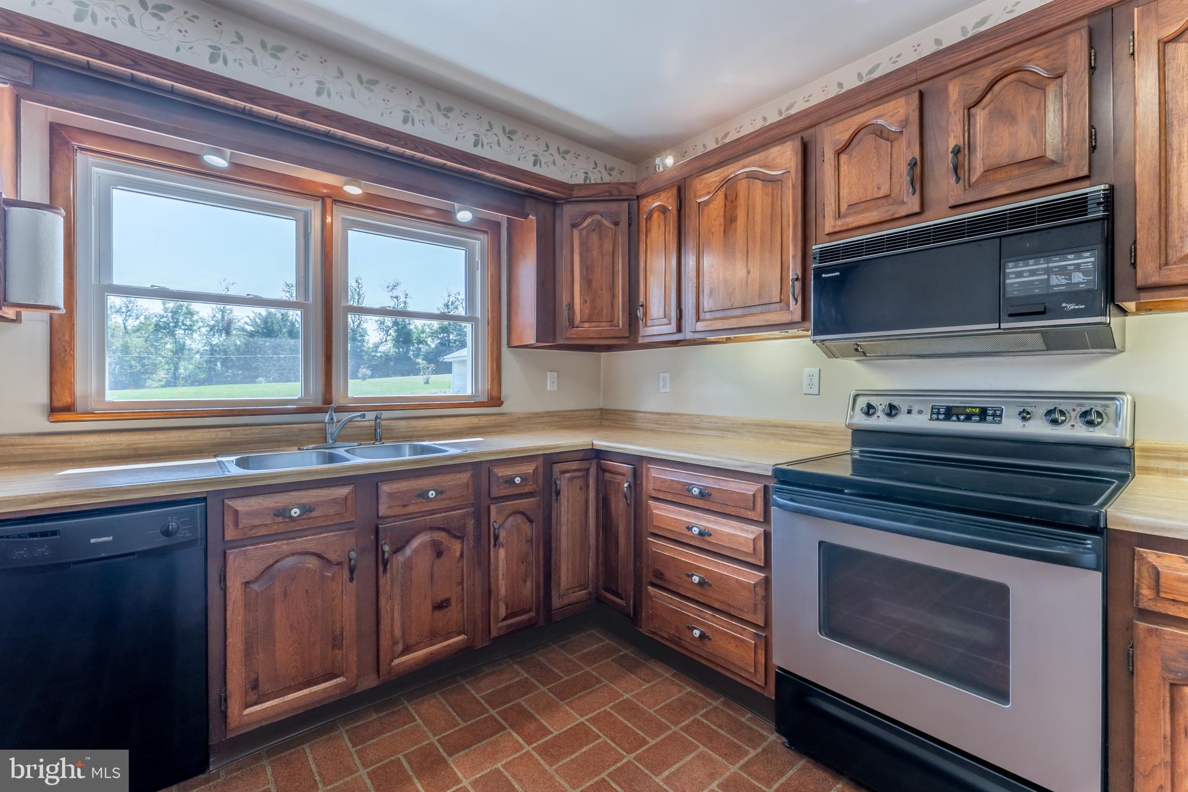
Perched on 1.61 acres with stunning views, this ENERGY INDEPENDENT brick home combines thoughtful updates with solid bones and genuine potential. OWNED SOLAR PANELS and TESLA POWERWALL provide energy independence with grid credits and backup power—a smart investment for the right buyer - with a new roof, replaced in 2024 this will maintenance free energy for years to come. The master suite addition features exposed wood beams, skylights, whirlpool tub, and abundant natural light with magnificent views. The main floor offers a spacious living room with wood-burning stove, a dining room or second living room with a brick fireplace, large windows framing the views, plus two additional flexible bedroom/den spaces. An updated full bath, large kitchen with ample storage, and gracious wrap around porch and huge deck complete the home. The lower level provides a recreation room, full bath, laundry, and workroom. Well-maintained throughout with solid bones ready for selective cosmetic updating. Outside, a detached 4-car garage anchors the property. The standout is the COMMERCIAL-GRADE WORKSHOP BUILDING—a 30 x 54 two-story concrete block structure with air lines, a mezzanine with a small office space and a half bath. The bank barn second-floor drive-in entrance opens to a professional car detailing room, perfect for hobbyists, collectors, or small business operations. A third outbuilding - a barn storage shed and dual driveways complete the grounds. Mature landscaping, privacy, and exceptional views make this a rare find: energy-smart, professionally equipped, and beautifully sited.
| yesterday | Listing updated with changes from the MLS® | |
| yesterday | Listing first seen on site |

The real estate listing information is provided by Bright MLS is for the consumer's personal, non-commercial use and may not be used for any purpose other than to identify prospective properties consumer may be interested in purchasing. Any information relating to real estate for sale or lease referenced on this web site comes from the Internet Data Exchange (IDX) program of the Bright MLS. This web site references real estate listing(s) held by a brokerage firm other than the broker and/or agent who owns this web site. The accuracy of all information is deemed reliable but not guaranteed and should be personally verified through personal inspection by and/or with the appropriate professionals. Properties in listings may have been sold or may no longer be available. The data contained herein is copyrighted by Bright MLS and is protected by all applicable copyright laws. Any unauthorized collection or dissemination of this information is in violation of copyright laws and is strictly prohibited. Copyright © 2020 Bright MLS. All rights reserved.
Did you know? You can invite friends and family to your search. They can join your search, rate and discuss listings with you.