









3 WATSON MILL LANENEWTOWN, PA 18940
Due to the health concerns created by Coronavirus we are offering personal 1-1 online video walkthough tours where possible.
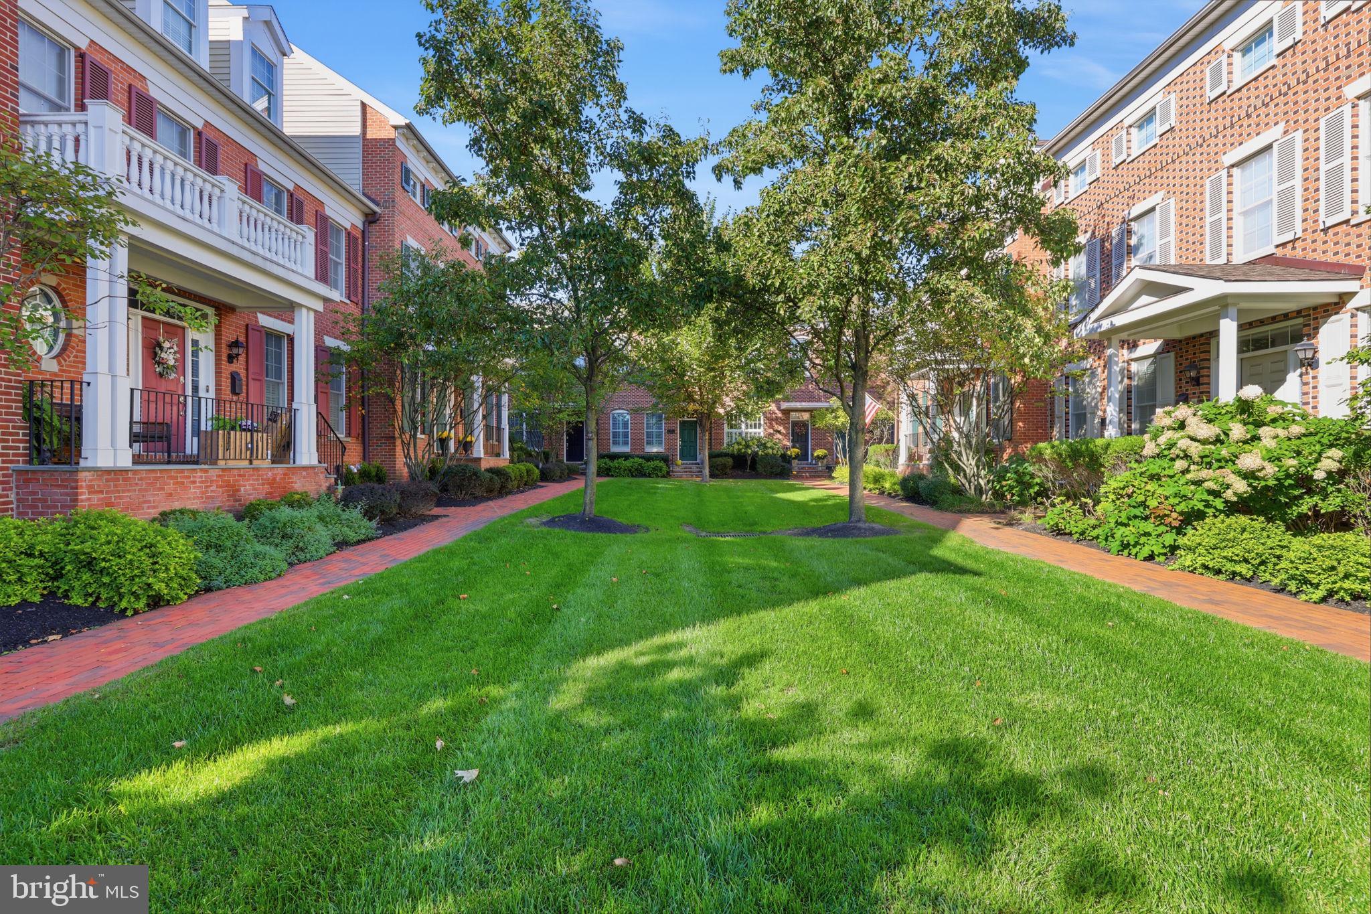
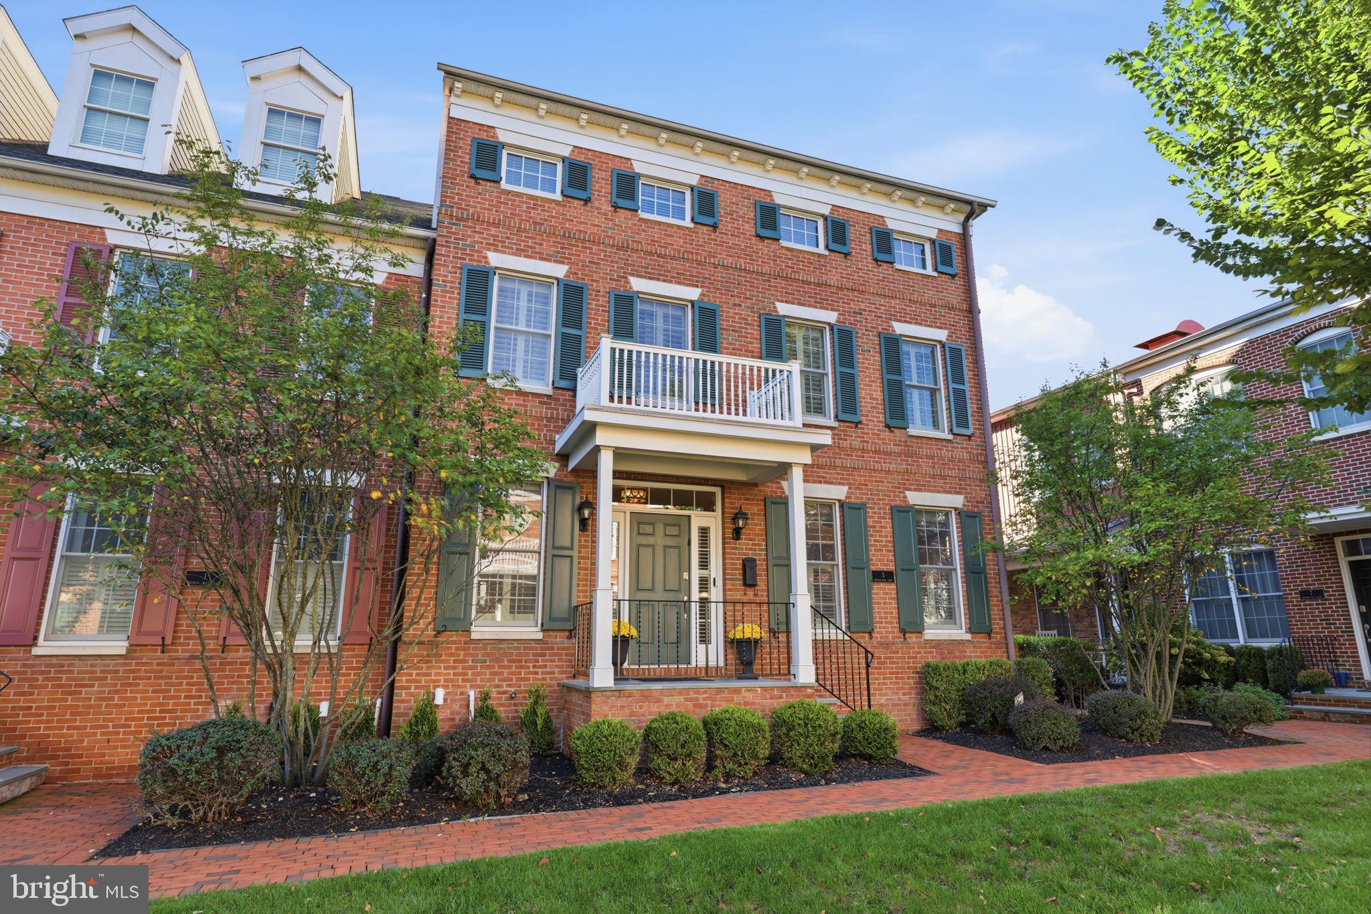
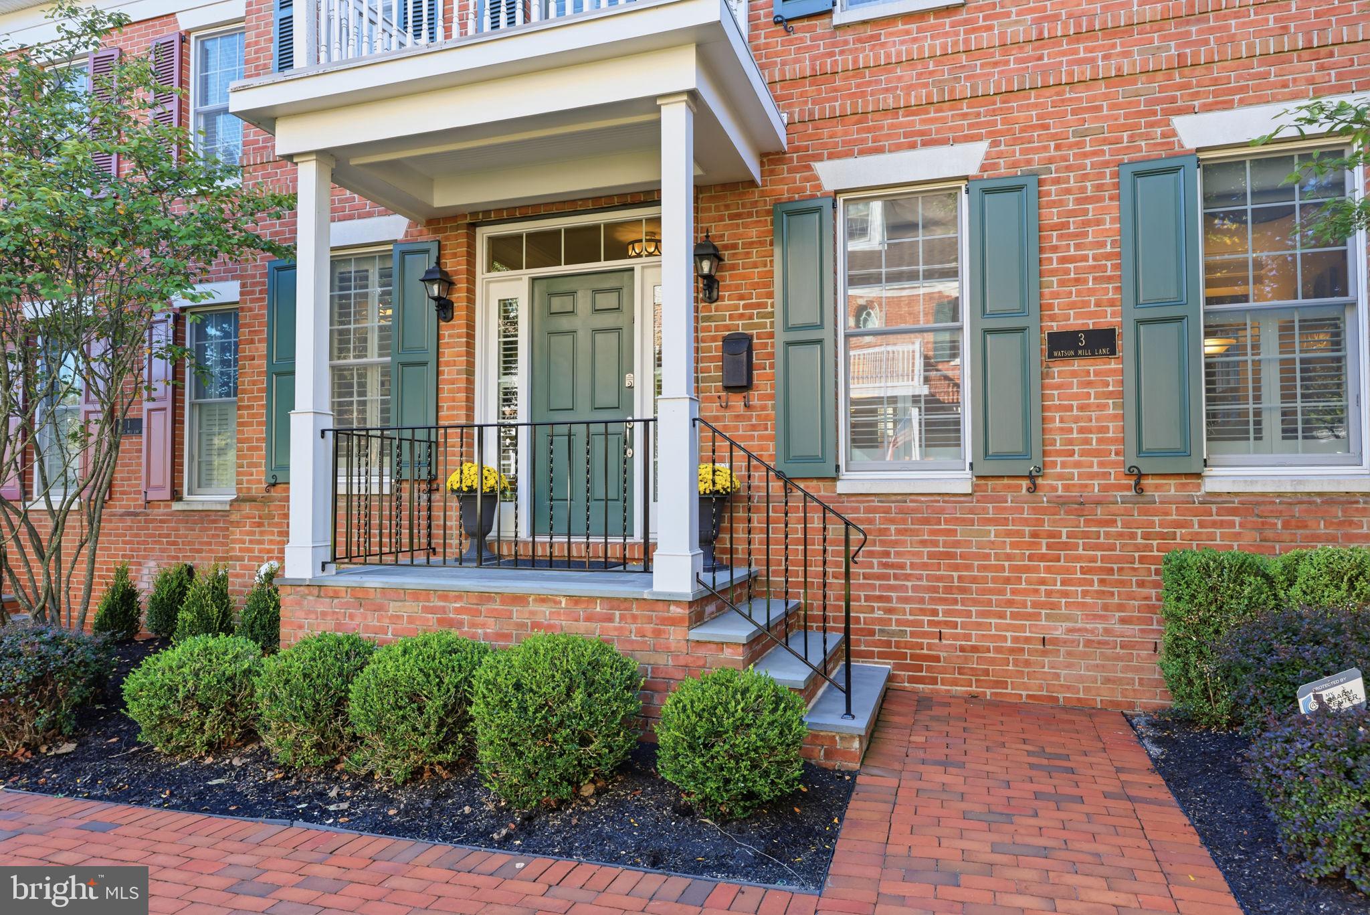
“ELEVATED” TOWNHOME LIVING IN THE HEART OF NEWTOWN BOROUGH! This beautifully upgraded three-story end-unit townhouse, offering approximately 3,800 square feet of exceptional living space in the desirable enclave of Newtown Station—just a few blocks from the charm and conveniences of downtown Newtown. A rare and highly sought-after feature, the four-story ELEVATOR provides effortless access from the lower-level basement all the way to the third floor, making this home ideal for those seeking convenience today and accessibility for years to come. From the moment you enter the spacious living and dining areas, the quality and craftsmanship are evident, with custom woodwork throughout, hardwood flooring on the main level, elegant oak staircases, and thoughtful upgrades at every turn! The gourmet kitchen, designed for both everyday living and entertaining, features top-of-the-line stainless-steel gourmet appliances, oversized island, professionally refaced cabinetry (2023) with a fresh polished aesthetic, and generous workspace. The adjoining family room creates an inviting setting, complemented by a new gas fireplace that adds warmth and ambiance. The second level features a primary suite with ensuite bath and two walk-in closets, two bedrooms, a hall bathroom, and laundry room. The approximately 20' x 19' third-level bonus space with vaulted ceiling offers exceptional versatility as a fourth bedroom, home office, guest retreat, or extended-stay suite. A full bathroom and walk-in closet allow this level to adapt easily as your needs change. Another standout feature is the large, private home office located above the two-car garage! Thoughtfully separated from the main family living areas, it provides a quiet, dedicated setting for remote work, virtual meetings, or managing a home-based business without sacrificing valuable living space. The lower level expands the living possibilities even further with a full basement including plumbing already in place for a fourth full bath! Whether envisioned as a recreation room, media space, exercise area, or private guest quarters, this level offers valuable additional space with lofty ceilings and direct elevator access. Other highlights include a recently expanded outdoor deck, perfect for enjoying your morning routine or entertaining friends, gas cooking and heating, an efficient four-zone heating and cooling system (2023) for individualized comfort, and a brand-new roof (2025) provides an added measure of peace of mind. And then there is the location!!! Nearby State Street puts the best of Newtown right outside your door—grab a cup of coffee, stop at the hardware store, take care of your banking, browse the local shops, or enjoy everything from a freshly made sandwich to a gourmet dinner. Major roadways, schools, and hospitals are just minutes away, with convenient access to Princeton, New Jersey, and New York City. The beauty and history of Bucks County are also close-at-hand, including Washington Crossing State Park, charming Delaware River towns, and the infamous Bucks County Playhouse in neighboring New Hope. With its elevator access, low-maintenance townhome lifestyle, generous living space, and proximity to regional destinations, this property could also be an ideal turnkey home for snowbirds seeking comfort, convenience, and an easy seasonal transition. If you have been waiting for the opportunity to downsize without giving up space, luxury, flexibility, or an exceptional location, your opportunity has arrived! This is more than a townhome—it is elevator-accessible living in the heart of one of Bucks County's most charming and desirable boroughs!
| 4 hours ago | Listing updated with changes from the MLS® | |
| 7 hours ago | Listing first seen on site |

The real estate listing information is provided by Bright MLS is for the consumer's personal, non-commercial use and may not be used for any purpose other than to identify prospective properties consumer may be interested in purchasing. Any information relating to real estate for sale or lease referenced on this web site comes from the Internet Data Exchange (IDX) program of the Bright MLS. This web site references real estate listing(s) held by a brokerage firm other than the broker and/or agent who owns this web site. The accuracy of all information is deemed reliable but not guaranteed and should be personally verified through personal inspection by and/or with the appropriate professionals. Properties in listings may have been sold or may no longer be available. The data contained herein is copyrighted by Bright MLS and is protected by all applicable copyright laws. Any unauthorized collection or dissemination of this information is in violation of copyright laws and is strictly prohibited. Copyright © 2020 Bright MLS. All rights reserved.