









1171 SHANNON ROADNEWTOWN, PA 18940
Due to the health concerns created by Coronavirus we are offering personal 1-1 online video walkthough tours where possible.
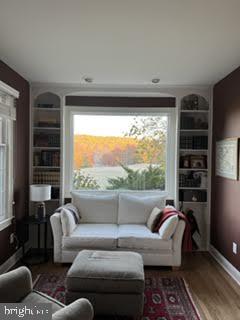
Set on two plus acres in Sycamore Farm, one of Upper Makefield’s most picturesque neighborhoods, this traditional farmhouse Center Hall Colonial looks across a pond to Jericho Mountain. That view is the reason most people stop in the driveway before they reach the front door. A portico shelters the new front entry. A living room with fireplace and formal dining room are located off the foyer. The family room has a wood burning fireplace with a stone mantle just off the kitchen. Off the family room, a sitting room/office frames the pond through a large picture window with beautiful views of Jerricho Mountain. It is the quietest room in the house and the hardest one to leave. The kitchen was built for someone who actually cooks. Wolf appliances anchor a full wall of decorative tile, with granite counters, a tiered breakfast bar with built-in refrigeration, glass front display cabinets, and two sinks so prep and cleanup never collide. A wine refrigerator sits under the espresso bar. A window wall runs the length of the counter and carries light across the room all morning, and there is space for a full table that seats eight, which is where the day tends to start and end. A powder room serves the open living space, a mudroom with lockers handles the coming and going, and hardwood runs throughout the first floor. Upstairs, the primary suite includes a private sitting room and tray ceiling. This suite continues with a spacious bath, where a dramatic picture window overlooks the grounds beside a freestanding soaking tub. Dual vanities with custom-style cabinetry, a walk in shower and generous storage create a room that feels as comfortable as it is functional. The bath connects directly to a large on suite closet which features built in storage, a private safe and access to attic space. A second doorway from the closet leads back into the bedroom, creating an unusually convenient circular flow through the entire suite. Of the three additional bedrooms, one has a full bath of its own, a useful room for a guest or for anyone who wants their own corner of the house. The other two share a hall bath that was recently renovated (2020). The walkout lower level is finished (2024), with a full bath (2024), a large private office, and entertainment space, opening directly to a covered outdoor seating area. Extremely well maintained, inside and out. The property exterior was painted (2026). New driveway (2015) A custom Trex deck (2018) with gazebo steps down to a fenced (2022) yard, the garage doors and front door are new (2021), and a whole house generator (2014) serves the property. Convenient to New Jersey Transit stations and I-95, minutes from New Hope and Yardley.
| 8 hours ago | Listing updated with changes from the MLS® | |
| 9 hours ago | Listing first seen on site |

The real estate listing information is provided by Bright MLS is for the consumer's personal, non-commercial use and may not be used for any purpose other than to identify prospective properties consumer may be interested in purchasing. Any information relating to real estate for sale or lease referenced on this web site comes from the Internet Data Exchange (IDX) program of the Bright MLS. This web site references real estate listing(s) held by a brokerage firm other than the broker and/or agent who owns this web site. The accuracy of all information is deemed reliable but not guaranteed and should be personally verified through personal inspection by and/or with the appropriate professionals. Properties in listings may have been sold or may no longer be available. The data contained herein is copyrighted by Bright MLS and is protected by all applicable copyright laws. Any unauthorized collection or dissemination of this information is in violation of copyright laws and is strictly prohibited. Copyright © 2020 Bright MLS. All rights reserved.