









1092 MEADOWVIEW DRIVE CV 24QUAKERTOWN, PA 18951
Due to the health concerns created by Coronavirus we are offering personal 1-1 online video walkthough tours where possible.
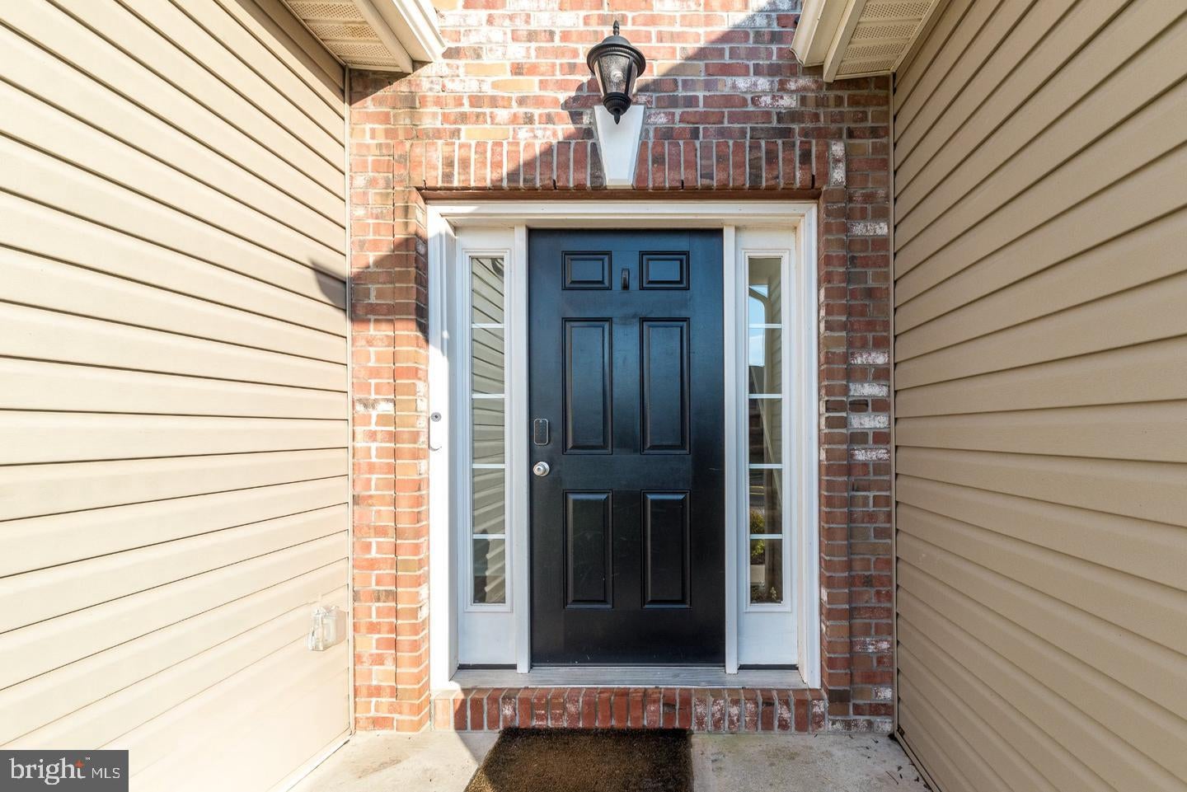
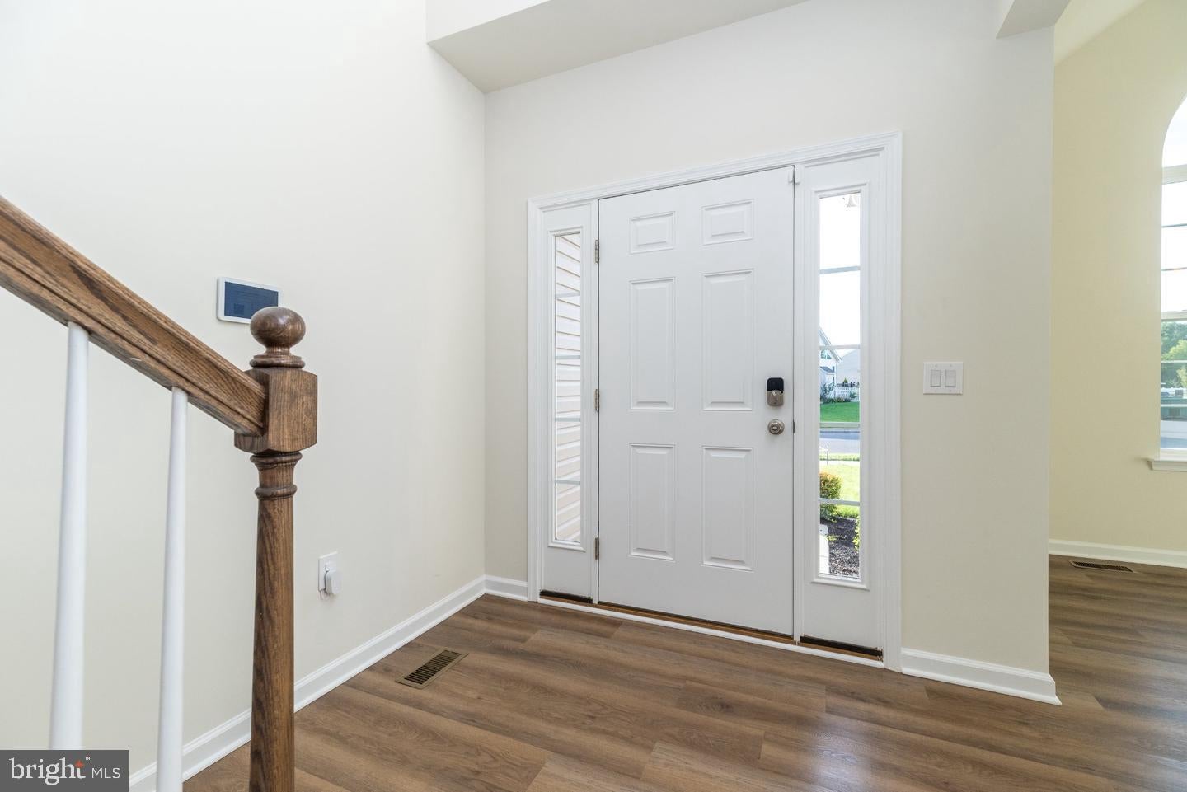
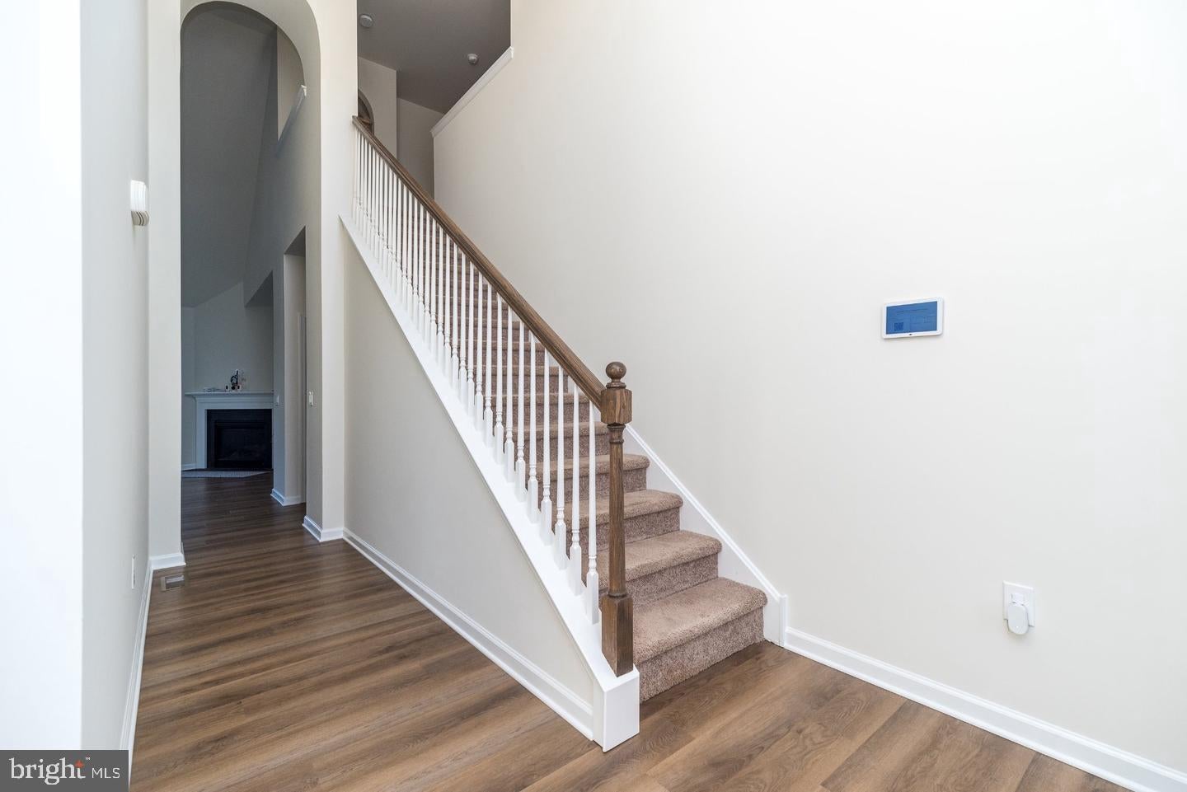
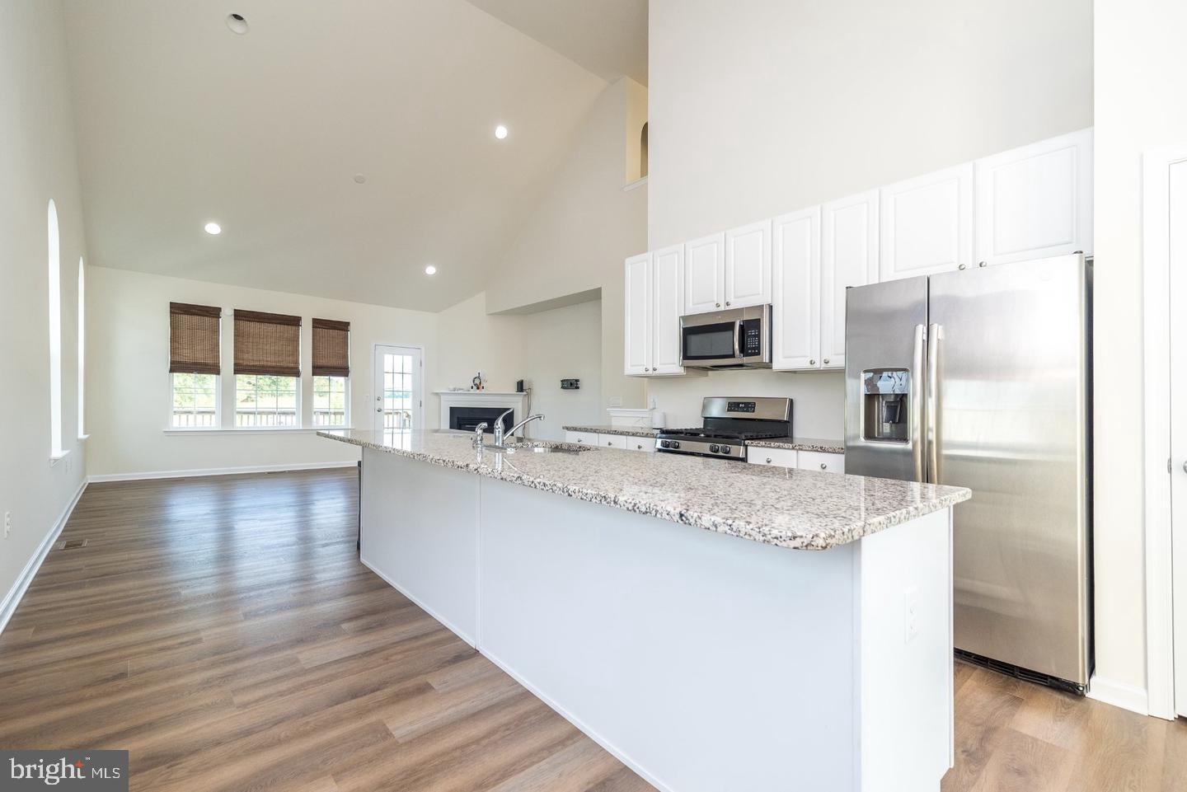
Welcome to this beautiful home, featuring charming brick accents that add timeless character and curb appeal. Built just six years ago, this thoughtfully designed offers the perfect blend of modern style, comfort, and functionality. The primary bedroom is conveniently located on the main level and features two spacious custom walk-in closet and a luxurious en-suite bathroom complete with a soaking tub, separate shower stall, and dual vanities. The bright, open floor plan showcases soaring ceilings, recessed lighting, abundant windows, a cozy gas fireplace, and brand-new luxury plank flooring throughout the main living areas. The stunning kitchen is a chef’s delight, featuring crisp white cabinetry, granite countertops, gas cooking, stainless steel appliances, a large center island, and a spacious pantry. New luxury plank flooring continues seamlessly into the kitchen, creating a cohesive flow. Enjoy the front-facing dining room, filled with lots with natural light from a large double window with an elegant half-moon detail, making it the perfect setting for meals and entertaining. The luxury plank flooring continues through the dining area and leads beautifully into the impressive two-story foyer. Off the living room, step outside onto the spacious wood deck, which overlooks and leads to the rear fenced-in yard—perfect for relaxing, entertaining, and enjoying outdoor living. This level also features a convenient laundry room, powder room, and an attached two-car garage.The full, daylight basement offers a wonderful opportunity to create additional living space. With a daylight window providing natural light, this versatile area is ready for your finishing touches and personal vision.Upstairs, you’ll find a flex space that can easily be transformed into a home office, playroom, family room, or whatever best suits your lifestyle. Three generously sized bedrooms and a full bathroom complete the upper level. Ideally located near major highways, with shopping, restaurants, dining, and entertainment just minutes away.
| 6 hours ago | Listing updated with changes from the MLS® | |
| 15 hours ago | Listing first seen on site |

The real estate listing information is provided by Bright MLS is for the consumer's personal, non-commercial use and may not be used for any purpose other than to identify prospective properties consumer may be interested in purchasing. Any information relating to real estate for sale or lease referenced on this web site comes from the Internet Data Exchange (IDX) program of the Bright MLS. This web site references real estate listing(s) held by a brokerage firm other than the broker and/or agent who owns this web site. The accuracy of all information is deemed reliable but not guaranteed and should be personally verified through personal inspection by and/or with the appropriate professionals. Properties in listings may have been sold or may no longer be available. The data contained herein is copyrighted by Bright MLS and is protected by all applicable copyright laws. Any unauthorized collection or dissemination of this information is in violation of copyright laws and is strictly prohibited. Copyright © 2020 Bright MLS. All rights reserved.