









3173 ANTLER DRIVEBUCKINGHAM, PA 18902
Due to the health concerns created by Coronavirus we are offering personal 1-1 online video walkthough tours where possible.
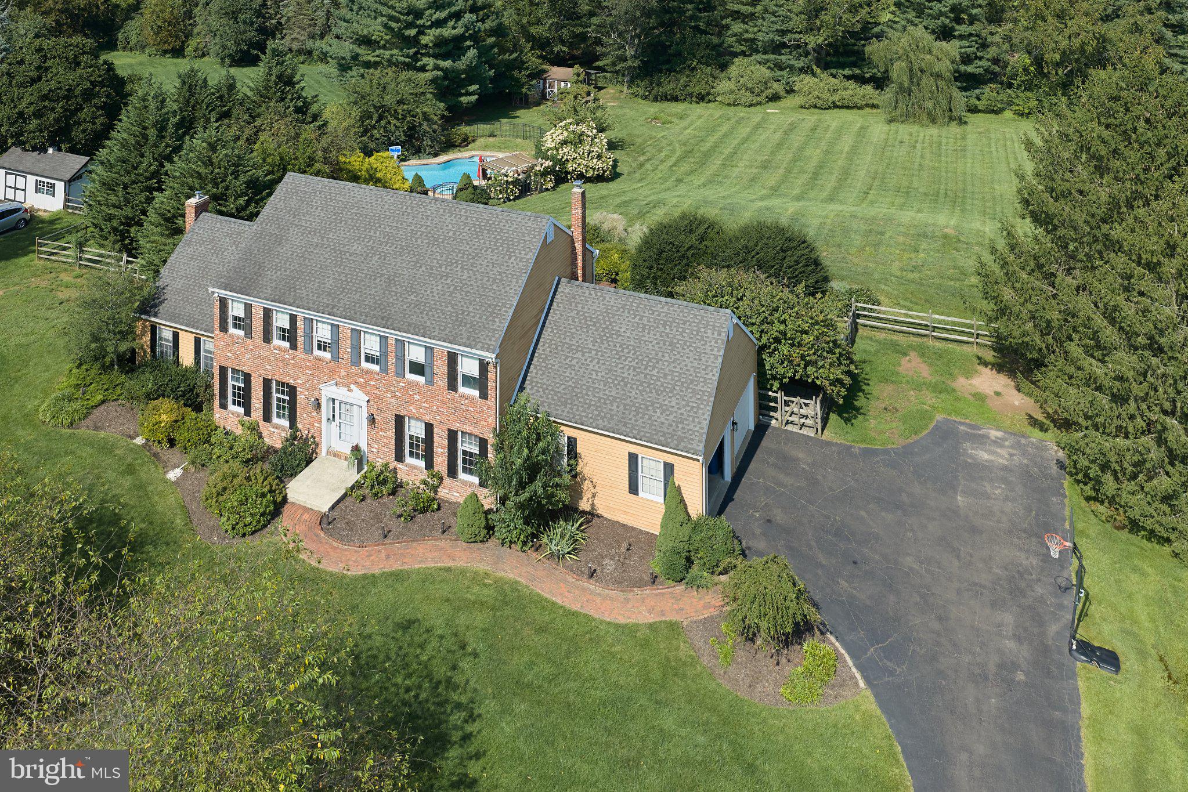
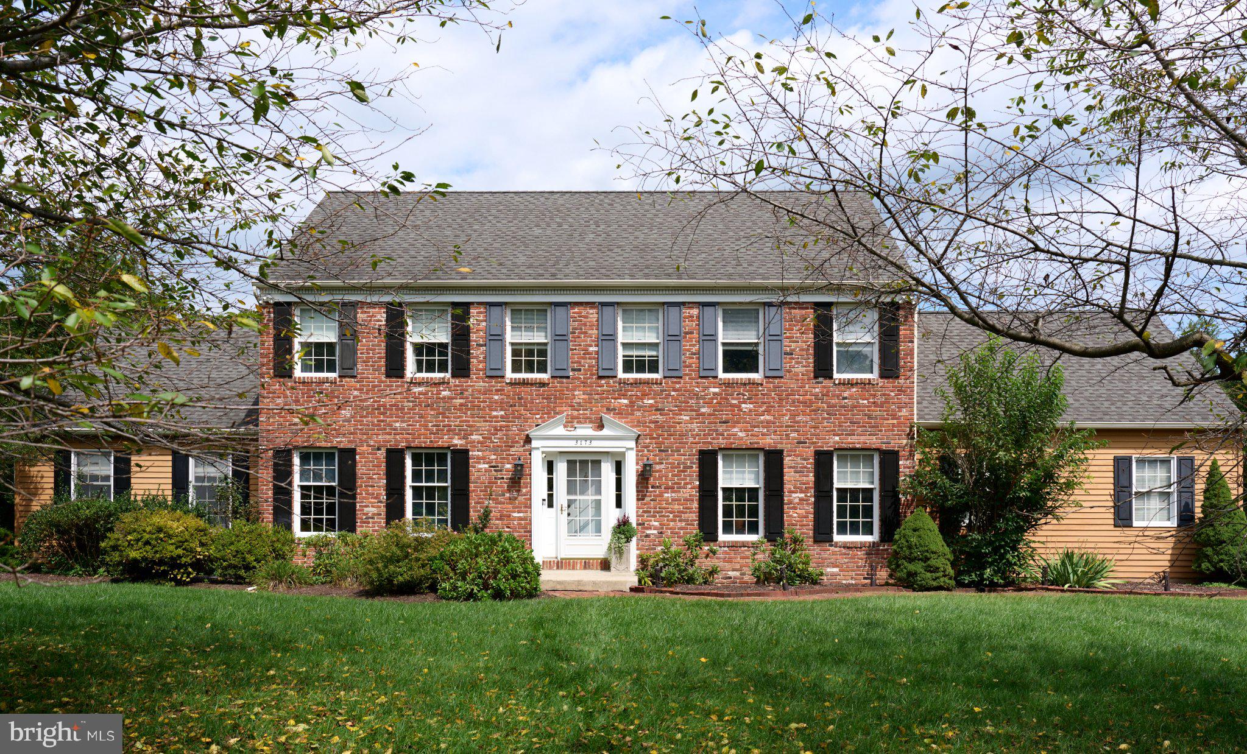
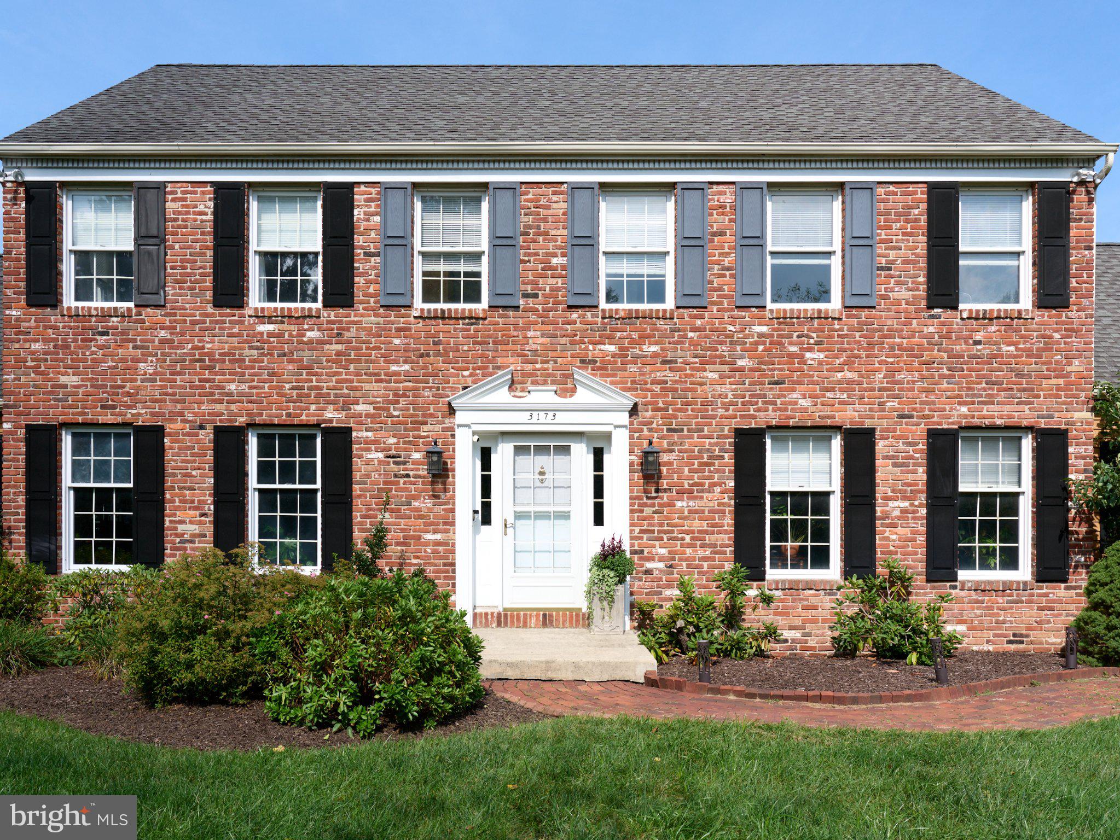
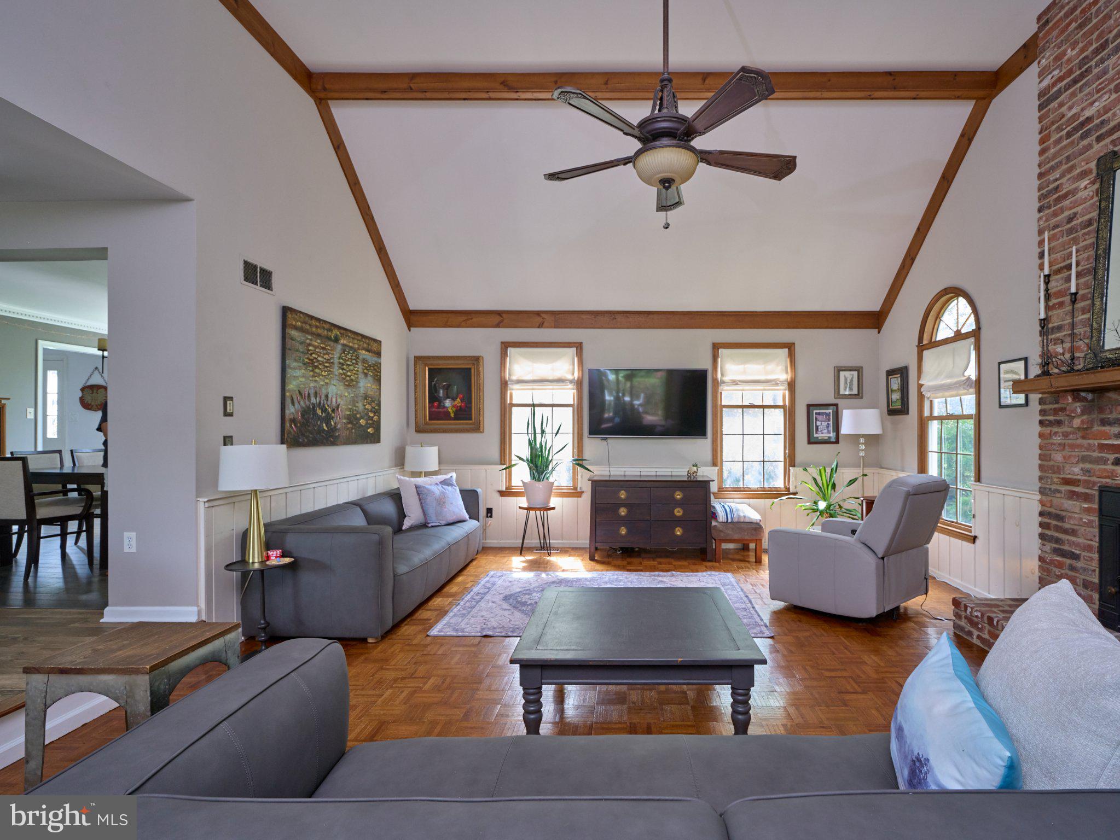
Classic Elegance Never Goes Out of Style. This 4-bedroom, 2.5-bathroom Federal Colonial, located in Buckingham’s highly desirable Hunters Run enclave sits on 1.2 secluded acres. The spacious Center Hall residence blends sophisticated living with a private retreat, all within the award-winning Central Bucks School District. Beautifully landscaped, its grounds feature an expansive deck with both covered and open-air spaces, a spectacular inground pool, and a relaxing hot tub, offering a serene escape for warm summer days and crisp autumn evenings alike. Inside, the home shines with thoughtful updates and premium finishes throughout. A large formal living room sets an elegant tone, complemented by a formal dining room built for entertaining. The gourmet kitchen is outfitted with premium appliances and leathered granite countertops that pair perfectly with the home's sophisticated styling and flows into the cathedral ceiling gathering room with its cozy wood-burning stove. The primary suite is completely remodeled in a chic, neutral palette and features a spacious spa-like bathroom with a separate shower and free-standing soaking tub. A finished basement expands your living space with an efficient layout, optimized for media entertainment and a dedicated home gym and extra storage area. Located in a cul-de-sac, minutes from historic Doylestown and New Hope, its restaurants, eclectic shops, museums, and Peddler’s Village. Impeccably maintained AND move-in ready, this executive residence is primed to offer years of joy to its next stewards
| 16 hours ago | Listing updated with changes from the MLS® | |
| 17 hours ago | Listing first seen on site |

The real estate listing information is provided by Bright MLS is for the consumer's personal, non-commercial use and may not be used for any purpose other than to identify prospective properties consumer may be interested in purchasing. Any information relating to real estate for sale or lease referenced on this web site comes from the Internet Data Exchange (IDX) program of the Bright MLS. This web site references real estate listing(s) held by a brokerage firm other than the broker and/or agent who owns this web site. The accuracy of all information is deemed reliable but not guaranteed and should be personally verified through personal inspection by and/or with the appropriate professionals. Properties in listings may have been sold or may no longer be available. The data contained herein is copyrighted by Bright MLS and is protected by all applicable copyright laws. Any unauthorized collection or dissemination of this information is in violation of copyright laws and is strictly prohibited. Copyright © 2020 Bright MLS. All rights reserved.
Did you know? You can invite friends and family to your search. They can join your search, rate and discuss listings with you.