









3050 AQUETONG ROADNEW HOPE, PA 18938
Due to the health concerns created by Coronavirus we are offering personal 1-1 online video walkthough tours where possible.
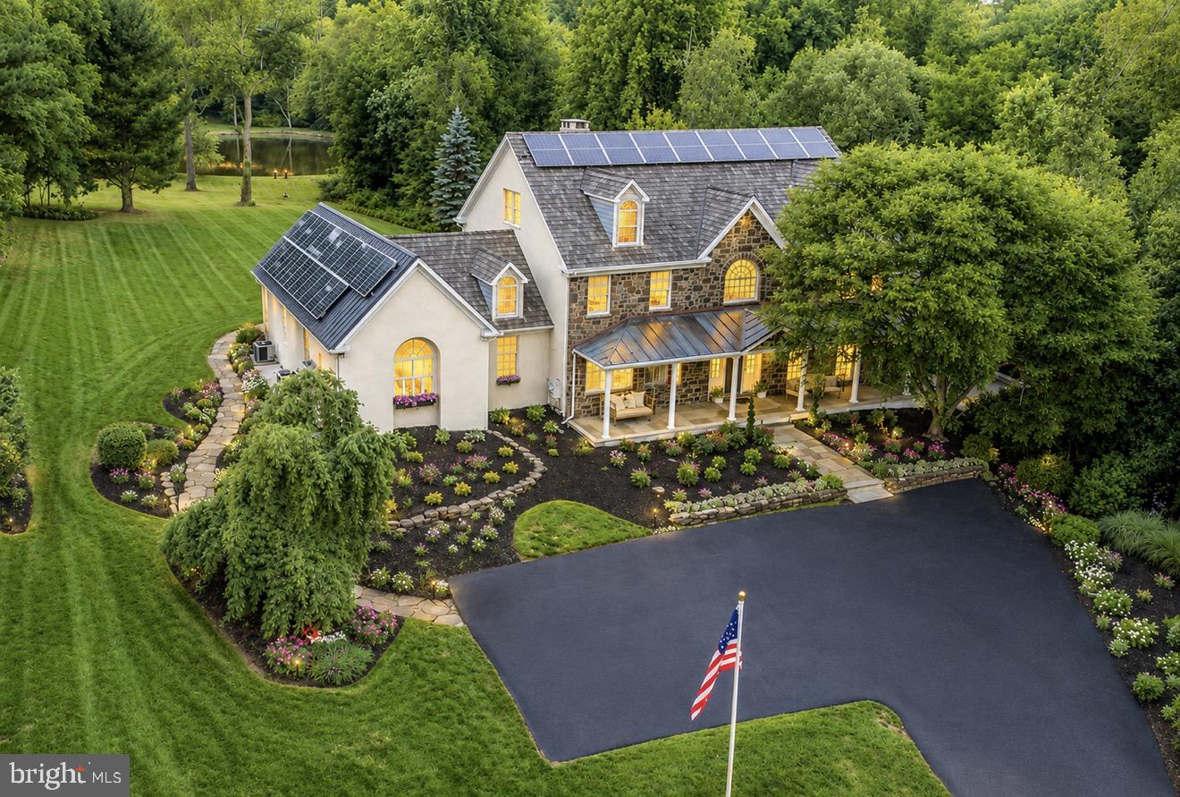
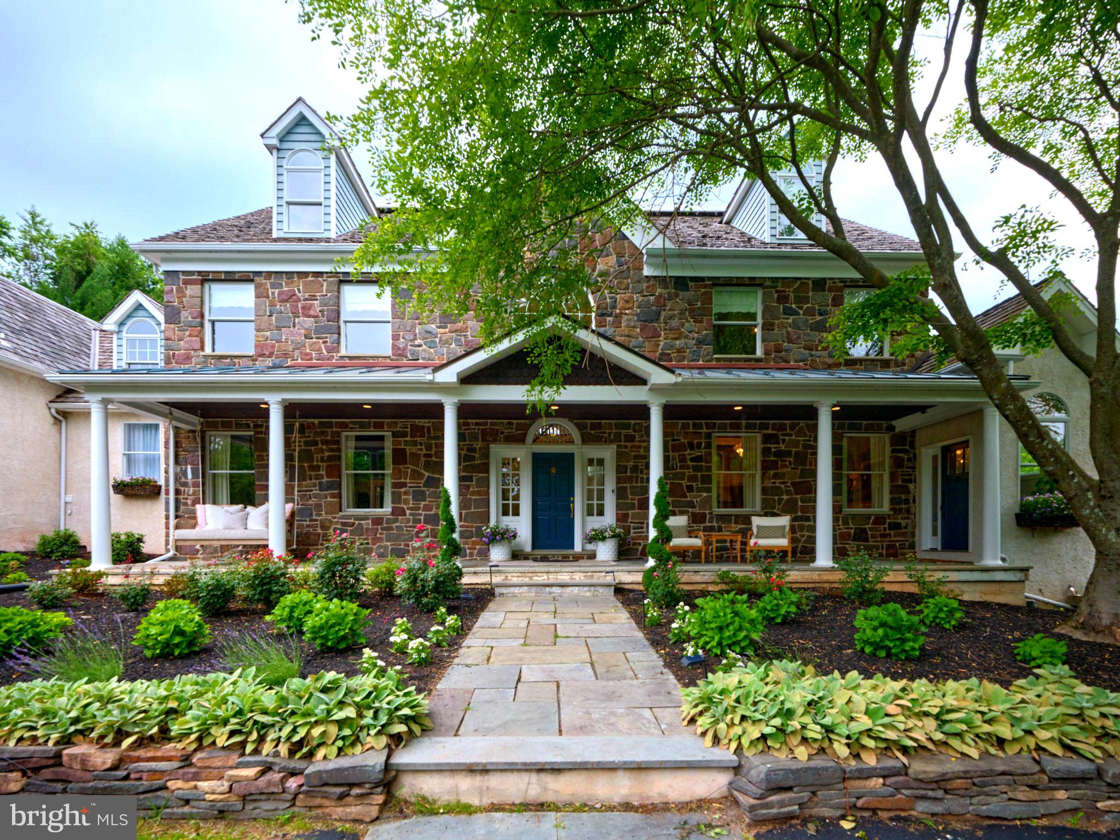
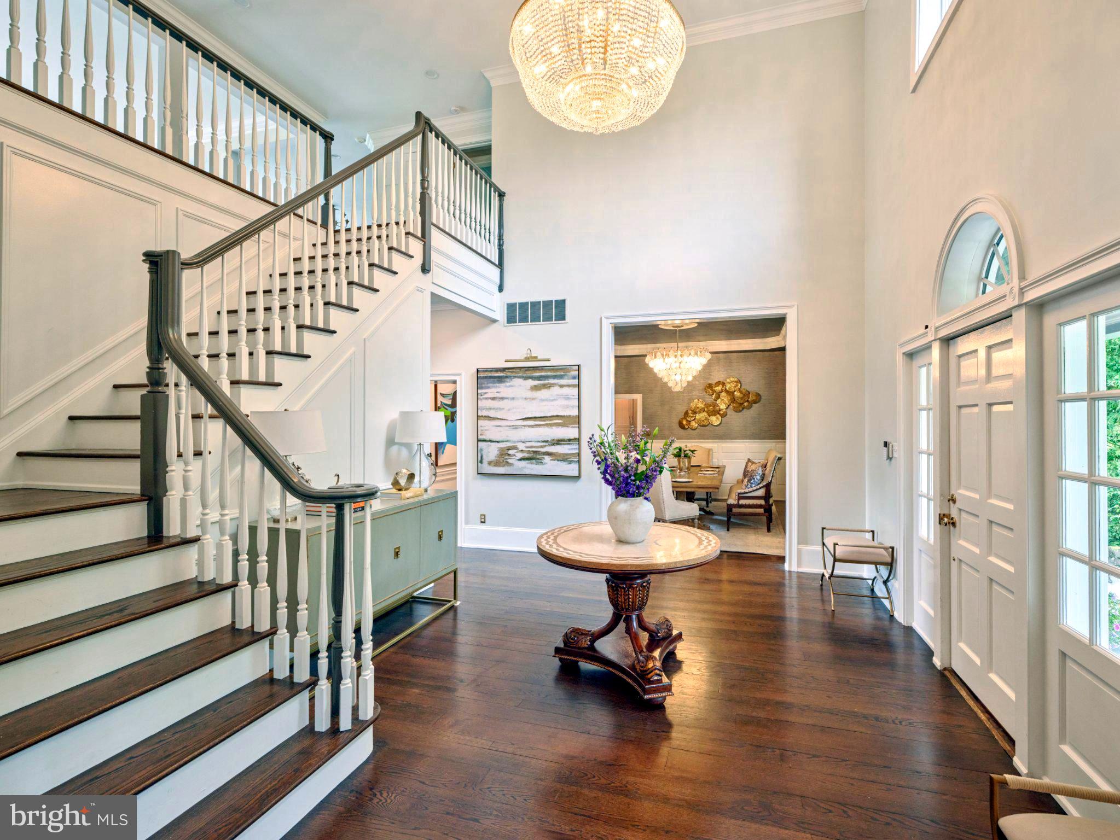
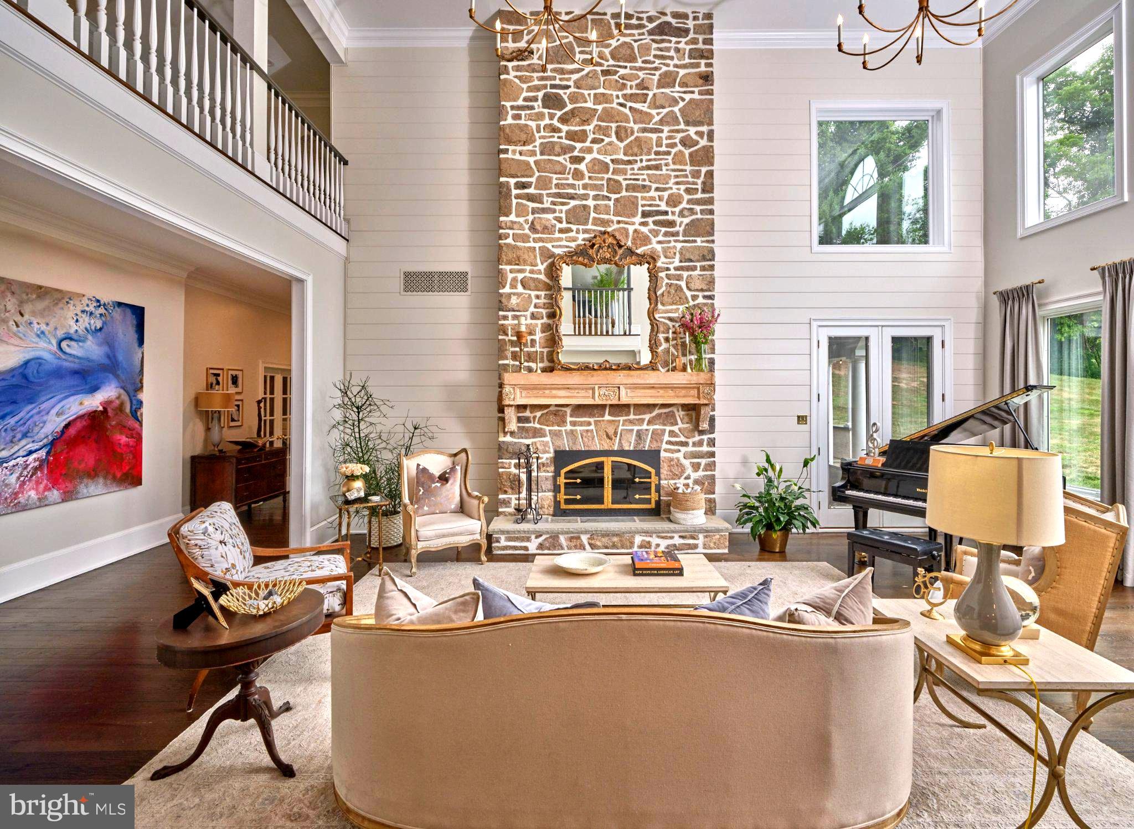
**SWANMERE ESTATE | A HOME THAT MUST BE EXPERIENCED** Some homes impress you. Others make you feel something the moment you arrive. Welcome to SwanMere Estate—an extraordinary private retreat in the heart of New Hope where refined design, exceptional craftsmanship and the beauty of nature come together in a way that photographs simply cannot capture. Approached by a long private drive and set on approximately three acres surrounded by additional privately maintained open space, this nearly 7,000-square-foot estate feels wonderfully removed from the world, yet remains just minutes from the restaurants, galleries and charm of New Hope. Originally custom built by renowned New Hope builder Peter Edwardson, SwanMere has undergone an extensive top-to-bottom transformation. This was never a flip. It was reimagined as a personal home, with every material, finish and architectural decision chosen with intention. The result is sophisticated without being formal, luxurious without feeling precious, and above all, remarkably comfortable. The experience begins in the soaring 22-foot foyer and continues into beautifully proportioned rooms designed for both grand entertaining and everyday life. At the center of the home, a dramatic two-story Bucks County stone fireplace anchors the great room, complemented by a custom antique mantel created by Lambertville artisans. The kitchen is both a showpiece and the true heart of the home. Custom cabinetry handcrafted by a New Hope artisan is paired with classic white Carrara marble, two substantial leathered quartzite waterfall islands, paneled Sub-Zero refrigeration, a Wolf gas range and Visual Comfort lighting. A custom wine display and butler's pantry make entertaining effortless, while wide-plank white oak flooring brings warmth and continuity throughout the home. The dining room and executive office offer approximately 12-foot ceilings and gracious proportions, while the home's gathering spaces invite you to linger—around the kitchen islands, beside the fire or overlooking the grounds. The primary suite is a private sanctuary with separate dressing rooms and a beautifully redesigned marble bath. Upstairs, three generous bedroom suites feature individually renovated en-suite baths and are joined by a spacious bonus room. The third level offers another private retreat ideal for guests, extended family or an au pair, with a bedroom, walk-in closet and beautifully finished full bath. Even the most practical spaces have been elevated. The laundry and mudroom feature marble countertops, a porcelain farmhouse sink and an oversized custom dog wash—proof that thoughtful design extends to every corner of the home. And then there are the grounds. Step outside and the pace changes. A new herringbone-pattern deck with seamless glass surround appears to float above the landscape. Covered outdoor living spaces, an outdoor kitchen, lush gardens and intimate places to gather invite long dinners, quiet mornings and evenings spent outside. Beyond it all lies the pond—home to swans, blue herons and an ever-changing collection of wildlife. Walking trails wind through the surrounding landscape, creating a sense of peace and privacy that is increasingly difficult to find. Behind the beauty is a home comprehensively renewed for modern living, including updated electrical and plumbing, multi-zone HVAC, insulation, Andersen E-Series windows, Reeb exterior doors and natural gas. But SwanMere cannot truly be understood through a list of improvements. Its greatest luxury is how it feels. Private. Peaceful. Beautifully designed, yet wonderfully livable. A home where rooms were created not simply to be admired, but to be lived in—to gather, celebrate, retreat and make memories. **SwanMere Estate is not simply a home to see. It is a home to experience.** **Private showings by appointment.**
| 4 hours ago | Listing updated with changes from the MLS® | |
| 7 hours ago | Listing first seen on site |

The real estate listing information is provided by Bright MLS is for the consumer's personal, non-commercial use and may not be used for any purpose other than to identify prospective properties consumer may be interested in purchasing. Any information relating to real estate for sale or lease referenced on this web site comes from the Internet Data Exchange (IDX) program of the Bright MLS. This web site references real estate listing(s) held by a brokerage firm other than the broker and/or agent who owns this web site. The accuracy of all information is deemed reliable but not guaranteed and should be personally verified through personal inspection by and/or with the appropriate professionals. Properties in listings may have been sold or may no longer be available. The data contained herein is copyrighted by Bright MLS and is protected by all applicable copyright laws. Any unauthorized collection or dissemination of this information is in violation of copyright laws and is strictly prohibited. Copyright © 2020 Bright MLS. All rights reserved.
Did you know? You can invite friends and family to your search. They can join your search, rate and discuss listings with you.